




BEDS3
BATHS2 full 1 partial
SQUARE FEET2,581
MLS#2626791
STATUSActive
PROPERTY TYPEResidential - Single Family
SUBDIVISIONHighlands at Withers Preserve-Market Common
Property Description
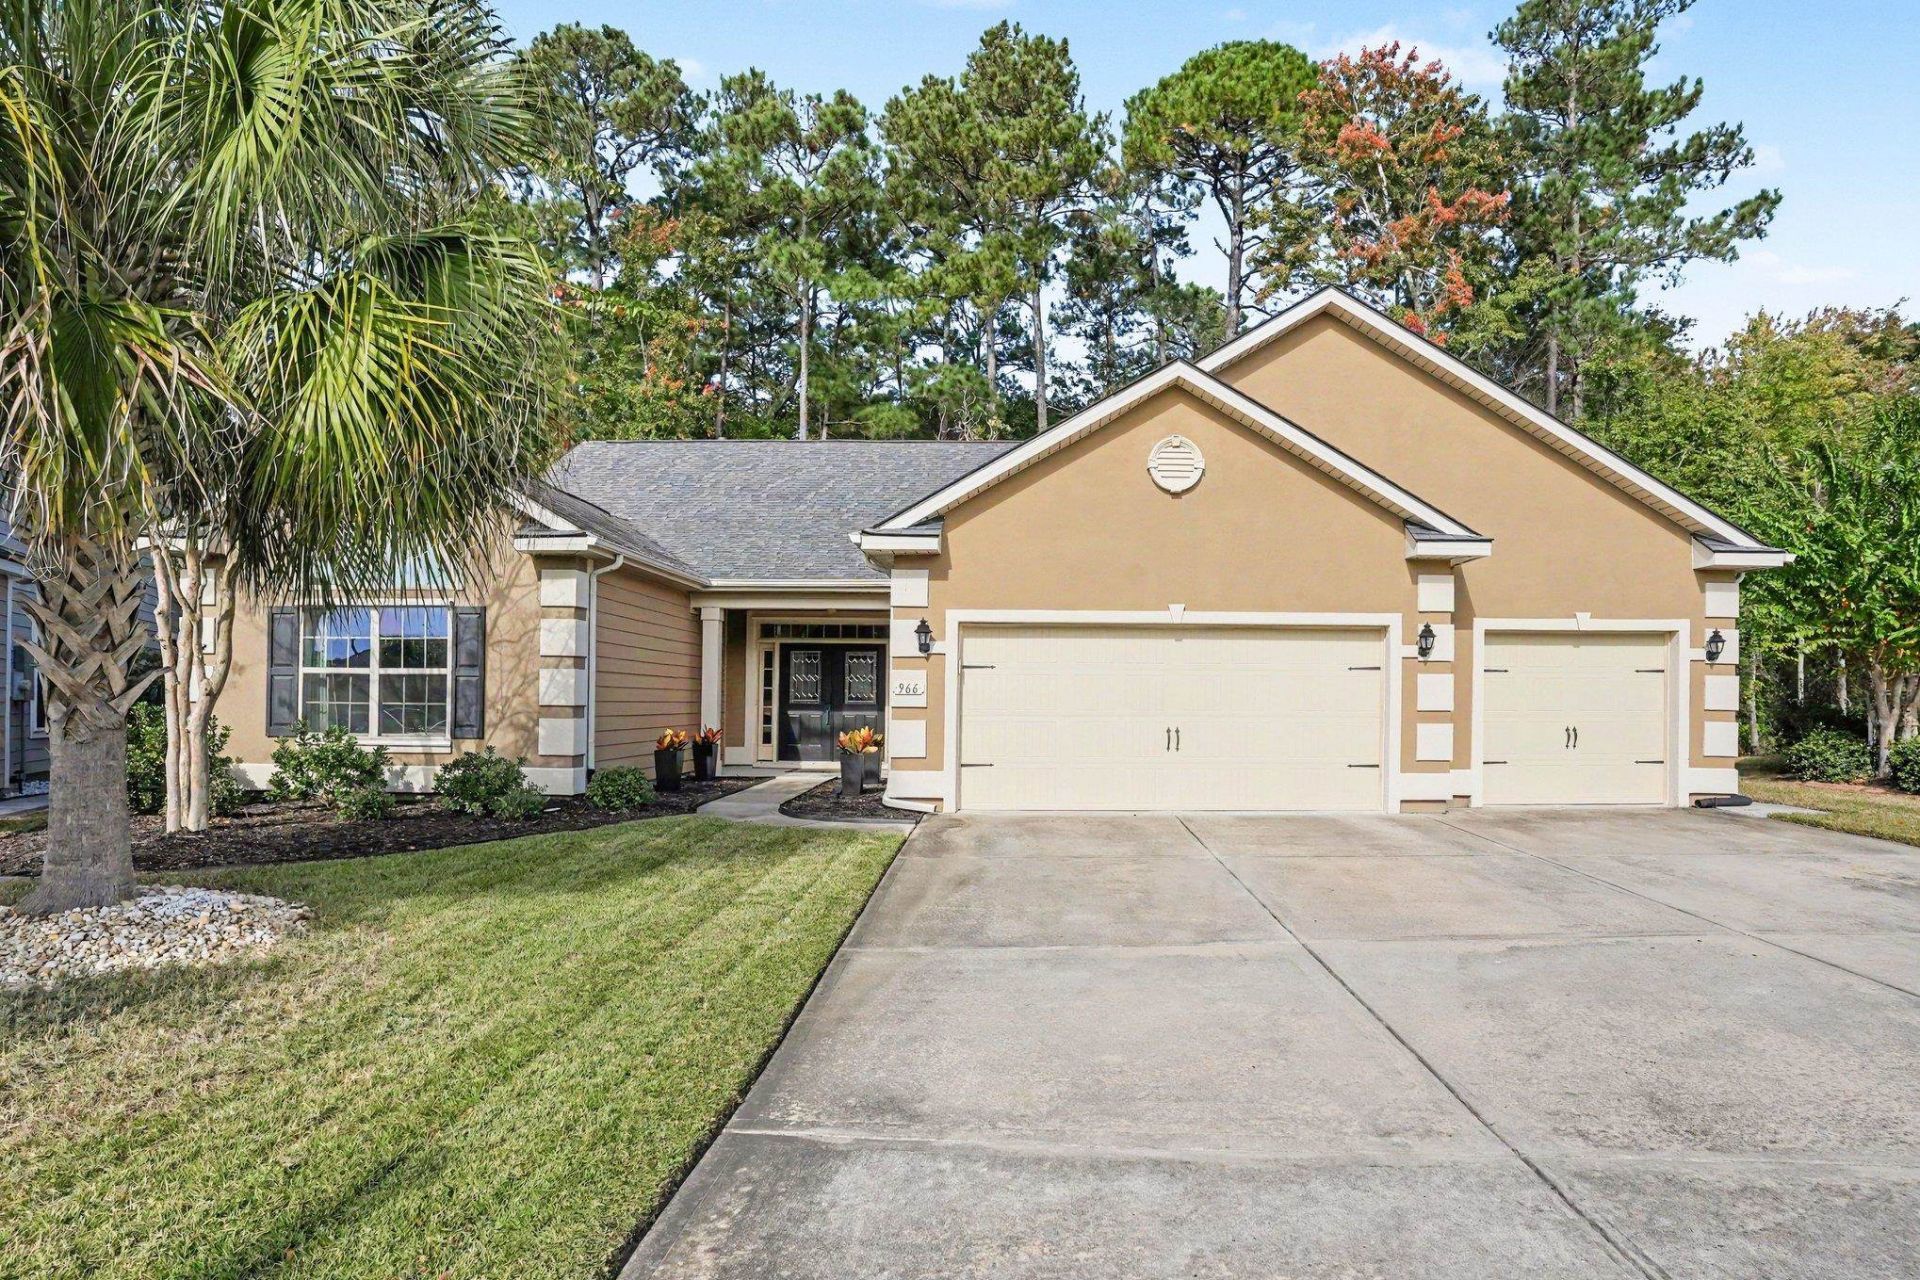
Welcome to this beautiful recently updated 3-bedroom, 2.5-bathroom home located in the highly desirable Highlands at Withers Preserve community of Myrtle Beach! Just steps away from the vibrant lifestyle of Market Common in one of the most quiet cul-de-sacs surrounded by the privacy and serenity of the backyard preserve, this exceptional home offers the perfect combination of modern updates, comfort, style, privacy and convenience. Featuring a completely remodeled kitchen and numerous additional updates throughout, this home is truly move-in ready! Beautiful flooring enhances the home's fresh, updated feel, while the open and airy floor plan creates a seamless flow between the living spaces. The inviting living room features a cozy fireplace and an abundance of natural light, making it the perfect place to relax or entertain. The stunning, completely remodeled kitchen is sure to impress, offering stylish stainless steel appliances, including a gas range, a convenient work island, breakfast bar, quartz countertops, custom coffee station, spacious pantry with additional storage, and ample cabinetry. Whether preparing everyday meals or entertaining guests, this beautifully updated space combines functionality and modern appeal. The spacious primary suite offers a peaceful retreat, complete with elegant tray ceilings and a generous walk-in closet. The bathroom features a double-sink vanity and a spacious walk-in shower, creating a comfortable and inviting space. One of the home's most special features is the beautiful Carolina Room, filled with natural light and offering a peaceful setting to enjoy the surrounding views. Whether sipping your morning coffee or unwinding at the end of the day, this versatile space adds even more charm and livability to the home. Additional highlights include a separate dining area, welcoming foyer, dedicated laundry room, numerous updates throughout, and a spacious climate controlled 3-car garage with abundant overhead storage. Step outside to the patio, perfect for outdoor entertaining or simply enjoying the tranquil, sanctuary-like backyard overlooking preserve ensuring permanent privacy. An irrigation system and gutter guards add convenience and help keep the outdoor spaces looking their best. Hurricane shutters provide a peace of mind and insurance savings. Residents of Highlands at Withers Preserve enjoy wonderful community amenities, including a sparkling swimming pool. The location is hard to beat, with Market Common, beautiful beaches, the Intracoastal Waterway, Coastal Grand Mall, championship golf courses, shopping, dining, and entertainment all just minutes away. With its completely remodeled kitchen, beautiful flooring, extensive updates throughout, desirable floor plan, and exceptional location, this home is a must-see! Don't miss this opportunity to enjoy the best of the Myrtle Beach lifestyle in a home that perfectly blends modern comfort, timeless charm, and convenience.
Property Features
Property Type: Residential - Single Family
Cooling: Central Air
Garage: 3 car attached
Heating: Central, Electric
Home Style: Ranch
Lot Size: 0.31 Acres
Stories: 1.0
Year Built: 2015
Amenities
Tray Ceiling(s)
Ceiling Fan(s)
Dual Sinks
Main Level Primary
Split Bedrooms
Separate Shower
Walk-In Closet(s)
Breakfast Bar
Bedroom on Main Level
Entrance Foyer
Kitchen Island
Stainless Steel Appliances
Solid Surface Counters
Patio
Feature Descriptions
Appliances: Dishwasher, Disposal, Microwave, Range, Refrigerator, Range Hood
Association Amenities: Pet Restrictions
Community Features: Long Term Rental Allowed, Pool
Days on Site: 12
Exterior: HardiPlank Type, Stucco
Flooring: Luxury Vinyl, Luxury VinylPlank, Vinyl
HOA: Yes
HOA Fee: 63/ Monthly
Laundry: Washer Hookup
Lot: Cul-De-Sac
Parcel#: 44601040009
Parking: Attached, Garage, Three Car Garage, Garage Door Opener
Parking Notes: Attached, Garage, Three Car Garage, Garage Door Opene
Patio/Porch: Front Porch, Patio
Pets Allowed: Owner Only, Yes
Pool: Community, Outdoor Pool
Security: Smoke Detector(s)
Swimming Pool: Yes
Utilities: Cable Available, Electricity Available, Natural Gas Available, Other, Sewer Available, Underground Utilities, Water Available
Water: Public
Room Sizes
Living Room: 17'9x23'4
Kitchen: 19'1x16
Dining Room: 14'1x13'3
Bedroom 2: 13'2x9'5 Level - First
Primary Bedroom: 13'2x15'6 Level - First
Bedroom 1: 13'1x15'4 Level - First
Local Schools
High School: North Myrtle Beach High School
Middle School: Myrtle Beach Middle School
Elementary School: Myrtle Beach Elementary School
Listed By / Shown By
Listed By
Agency Name: Century 21 Barefoot Realty
Agency Phone: 843-390-2121
Shown By
Agent Name: David Hyatt
Agent Phone: (843) 273-3075
Agency Title: CENTURY 21 Thomas

Estimate Your Payment
Estimated Payment
$ 1,661.12 per month $1,468.65 Principal & Interest $0.00 Property Tax (data not provided by mls) $192.47 Homeowner's InsuranceChange Payment Information

David Hyatt
Office: (843) 273-3075
Cell: (843) 458-9459
OFFICE: (843) 273-3075
EXECUTIVE ASSISTANT: (843) 273-3575
Email Me



Privacy Policy / DMCA Notice / ADA Accessibility


This site is hosted, designed and copyright
© 1994 - 2026 by
Delta Media Group, Inc. -- Patent Pending --
966 Yorkshire Pkwy. | MLS# 2626791
This single family home located at 966 Yorkshire Pkwy., Myrtle Beach, SC 29577 is currently listed for sale with an asking price of $659,900. This property was built in 2015 and has 3 bedrooms and 2 full and 1 partial baths with 2581 sq. ft. Yorkshire Pkwy. is located in the Highlands at Withers Preserve-Market Common subdivision. Search Highlands At Withers Preserve-Market Common real estate on www.davidhyatt.properties today.