




BEDS3
BATHS2 full
SQUARE FEET1,465
MLS#100616254
STATUSActive
PROPERTY TYPEResidential - Mobile Home
SUBDIVISIONHickory Hollow Estates
SCHOOLBrunswick County Schools
Property Description
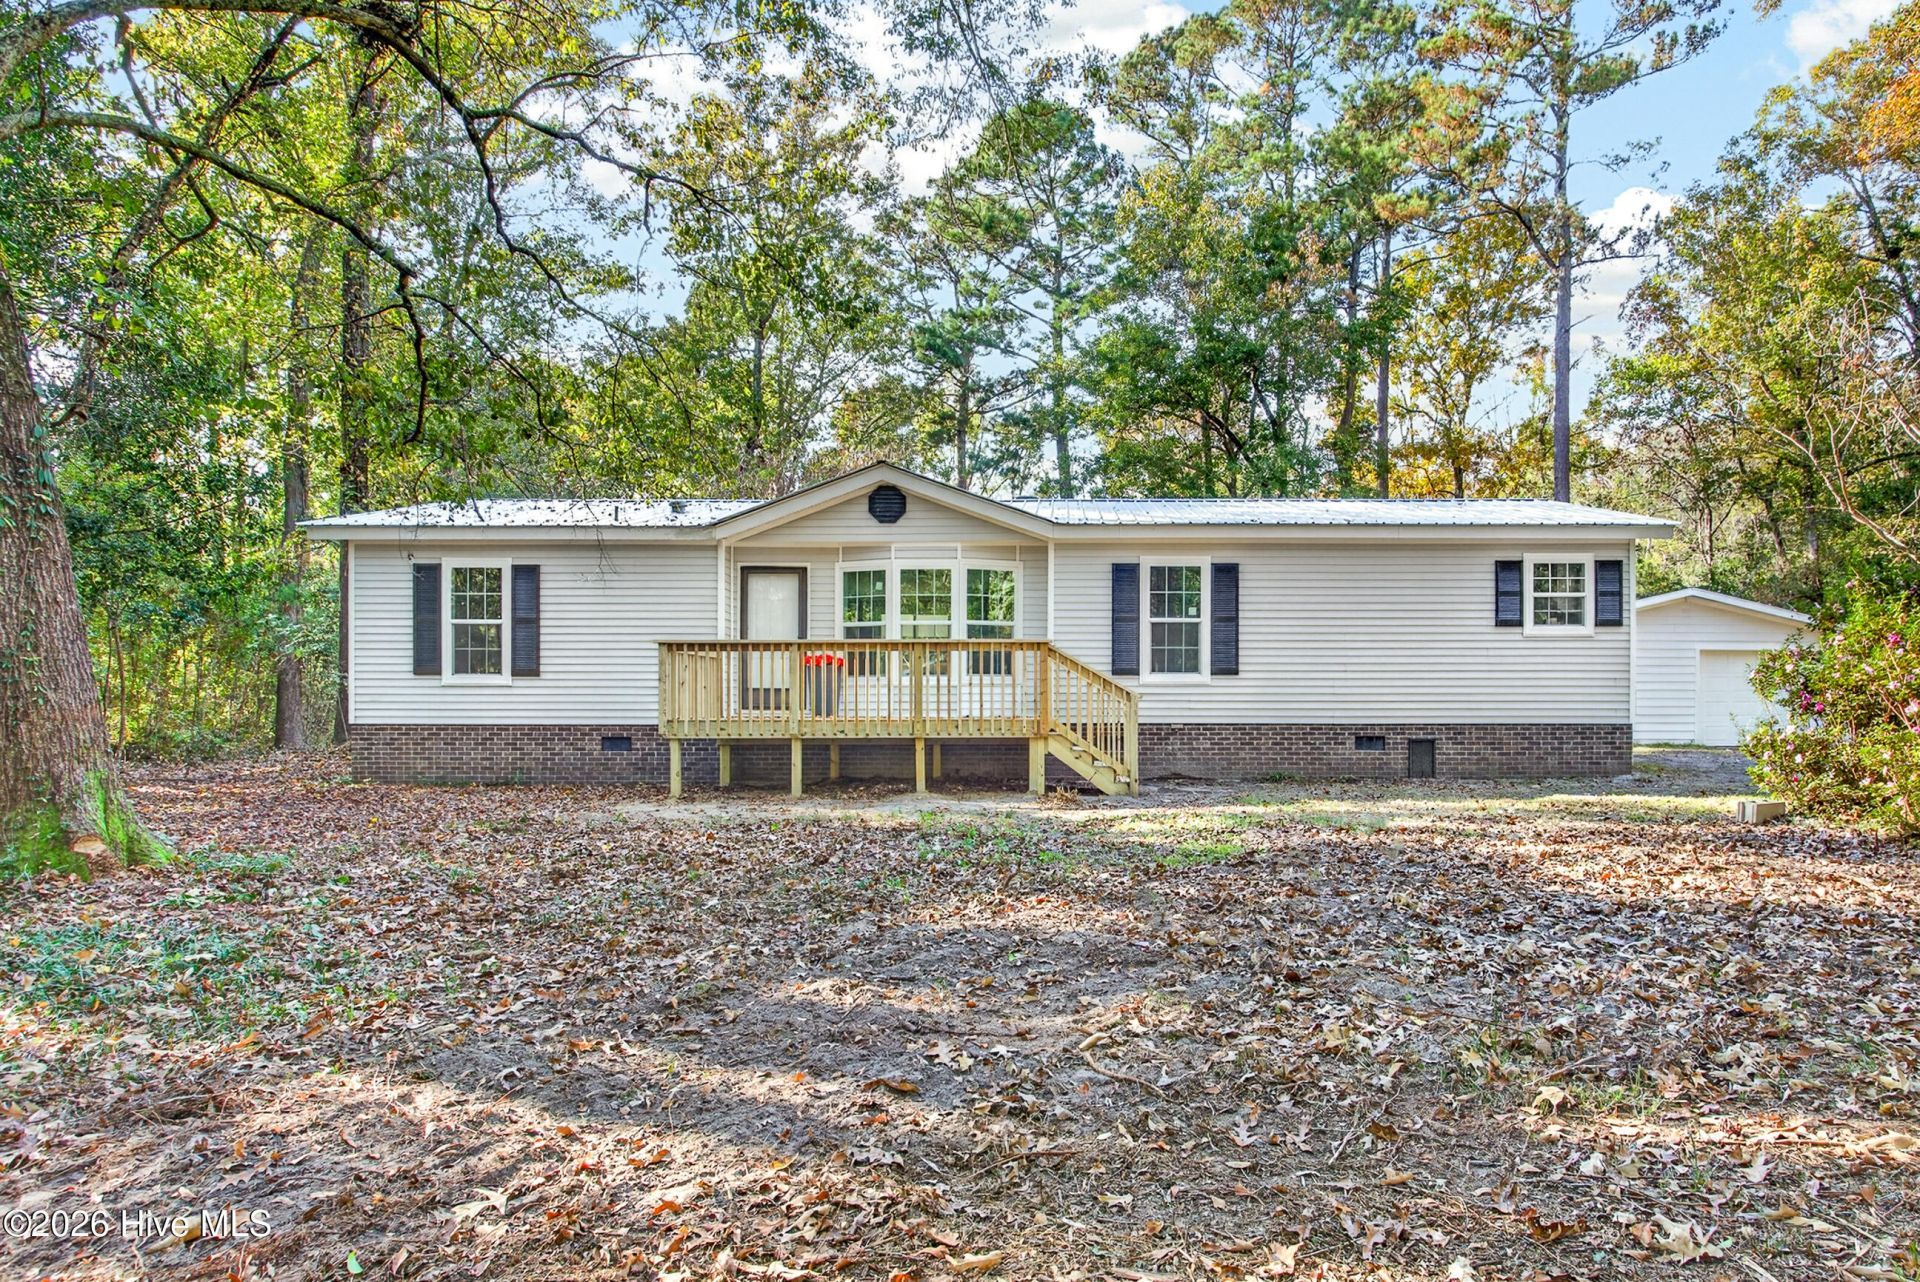
NO CITY TAXES AND NO HOA! Situated on 2.32 acres, this beautiful home offers 3 bedrooms, 2 full bathrooms, a wired detached garage, and an additional outbuilding! Step inside to a spacious living room that flows seamlessly into the open-concept kitchen and dining area. The primary suite is conveniently located on one side of the home and features a private bathroom with a walk-in shower. A dedicated laundry room adds convenience. On the opposite side, you'll find two generously sized bedrooms, both featuring large walk-in closets, along with a full guest bathroom. Enjoy numerous updates, including Vinyl windows, interior doors, kitchen cabinets, countertops, appliances, and water heater, HVAC unit, flooring, fresh paint throughout, just to name a few! A durable metal roof adds to the home's appeal. Conveniently located near shopping, dining, and everyday amenities, with easy access to Wilmington and the beautiful beaches of southeastern North Carolina. Enjoy the expansive outdoor space offering plenty of room for recreation and outdoor activities. Bring your chickens and embrace peaceful country living while remaining close to everything the area has to offer!
Property Features
Property Type: Residential - Mobile Home
Cooling: Central Air
Garage: 1
Heating: Electric, Heat Pump
Lot Size: 2.32 Acres
Roof Type: Metal
Stories: 1.0
Year Built: 1989
Amenities
Walk-in Closet(s)
Kitchen Island
Ceiling Fan(s)
Walk-in Shower
Walk-In Closet(s)
Feature Descriptions
Days on Site: 3
Exterior: Vinyl Siding, Wood Frame
Fencimg: Chain Link
Flooring: See Remarks
Lot: Wooded
Lot Dimensions: 94x632x39x66x37x37x55x73x720
Parcel#: 069ba056
Parking: Unpaved, Garage
Parking Notes: Unpaved, Garage
Patio/Porch: Porch, Rear Porch
Sewer: Septic Tank
Special View Info: None
Utilities: Water Connected
Water: Well
Room Sizes
Primary Bedroom: 12.75 X 12.67 Level - Main
Dining Room: 9.83 X 12.42 Level - Main
Bedroom 2: 10.08 X 12.33 Level - Main
Bedroom 3: 10.17 X 12.5 Level - Main
Kitchen: 14.67 X 12.33 Level - Main
Living Room: 14.67 X 25 Level - Main
Local Schools
High School: South Brunswick
Middle School: Town Creek
Elementary School: Town Creek
School District: Brunswick County Schools
Listed By / Shown By
Listed By
Agency Name: Coldwell Banker Sea Coast Advantage - Jacksonville
Agency Phone: 910-353-5100
Shown By
Agent Name: David Hyatt
Agent Phone: (843) 273-3075
Agency Title: CENTURY 21 Thomas

Estimate Your Payment
Estimated Payment
$ 641.64 per month $567.30 Principal & Interest $0.00 Property Tax (data not provided by mls) $74.35 Homeowner's InsuranceChange Payment Information

David Hyatt
Office: (843) 273-3075
Cell: (843) 458-9459
OFFICE: (843) 273-3075
EXECUTIVE ASSISTANT: (843) 273-3575
Email Me



MLS Licensed Data - Copyright 2018 NCRMLS. All rights reserved. North Carolina Regional Multiple Listing Service, (NCRMLS), provides content displayed here (“provided content”) on an “as is” basis and makes no representations or warranties regarding the provided content, including, but not limited to those of non-infringement, timeliness, accuracy, or completeness. Individuals and companies using information presented are responsible for verification and validation of information they utilize and present to their customers and clients. NCRMLS will not be liable for any damage or loss resulting from use of the provided content or the products available through Portals, IDX, VOW, and/or Syndication. Recipients of this information shall not resell, redistribute, reproduce, modify, or otherwise copy any portion thereof without the expressed written consent of NCRMLS.
Privacy Policy / DMCA Notice / ADA Accessibility


This site is hosted, designed and copyright
© 1994 - 2026 by
Delta Media Group, Inc. -- Patent Pending --
963 Bear Trap Drive Ne | MLS# 100616254
This single family home located at 963 Bear Trap Drive Ne, Leland, NC 28451 is currently listed for sale with an asking price of $254,900. This property was built in 1989 and has 3 bedrooms and 2 full baths with 1465 sq. ft. Bear Trap Drive Ne is located in the Hickory Hollow Estates subdivision within the Brunswick County Schools school district. Search Hickory Hollow Estates real estate on www.davidhyatt.properties today.