




BEDS3
BATHS3 full 1 partial
SQUARE FEET2,619
MLS#2620387
STATUSPending
PROPERTY TYPEResidential - Condominium
SUBDIVISIONThe Pointe - MB
Property Description
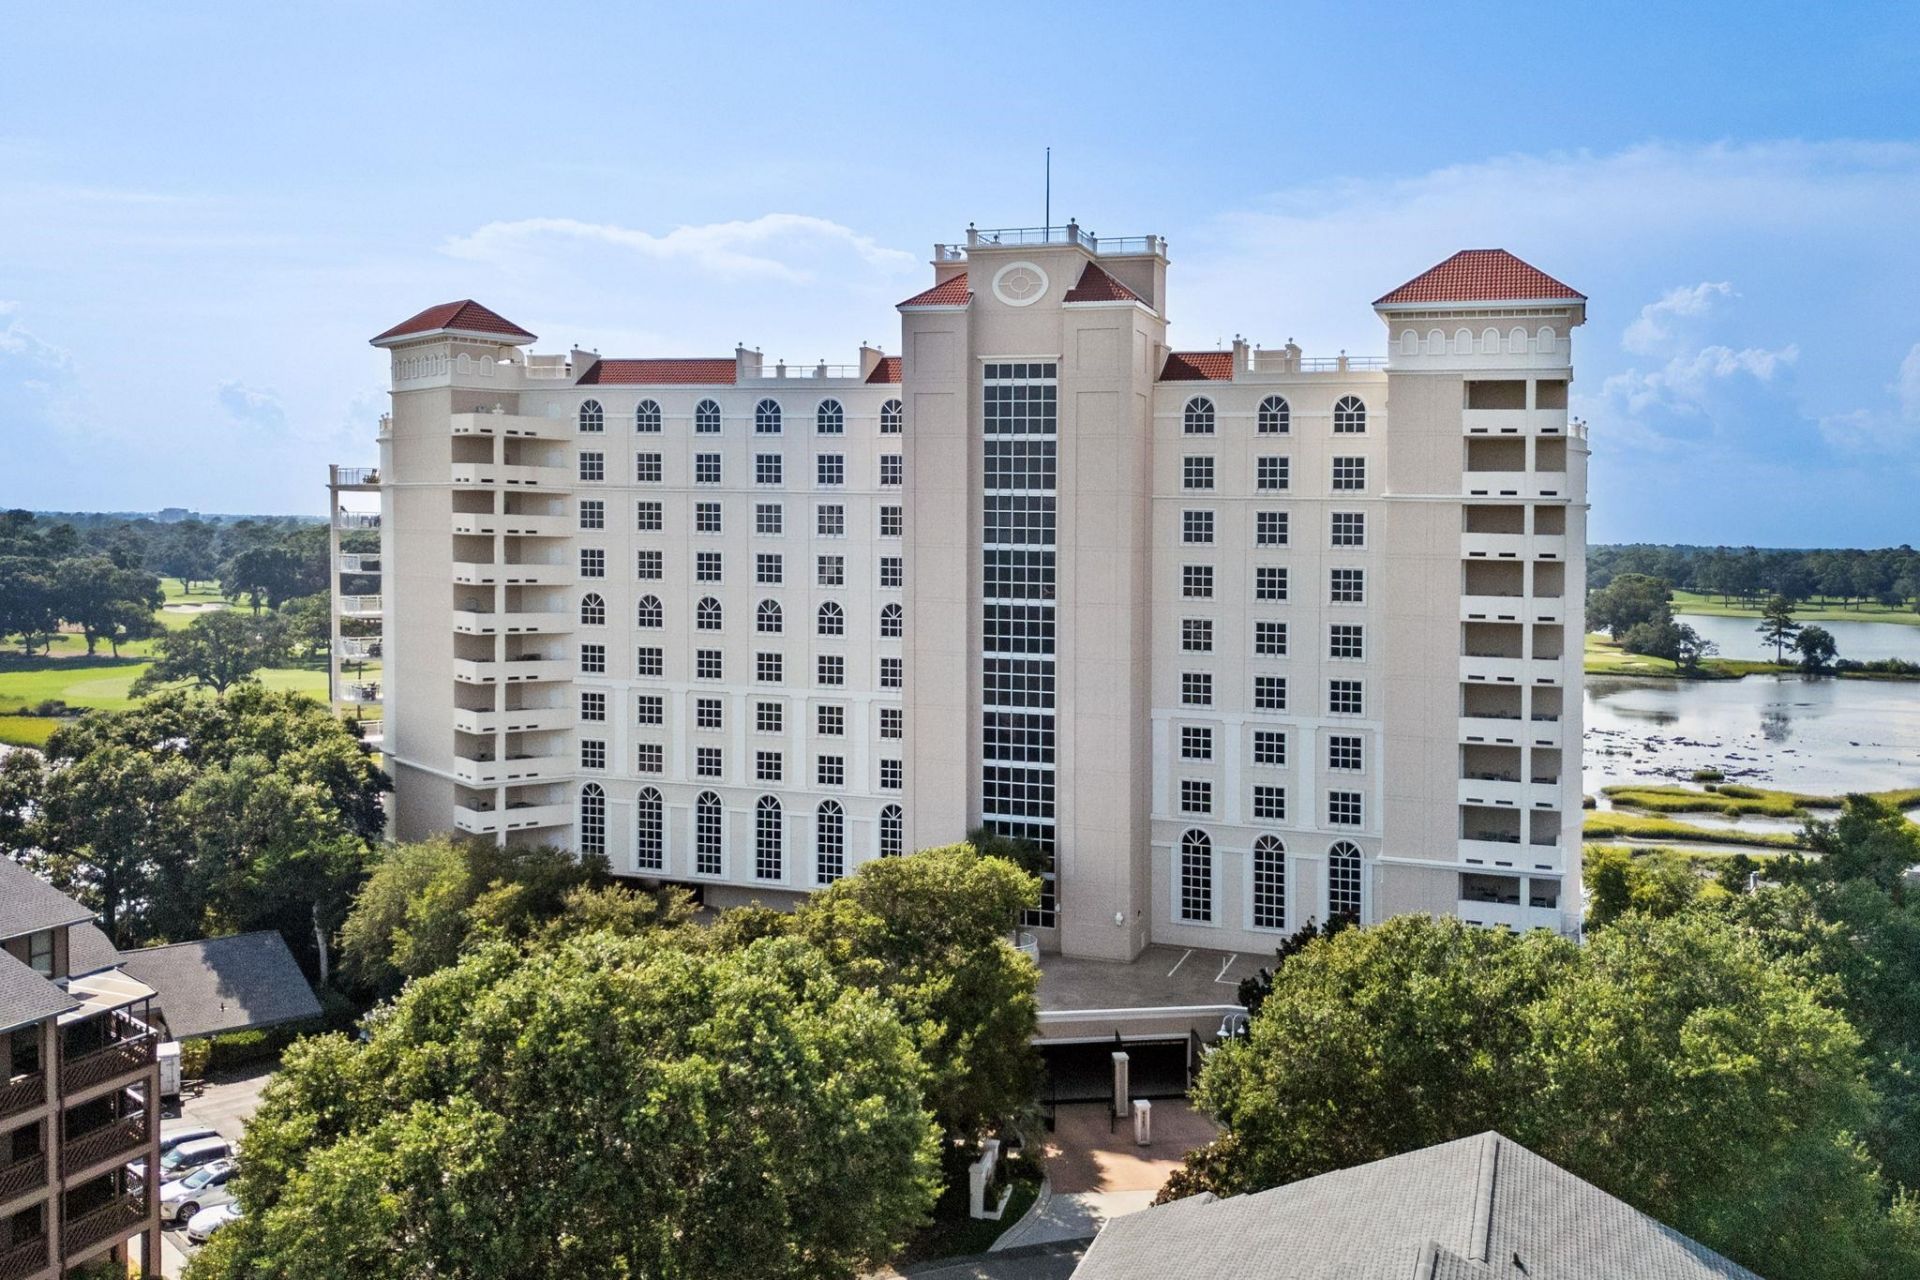
Luxury 3-Bedroom with 3 full baths and a Powder room. Condo at The Pointe | Marsh & Golf Views. Luxury, privacy, incredible views, and a prime Myrtle Beach location come together at The Pointe. This beautifully appointed 3-bedroom, 3.5-bath residence offers sophisticated coastal living in a secure boutique community just a short golf cart ride or walk from the beach. Perched on the 4th floor, the condo overlooks a protected saltwater marsh sanctuary and the prestigious Dunes Golf & Beach Club, creating a peaceful backdrop filled with natural beauty and abundant wildlife. Inside, the spacious open floor plan features a grand foyer, generous dining area, elegant chandelier and sconces, and a beautifully designed living room with two seating areas, gas fireplace, wet bar, and wine cooler. Multiple windows capture the incredible marsh views, while two private balconies provide exceptional outdoor living and entertaining space. Freshly Painted and New Quartz in the kitchen and powder room. The gourmet kitchen is a standout, featuring a Viking gas range and hood, brand-new quartz countertops, custom soft-close cabinetry, peninsula with prep sink, beverage cooler, refrigerator, and pantry. A large laundry room includes a second entrance from the hallway, making grocery trips especially convenient. The luxurious primary suite offers a walk-in closet, separate his-and-hers vanities, walk-in tiled shower, jetted tub, and separate water closet, and private balcony access. The first guest suite includes a walk-in closet, double vanities, tub, walk-in shower, and balcony access. The third bedroom is an incredibly versatile bedroom/office/flex space, complete with custom built-ins, bookshelves, desk area, and private en-suite bath with walk-in shower. Throughout the residence, youll find designer tile, hardwood flooring, tray ceilings, crown molding, upscale lighting, and premier fixtures that create a polished yet comfortable coastal aesthetic. NO CARPET!!! Residents of The Pointe enjoy an impressive amenity package including a fitness center, indoor pool, secure lobby, owners lounge with billiards and full kitchen, outdoor grilling areas, and a spectacular rooftop terrace overlooking the ocean and marshperfect for sunset gatherings. The multi-level parking deck offers golf cart parking, electric charging stations, a golf cart washing station, and a private storage closet for beach chairs, bikes, and other essentials. Short-term rentals are not permitted, making The Pointe an ideal choice for a full-time residence, second home, or luxurious coastal retreat. With exceptional amenities, two balconies, breathtaking marsh and golf course views, and easy beach access, this is a rare opportunity to own one of Myrtle Beachs distinctive boutique residences. This is a hidden Jewel, boutique living and amazing owners!!! Highlights: 3 Bedrooms + 3.5 Baths | 4th-floor marsh & golf views | Two private balconies | Viking gas range | Brand-new quar
Property Features
Property Type: Residential - Condominium
Cooling: Central Air
Heating: Central
Home Style: High Rise
Stories: 1.0
Year Built: 2008
Amenities
Ceiling Fan(s)
Dual Sinks
Fireplace
Garden Tub/Roman Tub
Split Bedrooms
Separate Shower
Vanity
Walk-In Closet(s)
Breakfast Bar
Bedroom on Main Level
Entrance Foyer
High Speed Internet
Stainless Steel Appliances
Solid Surface Counters
Balcony
Elevator
Storage
Feature Descriptions
Appliances: Dishwasher, Disposal, Microwave, Range, Refrigerator, Range Hood, Dryer, Washer
Association Amenities: Gated, Owner Allowed Golf Cart, Owner Allowed Motorcycle, Pet Restrictions, Trash, Cable TV, Elevator(s), Maintenance Grounds
Community Features: Cable TV, Golf Carts OK, Gated, Internet Access, Long Term Rental Allowed, Pool
Days on Site: 21
Door Features: Insulated Doors
Exterior: Stucco
Flooring: Tile, Wood
HOA: Yes
HOA Fee: 1875/ Monthly
Laundry: Washer Hookup
Lot: Flood Zone, Outside City Limits
Parcel#: 39412010014
Parking: Deck
Parking Notes: Deck
Patio/Porch: Balcony
Pets Allowed: Owner Only, Yes
Pool: Community, Indoor
Security: Fire Sprinkler System, Gated Community, Smoke Detector(s)
Swimming Pool: Yes
Utilities: Cable Available, Electricity Available, Natural Gas Available, Phone Available, Sewer Available, Underground Utilities, Water Available, High Speed Internet Available, Trash Collection
View: Golf Course, Marsh View
Water: Public
Room Sizes
Living Room: 25'1x36'2
Kitchen: 12'0x16'8
Dining Room: 14'4x16'11
Bedroom 2: 15'4x12'0
Primary Bedroom: 12'11x16'9
Bedroom 1: 11'10x16'6
Local Schools
High School: Myrtle Beach High School
Middle School: Myrtle Beach Middle School
Elementary School: Myrtle Beach Elementary School
Listed By / Shown By
Listed By
Agency Name: CENTURY 21 Boling & Associates
Agency Contact: Cell: 843-997-8891
Shown By
Agent Name: David Hyatt
Agent Phone: (843) 273-3075
Agency Title: CENTURY 21 Thomas

Estimate Your Payment
Estimated Payment
$ 1,709.20 per month $1,511.16 Principal & Interest $0.00 Property Tax (data not provided by mls) $198.04 Homeowner's InsuranceChange Payment Information

David Hyatt
Office: (843) 273-3075
Cell: (843) 458-9459
OFFICE: (843) 273-3075
EXECUTIVE ASSISTANT: (843) 273-3575
Email Me



Privacy Policy / DMCA Notice / ADA Accessibility


This site is hosted, designed and copyright
© 1994 - 2026 by
Delta Media Group, Inc. -- Patent Pending --
9547 Edgerton Dr., Unit 402 | MLS# 2620387
This condo located at 9547 Edgerton Dr., Unit 402, Myrtle Beach, SC 29572 is currently listed for sale with an asking price of $679,000. This property was built in 2008 and has 3 bedrooms and 3 full and 1 partial baths with 2619 sq. ft. Edgerton Dr., Unit 402 is located in the The Pointe - MB subdivision. Search The Pointe - MB real estate on www.davidhyatt.properties today.