




BEDS4
BATHS3 full 1 partial
SQUARE FEET3,508
MLS#2625002
STATUSActive
PROPERTY TYPEResidential - Single Family
SUBDIVISIONGrande Dunes - Members Club
Property Description
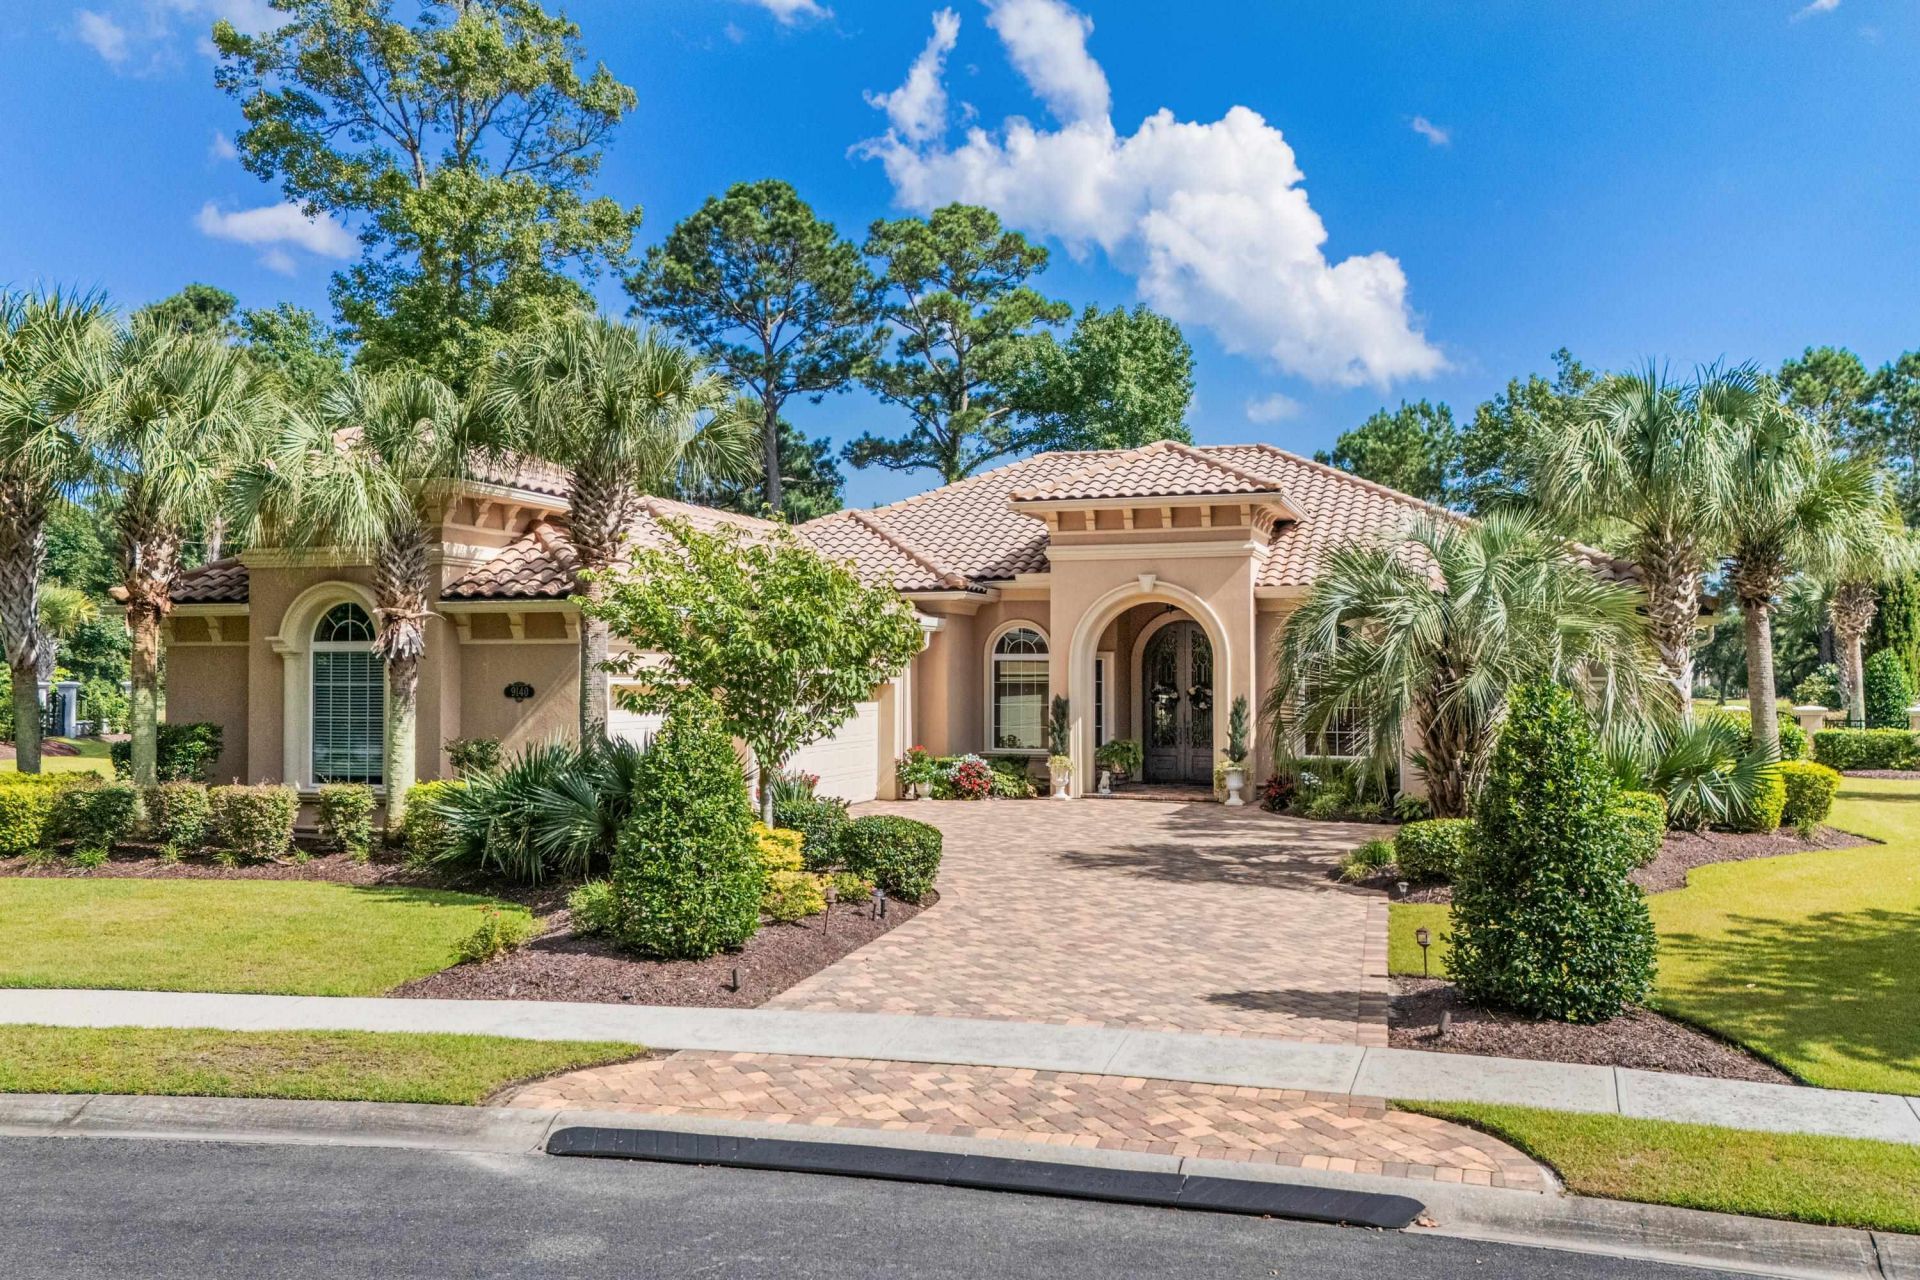
Simply stunning and truly one of a kind. Set on one of the largest golf course homesites in Grande Dunes Golf Village, this custom 4-bedroom residence with private office, 3-car garage, and approximately 4,800 square feet under roof offers an exceptional combination of privacy, craftsmanship, and resort-style living. Situated on more than .70 acres, the property enjoys spectacular views of a tranquil pond and the Members Club Golf Course, along with beautiful sunrises, expansive open space, and exceptional landscaping. Rare ICF FORTIFIED reinforced concrete construction provides enhanced strength, durability, energy efficiency, and resistance to severe coastal weather. Only a limited number of homes with this type of construction were built within Grande Dunes, adding to the distinction of this remarkable property. Inside, custom details are found throughout, including coffered and tray ceilings, arched openings, extensive millwork and built-ins, and a striking cast-stone fireplace. The gourmet kitchen features Thermador appliances, gas cooking, custom cabinetry, granite surfaces, and generous entertaining space, while a custom wine room provides the perfect setting for a favorite collection. The owner's suite offers a private retreat with a beautifully appointed bath featuring a custom-tiled walk-in shower and whirlpool tub. Outside is where this home truly shines. The expansive backyard has been transformed into a private resort, complete with an oversized saltwater pool and spa, summer kitchen, and generous covered living and dining areas. Whether entertaining family and friends, enjoying dinner outdoors, or relaxing poolside while overlooking the water and golf course, the setting is extraordinary. With its rare construction, .70+ acre estate homesite, golf and water views, exceptional privacy, 3-car garage, custom interiors, and resort-caliber outdoor living, this is a property that stands apart. They simply don't build many homes like this anymore. A truly exceptional Grande Dunes residence that must be experienced in person. Private. Distinctive. Exceptionally built. This is Grande Dunes living at its finest-and a home that truly must be experienced in person. This property is in South Carolina's premier coastal community in Myrtle Beach: Grande Dunes. Stretching from the Ocean to the Carolina Bays Preserve, this 2600-acre development is amenity-rich and filled with lifestyle opportunities unrivaled in the market. Owners at Grande Dunes enjoy a 25,000-square-foot Ocean Club that boasts exquisite dining, oceanfront pools with food & beverage service, along with meeting rooms and fun activities. Additionally, the community has two 18-hole golf courses along with several on-site restaurants, a deep-water marina, and miles of biking/walking trails! Inviting. Comfortable. Within Reach. Grande Dunes. Please contact the listing agent for the most current information.
Property Features
Property Type: Residential - Single Family
Cooling: Central Air
Fenced: Yes
Garage: 3 car attached
Heating: Central, Propane
Home Style: Mediterranean
Lot Size: 0.71 Acres
Stories: 1.0
Year Built: 2010
Amenities
Bathtub
Tray Ceiling(s)
Ceiling Fan(s)
Dual Sinks
Fireplace
Garden Tub/Roman Tub
Linen Closet
Main Level Primary
Sitting Area in Primary
Split Bedrooms
Separate Shower
Tub Shower
Vanity
Walk-In Closet(s)
Window Treatments
Breakfast Bar
Breakfast Area
Kitchen Island
Stainless Steel Appliances
Solid Surface Counters
Fence
Hot Tub/Spa
Irrigation Sprinklers
Outdoor Kitchen
Pool
Porch
Patio
Feature Descriptions
Appliances: Dishwasher, Disposal, Microwave, Refrigerator, Range Hood, Trash Compactor
Community Features: Golf
Days on Site: 35
Door Features: Insulated Doors, Storm Door(s)
Exterior: Stucco
Flooring: Carpet, Tile
HOA: Yes
HOA Fee: 344/ Monthly
Hot Tub: Yes
Laundry: Washer Hookup
Lot: Near Golf Course, Lake Front, On Golf Course, Pond on Lot, Rectangular, Rectangular Lot
Parcel#: 39402010005
Parking: Attached, Garage, Three Car Garage, Garage Door Opener
Parking Notes: Attached, Garage, Three Car Garage, Garage Door Opene
Patio/Porch: Rear Porch, Front Porch, Patio
Pool: In Ground, Outdoor Pool, Private
Security: Smoke Detector(s)
Spa: Yes
Spa: Hot Tub
Swimming Pool: Yes
Utilities: Electricity Available, Sewer Available, Water Available
View: Golf Course, Lake
Water: Public
Water Features: Pond
Window: Storm Window(s), Window Treatments
Local Schools
High School: Myrtle Beach High School
Middle School: Myrtle Beach Middle School
Elementary School: Myrtle Beach Elementary School
Listed By / Shown By
Listed By
Agency Name: GRANDE DUNES PROPERTIES
Agency Contact: jgteam@grandedunesproperties.com
Shown By
Agent Name: David Hyatt
Agent Phone: (843) 273-3075
Agency Title: CENTURY 21 Thomas

Estimate Your Payment
Estimated Payment
$ 4,518.43 per month $3,994.89 Principal & Interest $0.00 Property Tax (data not provided by mls) $523.54 Homeowner's InsuranceChange Payment Information

David Hyatt
Office: (843) 273-3075
Cell: (843) 458-9459
OFFICE: (843) 273-3075
EXECUTIVE ASSISTANT: (843) 273-3575
Email Me



Privacy Policy / DMCA Notice / ADA Accessibility


This site is hosted, designed and copyright
© 1994 - 2026 by
Delta Media Group, Inc. -- Patent Pending --
9140 Arignon Ct. | MLS# 2625002
This single family home located at 9140 Arignon Ct., Myrtle Beach, SC 29579 is currently listed for sale with an asking price of $1,795,000. This property was built in 2010 and has 4 bedrooms and 3 full and 1 partial baths with 3508 sq. ft. Arignon Ct. is located in the Grande Dunes - Members Club subdivision. Search Grande Dunes - Members Club real estate on www.davidhyatt.properties today.