


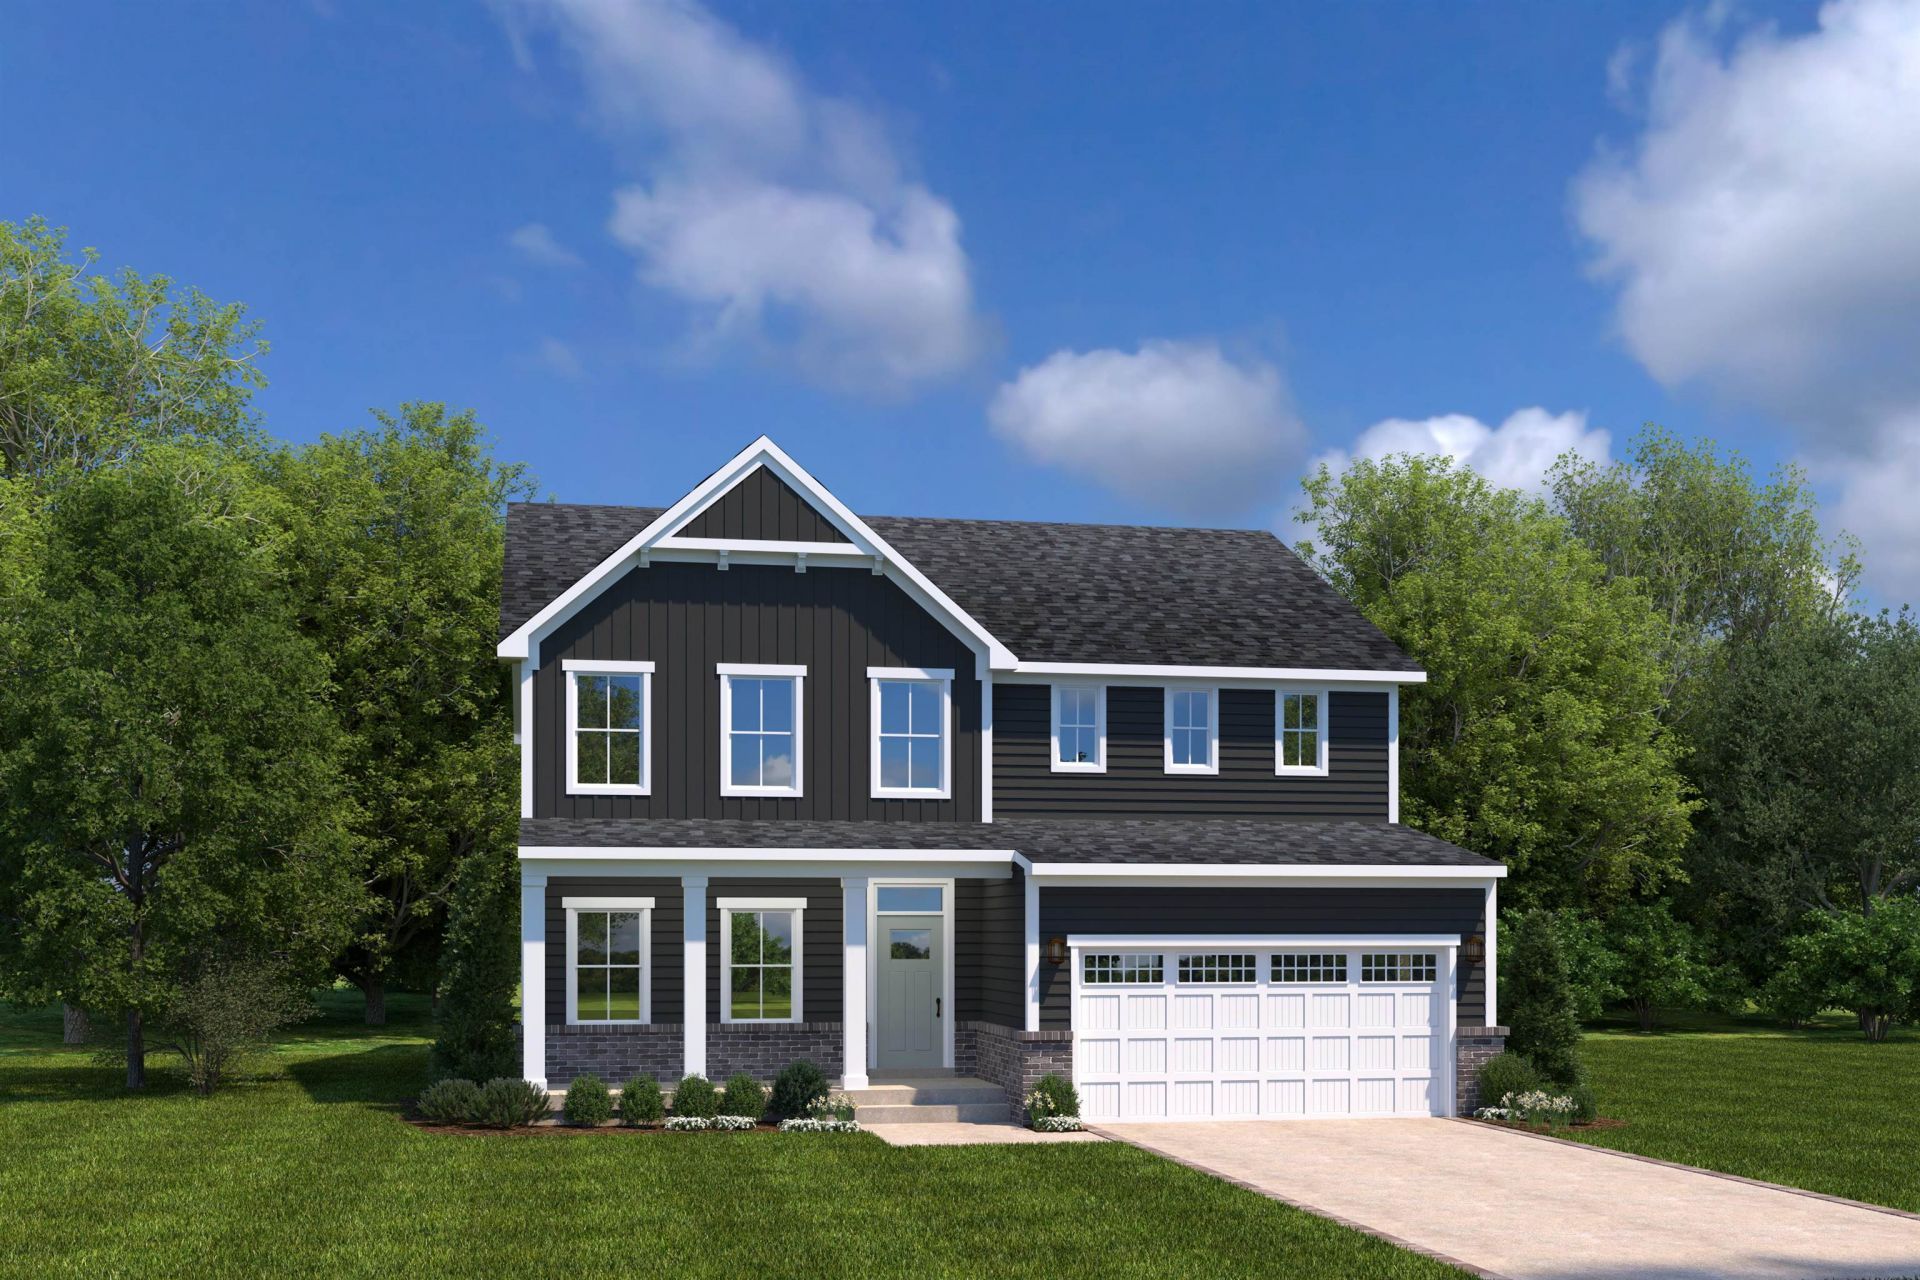


BEDS4
BATHS3 full 1 partial
SQUARE FEET3,010
MLS#2618067
STATUSActive
PROPERTY TYPEResidential - Single Family
SUBDIVISIONGrande Dunes - North Village
Property Description
Welcome to Grande Dunes North Village, an amenity-rich, gated, waterway community with quick access to Highway 31 Bypass to easily navigate the entire beach. North Village is located within 10 minutes of the beach, Tanger Outlets, Barefoot Landing, Starbucks, Grand Strand Medical Center and hospital, Publix, and variety of family-friendly restaurants and fine dining. Once through the gated entrance, youll quickly notice the difference in North Village. With mature landscaping and unique topography, North Village looks and feels established. When youre not enjoying the comfort of your new home, take a quick stroll or a fun golf cart ride to the on-site community clubhouse, fitness center, outdoor resort pool, pickleball courts, playground, and entertainment lawn. There are also dedicated walking trails throughout the neighborhood. When you want a change of pace, enjoy your private membership to the Grande Dunes Ocean Club, an exclusive beachfront amenity with a bar, restaurant, resort pool and hot tub, and parking to easily step onto the sand. The Lehigh single-family home combines smart design with light-filled spaces. Enter the inviting foyer, where versatile flex space can be used as a playroom, living room or office. The gourmet kitchen boasts a large island and walk-in pantry and connects to the dining and family room. Off the 2-car garage, a family entry controls clutter and leads to a quiet study.
Property Features
Property Type: Residential - Single Family
Cooling: Central Air
Garage: 2 car attached
Heating: Central, Forced Air, Gas
Home Style: Traditional
Lot Size: 0.20 Acres
Stories: 2.0
Year Built: 2026
Amenities
Dual Sinks
Linen Closet
Separate Shower
Vanity
Walk-In Closet(s)
Kitchen Island
Loft
Stainless Steel Appliances
Solid Surface Counters
Sprinkler/Irrigation
Porch
Patio
Feature Descriptions
Appliances: Dishwasher, Disposal, Microwave, Range, Refrigerator, Dryer, Washer
Association Amenities: Beach Rights, Clubhouse, Gated, Owner Allowed Golf Cart, Owner Allowed Motorcycle, Private Membership, Pet Restrictions, Security, Tenant Allowed Golf Cart, Tenant Allowed Motorcycle
Community Features: Beach, Clubhouse, Golf Carts OK, Gated, Private Beach, Recreation Area, Long Term Rental Allowed, Pool
Days on Site: 3
Exterior: HardiPlank Type, Masonry
Flooring: Carpet, Tile, Wood
HOA: Yes
HOA Fee: 347/ Monthly
Laundry: Washer Hookup
Lot: Rectangular, Rectangular Lot
Parcel#: 38914020037
Parking: Attached, Garage, Two Car Garage, Garage Door Opener
Parking Notes: Attached, Garage, Two Car Garage, Garage Door Opener
Patio/Porch: Rear Porch, Front Porch, Patio, Porch, Screened
Pets Allowed: Owner Only, Yes
Pool: Community, Outdoor Pool
Security: Gated Community, Security Service
Swimming Pool: Yes
Utilities: Cable Available, Natural Gas Available, Sewer Available, Underground Utilities, Water Available
Water: Public
Local Schools
High School: Myrtle Beach High School
Middle School: Myrtle Beach Middle School
Elementary School: Myrtle Beach Elementary School
Listed By / Shown By
Listed By
Agency Name: NVR Ryan Homes
Agency Phone: 803-309-4873
Shown By
Agent Name: David Hyatt
Agent Phone: (843) 273-3075
Agency Title: CENTURY 21 Thomas

Estimate Your Payment
Estimated Payment
$ 1,497.73 per month $1,324.19 Principal & Interest $0.00 Property Tax (data not provided by mls) $173.54 Homeowner's InsuranceChange Payment Information

David Hyatt
Office: (843) 273-3075
Cell: (843) 458-9459
OFFICE: (843) 273-3075
EXECUTIVE ASSISTANT: (843) 273-3575
Email Me



Privacy Policy / DMCA Notice / ADA Accessibility


This site is hosted, designed and copyright
© 1994 - 2026 by
Delta Media Group, Inc. -- Patent Pending --
9100 Aideen Dr | MLS# 2618067
This single family home located at 9100 Aideen Dr , Longs, SC 29568 is currently listed for sale with an asking price of $594,990. This property was built in 2026 and has 4 bedrooms and 3 full and 1 partial baths with 3010 sq. ft. Aideen Dr is located in the Grande Dunes - North Village subdivision. Search Grande Dunes - North Village real estate on www.davidhyatt.properties today.