




BEDS4
BATHS3 full
SQUARE FEET2,769
MLS#2620702
STATUSPending
PROPERTY TYPEResidential - Single Family
SUBDIVISIONWaterway Palms Plantation
Property Description
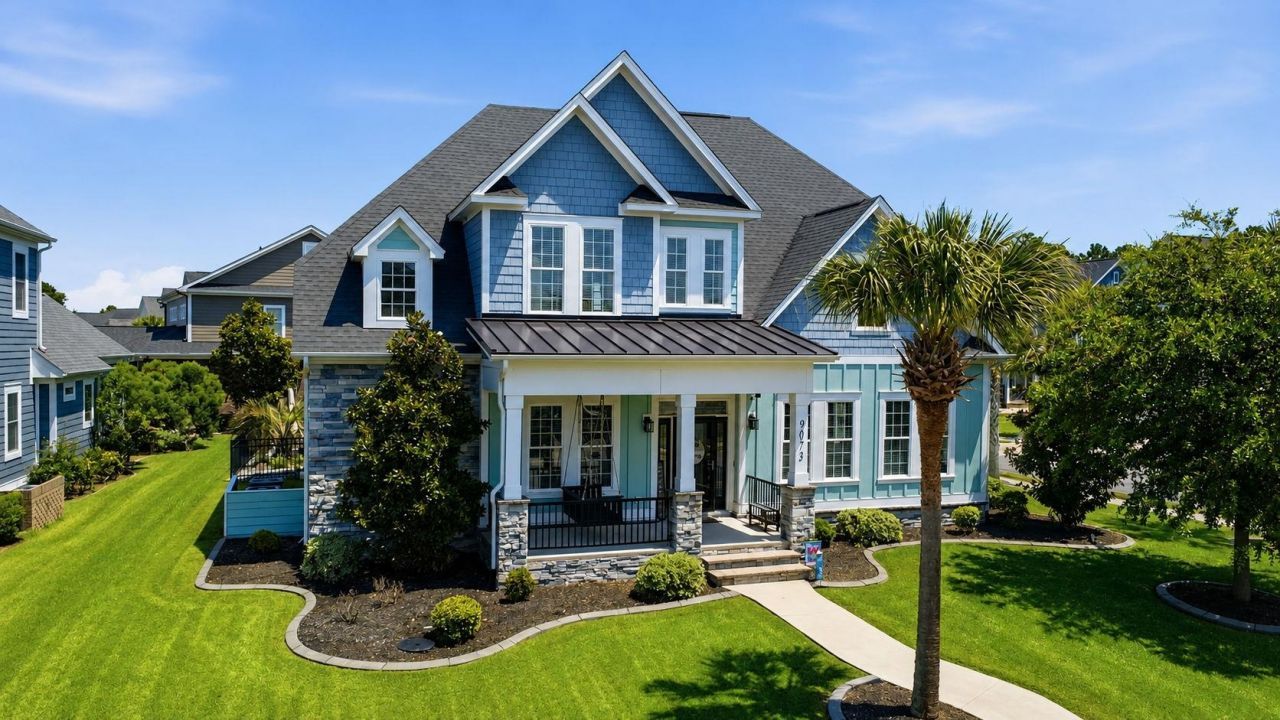
Luxury Lowcountry living meets thoughtful design at 9073 Belvidere Drive, located on a large corner lot in the gated Intracoastal Waterway community of Waterway Palms Plantation. Beautifully maintained, extensively upgraded and truly move-in ready, this 4-bedroom, 3-bath home offers nearly 2,800 heated square feet, an oversized three-car garage and exceptional indoor and outdoor spaces designed for entertaining, relaxing and everyday life. Inside, soaring vaulted ceilings and an abundance of natural light immediately create an open and impressive sense of space. At the heart of the home, the kitchen combines style and functionality with an expansive quartz-topped island, apron-front farmhouse sink, gas cooktop with pot filler, built-in wall oven and microwave, generous cabinetry and a dedicated pantry. An additional built-in serving and storage area adds even more functionality for entertaining, while the open-concept design keeps the kitchen connected to the main living spaces. The first-floor primary suite provides a private retreat with a tray ceiling, walk-in closet and spacious ensuite bath featuring dual vanities, a soaking tub and separate shower. Also on the main level, a beautifully designed home office offers much more than a dedicated workspace. Custom built-ins discreetly conceal a Murphy bed, allowing the room to quickly transform into comfortable guest accommodations when needed. Upstairs, a spacious loft creates an additional living and entertaining area complete with a mini refrigerator, making it an ideal play room, media space or relaxed hangout. Two additional bedrooms and a full bath complete the upper level, giving family and guests their own comfortable space while maintaining separation from the primary living areas below. The outdoor living space is one of the homes true highlights. Thoughtfully improved with both entertaining and family life in mind, the backyard extends the living experience beyond the walls of the home and provides plenty of room to gather, unwind and enjoy the coastal Carolina lifestyle. The generous corner homesite adds to the feeling of openness, while the oversized three-car garage offers exceptional space for vehicles, a golf cart, recreational gear and storage. Waterway Palms Plantation delivers a lifestyle to match the home. This sought-after gated Carolina Forest community is situated along the Intracoastal Waterway and is known for its distinctive Lowcountry architecture and resort-style amenities. Residents enjoy an impressive two-story clubhouse, swimming pool, tennis courts, playground, gathering spaces, verandas and gazebos, as well as boat storage and a private community boat launch with direct access to the Intracoastal Waterway. With extensive upgrades, versatile living spaces, an incredible outdoor setting and a location convenient to Myrtle Beach dining, shopping, golf, entertainment and the beaches of the Grand Strand, 9073 Belvidere Drive offers the space and functionality of
Property Features
Property Type: Residential - Single Family
Cooling: Central Air
Fenced: Yes
Garage: 3 car attached
Heating: Central, Electric, Propane
Lot Size: 0.21 Acres
Stories: 2.0
Year Built: 2019
Amenities
Bathtub
Tray Ceiling(s)
Ceiling Fan(s)
Dual Sinks
Fireplace
Main Level Primary
Separate Shower
Walk-In Closet(s)
Breakfast Bar
Bedroom on Main Level
Entrance Foyer
Kitchen Island
Loft
Stainless Steel Appliances
Solid Surface Counters
Built-in Barbecue
Barbecue
Fence
Hot Tub/Spa
Outdoor Kitchen
Porch
Patio
Feature Descriptions
Appliances: Cooktop, Dishwasher, Disposal, Microwave, Range, Refrigerator, Range Hood, Dryer, Washer
Association Amenities: Boat Dock, Boat Ramp, Clubhouse, Gated, Owner Allowed Golf Cart, Owner Allowed Motorcycle, Pet Restrictions, Security, Tenant Allowed Golf Cart, Tennis Court(s), Tenant Allowed Motorcycle
Community Features: Boat Facilities, Clubhouse, Dock, Golf Carts OK, Gated, Recreation Area, Tennis Court(s), Long Term Rental Allowed, Pool
Days on Site: 19
Door Features: Storm Door(s)
Exterior: HardiPlank Type, Masonry, Wood Frame
Flooring: Luxury Vinyl, Luxury VinylPlank, Tile
HOA: Yes
HOA Fee: 156/ Monthly
Hot Tub: Yes
Laundry: Washer Hookup
Lot: Corner Lot, Outside City Limits
Lot Dimensions: 116'x73'x122'x62'x12'
Parcel#: 42007020034
Parking: Attached, Three Car Garage, Garage
Parking Notes: Attached, Three Car Garage, Garage
Patio/Porch: Rear Porch, Front Porch, Patio
Pets Allowed: Owner Only, Yes
Pool: Community, Outdoor Pool
Security: Gated Community, Smoke Detector(s), Security Service
Spa: Yes
Spa: Hot Tub
Swimming Pool: Yes
Utilities: Cable Available, Electricity Available, Other, Phone Available, Sewer Available, Underground Utilities, Water Available
View: Lake
Water: Public
Room Sizes
Living Room: 18'x20'1
Kitchen: 15'7x14'1
Dining Room: 14'7x11'8
Bedroom 3: 11'2x11'5 Level - Main
Bedroom 2: 18'1x11'9 Level - Second
Primary Bedroom: 16'9x14 Level - Main
Bedroom 1: 13'6x11'11 Level - Second
Local Schools
High School: Carolina Forest High School
Middle School: Ocean Bay Middle School
Elementary School: River Oaks Elementary
Listed By / Shown By
Listed By
Agency Name: Real Broker, LLC
Agency Contact: matt.screaltor@gmail.com
Shown By
Agent Name: David Hyatt
Agent Phone: (843) 273-3075
Agency Title: CENTURY 21 Thomas

Estimate Your Payment
Estimated Payment
$ 1,759.55 per month $1,555.67 Principal & Interest $0.00 Property Tax (data not provided by mls) $203.88 Homeowner's InsuranceChange Payment Information

David Hyatt
Office: (843) 273-3075
Cell: (843) 458-9459
OFFICE: (843) 273-3075
EXECUTIVE ASSISTANT: (843) 273-3575
Email Me



Privacy Policy / DMCA Notice / ADA Accessibility


This site is hosted, designed and copyright
© 1994 - 2026 by
Delta Media Group, Inc. -- Patent Pending --
9073 Belvidere Dr. | MLS# 2620702
This single family home located at 9073 Belvidere Dr., Myrtle Beach, SC 29579 is currently listed for sale with an asking price of $699,000. This property was built in 2019 and has 4 bedrooms and 3 full baths with 2769 sq. ft. Belvidere Dr. is located in the Waterway Palms Plantation subdivision. Search Waterway Palms Plantation real estate on www.davidhyatt.properties today.