




BEDS3
BATHS2 full 1 partial
SQUARE FEET2,737
MLS#2620117
STATUSActive
PROPERTY TYPEResidential - Single Family
SUBDIVISIONSurfside Beach Club - Lake Forest
Property Description
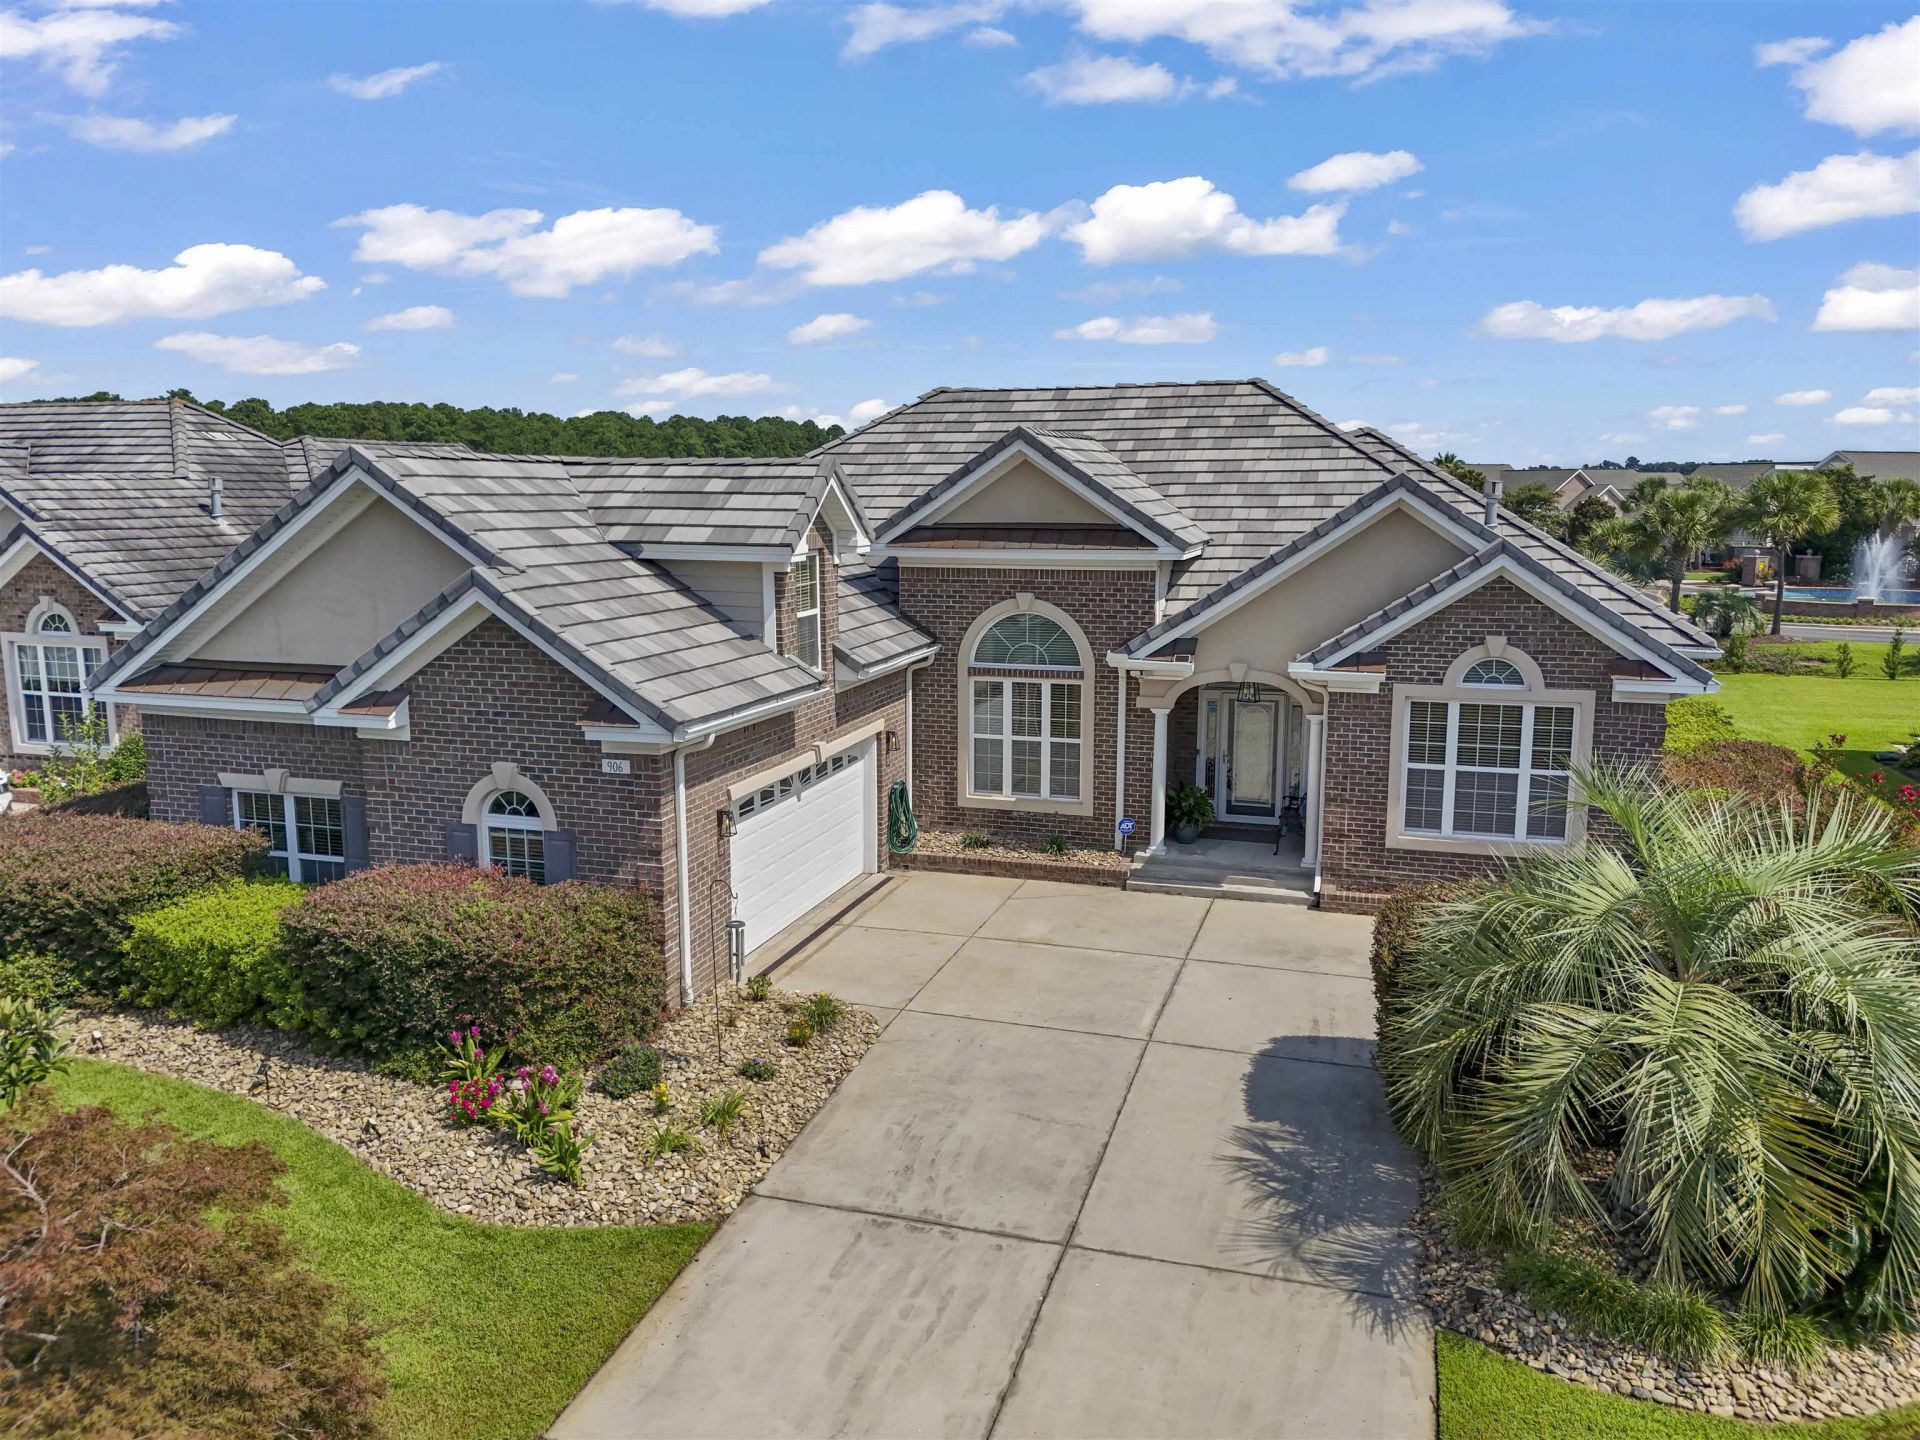
Welcome to 906 Anson Ct, a beautifully custom-built home located in the gated Surfside Beach Club community, offering thoughtful upgrades, flexible living space, and the coastal lifestyle youve been looking forall just a 4-minute golf cart ride to the beach! The spacious primary suite features brand-new carpet and a beautiful bay window, filling the room with natural light. A dedicated study with a fireplace provides a warm and inviting space for a home office, reading room, or quiet retreat, while the bonus room above the garage offers even more flexibility for guests, hobbies, a media room, or additional living space. Wine lovers will appreciate the homes dedicated wine closet. Step outside and enjoy a peaceful pond view from the backyard, creating the perfect setting to relax and unwind. The garage features a durable epoxy-coated floor, and even better, a gas-powered golf cart conveys with the homeperfect for making that quick ride to the beach! Adding even more value is the homes lifetime slate roof, offering exceptional durability and timeless curb appeal. With its custom construction, pond views, versatile living spaces, gated community setting, included golf cart, and incredible proximity to the beach, 906 Anson Ct is a special opportunity to enjoy the best of Surfside Beach living. Schedule your private showing today!
Property Features
Property Type: Residential - Single Family
Cooling: Central Air
Garage: 2 car attached
Heating: Central, Electric
Home Style: Traditional
Lot Size: 0.26 Acres
Year Built: 2006
Amenities
Tray Ceiling(s)
Ceiling Fan(s)
Dual Sinks
Fireplace
Jetted Tub
Linen Closet
Main Level Primary
Sitting Area in Primary
Split Bedrooms
Separate Shower
Walk-In Closet(s)
Window Treatments
Breakfast Bar
Bedroom on Main Level
Breakfast Area
Loft
Stainless Steel Appliances
Solid Surface Counters
Sprinkler/Irrigation
Patio
Feature Descriptions
Appliances: Dishwasher, Disposal, Microwave, Range, Refrigerator, Dryer, Washer
Association Amenities: Clubhouse, Gated, Owner Allowed Golf Cart, Owner Allowed Motorcycle, Pet Restrictions
Community Features: Clubhouse, Golf Carts OK, Gated, Recreation Area, Long Term Rental Allowed, Pool
Days on Site: 26
Door Features: Insulated Doors, Storm Door(s)
Exterior: Brick Veneer, Vinyl Siding
Flooring: Carpet, Tile, Wood
HOA: Yes
HOA Fee: 110/ Monthly
Laundry: Washer Hookup
Lot: Lake Front, Pond on Lot, Rectangular, Rectangular Lot
Parcel#: 45811030018
Parking: Attached, Two Car Garage, Garage, Garage Door Opener
Parking Notes: Attached, Two Car Garage, Garage, Garage Door Opener
Patio/Porch: Front Porch, Patio
Pets Allowed: Owner Only, Yes
Pool: Community, Outdoor Pool
Security: Security System, Gated Community, Smoke Detector(s)
Security: yes
Swimming Pool: Yes
Utilities: Cable Available, Electricity Available, Phone Available, Sewer Available, Water Available
Water: Public
Water Features: Pond
Window: Window Treatments
Room Sizes
Great Room: 15x18
Bedroom 2: 11x11
Primary Bedroom: 16'4x16'6 Level - First
Bedroom 1: 12x13
Local Schools
High School: Saint James High School
Middle School: Saint James Middle School
Elementary School: Seaside Elementary School
Listed By / Shown By
Listed By
Agency Name: mygoodagent
Agency Phone: 703-728-2627
Shown By
Agent Name: David Hyatt
Agent Phone: (843) 273-3075
Agency Title: CENTURY 21 Thomas

Estimate Your Payment
Estimated Payment
$ 1,585.61 per month $1,401.88 Principal & Interest $0.00 Property Tax (data not provided by mls) $183.72 Homeowner's InsuranceChange Payment Information

David Hyatt
Office: (843) 273-3075
Cell: (843) 458-9459
OFFICE: (843) 273-3075
EXECUTIVE ASSISTANT: (843) 273-3575
Email Me



Privacy Policy / DMCA Notice / ADA Accessibility


This site is hosted, designed and copyright
© 1994 - 2026 by
Delta Media Group, Inc. -- Patent Pending --
906 Anson Ct. | MLS# 2620117
This single family home located at 906 Anson Ct., Surfside Beach, SC 29575 is currently listed for sale with an asking price of $629,900. This property was built in 2006 and has 3 bedrooms and 2 full and 1 partial baths with 2737 sq. ft. Anson Ct. is located in the Surfside Beach Club - Lake Forest subdivision. Search Surfside Beach Club - Lake Forest real estate on www.davidhyatt.properties today.