


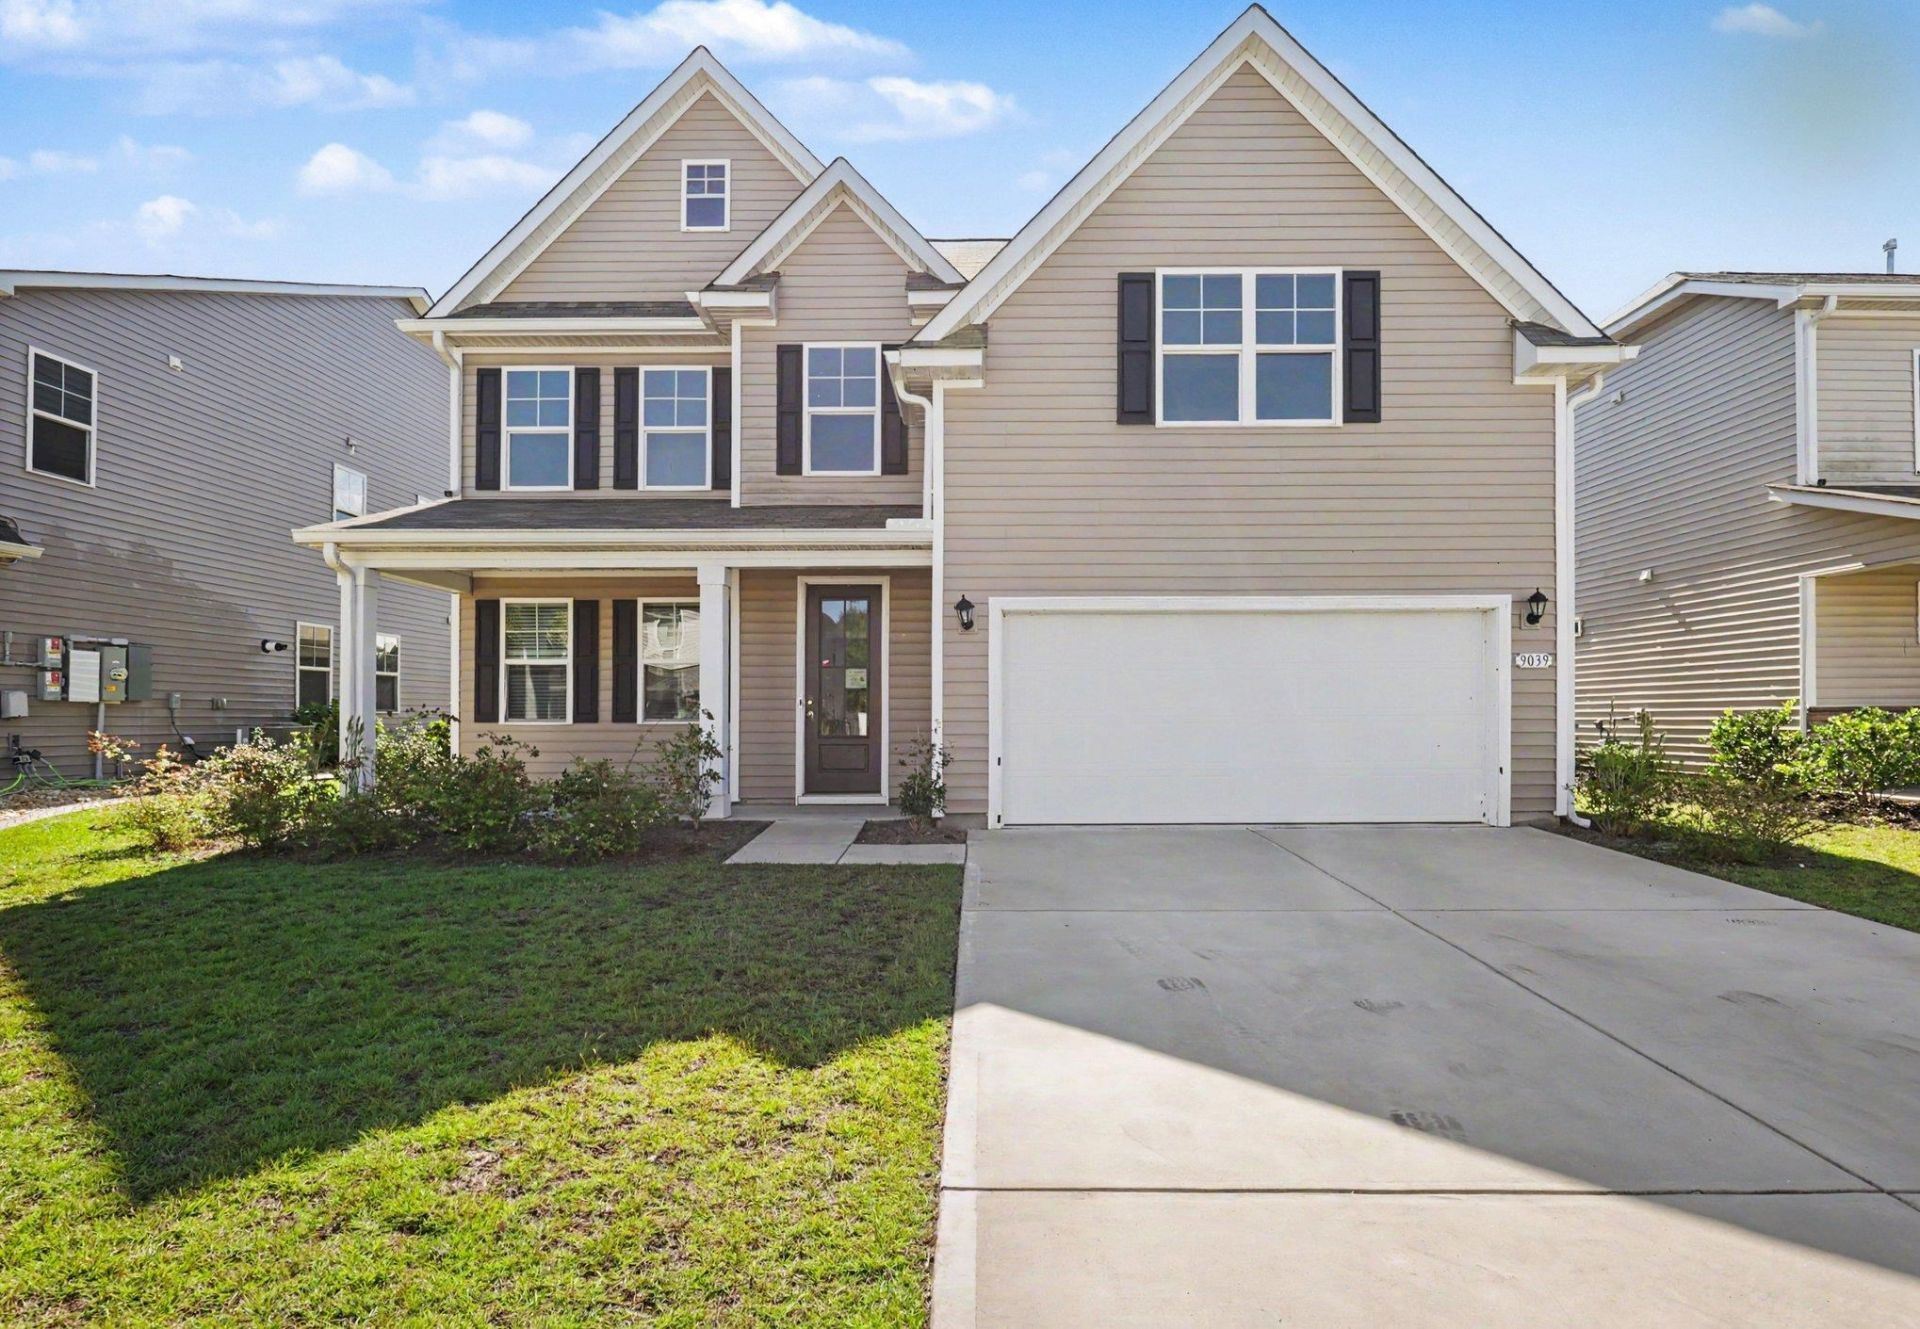


BEDS4
BATHS3 full
SQUARE FEET2,677
MLS#2624779
STATUSActive
PROPERTY TYPEResidential - Single Family
SUBDIVISIONThe Parks of Carolina Forest
Property Description
Located in the desirable Parks at Carolina Forest, this spacious two-story Forrester plan offers a great opportunity to create a home that fits your style and vision. With a functional floor plan, generous room sizes, and plenty of living space, the possibilities are here for a buyer willing to add some updates and personal touches. The main level features a welcoming front porch, first-floor bedroom and full bath, formal dining area, spacious living room, and a well-appointed kitchen with quartz countertops, stainless steel appliances, gas range, and oversized center island. Upstairs, the large primary suite offers a private retreat with an ensuite bath, while two additional bedrooms, a full bath, laundry room, and sizable bonus room over the garage provide plenty of flexibility for guests, work, hobbies, or additional living space. The screened-in back porch offers a comfortable place to relax and enjoy the Carolina breeze. While the home could benefit from some cosmetic updates, it provides a solid opportunity for a new owner to refresh the spaces and add their own style over time. Enjoy all the amenities The Parks at Carolina Forest has to offer, including a resort-style pool, clubhouse, fitness center, playgrounds, walking trails, and inviting green spaces. Conveniently located near shopping, restaurants, golf, schools, major highways, and Myrtle Beach's beautiful beaches, this property offers space, location, and opportunity in one of the area's most popular communities. PROPERTY IS BEING SOLD AS IS WHERE IS SELLER WILL NOT PROVIDE SELLERS DISCLOSURE OR MAKE ANY CONCESSIONS.
Property Features
Property Type: Residential - Single Family
Cooling: Central Air
Garage: 2 car attached
Heating: Central, Electric, Gas
Home Style: Traditional
Lot Size: 0.15 Acres
Stories: 2.0
Year Built: 2023
Amenities
Attic
Dual Sinks
Linen Closet
Pull Down Attic Stairs
Permanent Attic Stairs
Split Bedrooms
Separate Shower
Vanity
Walk-In Closet(s)
Breakfast Bar
Bedroom on Main Level
Entrance Foyer
Kitchen Island
Stainless Steel Appliances
Solid Surface Counters
Porch
Feature Descriptions
Appliances: Dishwasher, Disposal, Microwave, Range
Association Amenities: Clubhouse, Owner Allowed Motorcycle
Community Features: Clubhouse, Recreation Area, Long Term Rental Allowed, Pool
Days on Site: 39
Door Features: Insulated Doors
Exterior: Vinyl Siding, Wood Frame
Flooring: Carpet, Laminate, Tile
HOA: Yes
HOA Fee: 120/ Monthly
Laundry: Washer Hookup
Lot: Lake Front, Outside City Limits, Pond on Lot, Rectangular, Rectangular Lot
Lot Dimensions: 54x123x51x120
Parcel#: 39713040080
Parking: Attached, Garage, Two Car Garage, Garage Door Opener
Parking Notes: Attached, Garage, Two Car Garage, Garage Door Opener
Patio/Porch: Rear Porch, Front Porch, Porch, Screened
Pool: Community, Indoor, Outdoor Pool
Swimming Pool: Yes
Utilities: Cable Available, Electricity Available, Natural Gas Available, Phone Available, Sewer Available, Water Available
Water: Public
Water Features: Pond
Local Schools
High School: Carolina Forest High School
Middle School: Ten Oaks Middle
Elementary School: Ten Oaks Elementary School
Listed By / Shown By
Listed By
Agency Name: Century 21 The Harrelson Group
Agency Phone: 843-903-3550
Shown By
Agent Name: David Hyatt
Agent Phone: (843) 273-3075
Agency Title: CENTURY 21 Thomas

Estimate Your Payment
Estimated Payment
$ 1,057.24 per month $934.74 Principal & Interest $0.00 Property Tax (data not provided by mls) $122.50 Homeowner's InsuranceChange Payment Information

David Hyatt
Office: (843) 273-3075
Cell: (843) 458-9459
OFFICE: (843) 273-3075
EXECUTIVE ASSISTANT: (843) 273-3575
Email Me



Privacy Policy / DMCA Notice / ADA Accessibility


This site is hosted, designed and copyright
© 1994 - 2026 by
Delta Media Group, Inc. -- Patent Pending --
9039 Fort Hill Way | MLS# 2624779
This single family home located at 9039 Fort Hill Way , Myrtle Beach, SC 29579 is currently listed for sale with an asking price of $420,000. This property was built in 2023 and has 4 bedrooms and 3 full baths with 2677 sq. ft. Fort Hill Way is located in the The Parks of Carolina Forest subdivision. Search The Parks Of Carolina Forest real estate on www.davidhyatt.properties today.