




BEDS4
BATHS3 full
SQUARE FEET2,374
MLS#100614880
STATUSActive
PROPERTY TYPEResidential - Single Family
SUBDIVISIONRiversea Plantation
SCHOOLBrunswick County Schools
Property Description
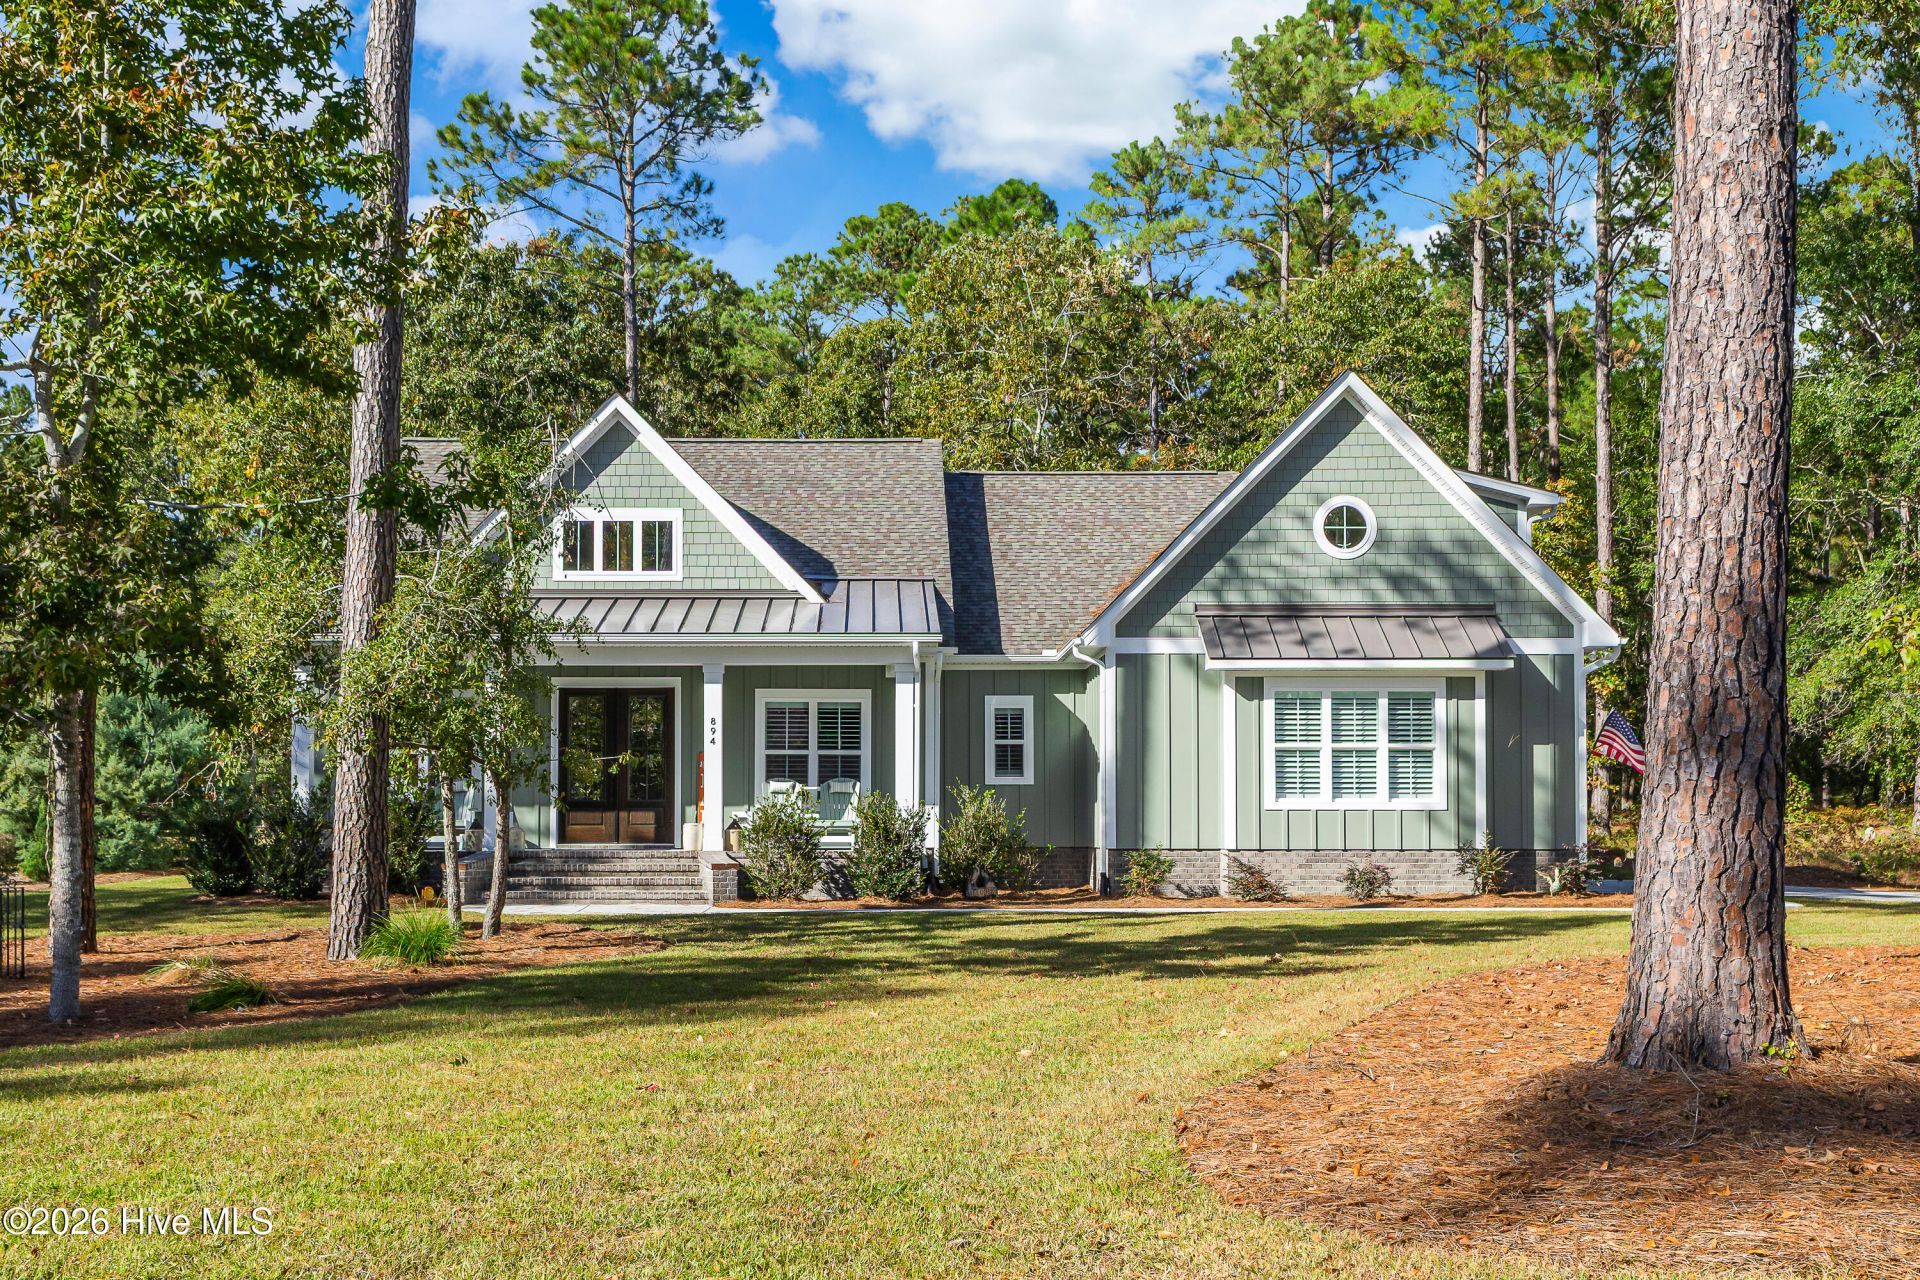
COMPLETED IN JULY 2026 - WHOLE HOUSE GENERAC GENERATOR - PLANTATION SHUTTERS THROUGHOUT - EXTRA LARGE HOMESITE 0.72AC - BEAUTIFUL HOME IN RIVERSEA PLANTATOIN! Nearly new coastal construction, exceptional privacy, and over $27,000 in owner-added upgrades in the gated waterfront community of RiverSea Plantation! Completed in July 2026 by Coastline Homes, this stunning Harmoni Coastal residence offers 4 bedrooms, 3 full bathrooms, and 2,374 heated square feet on an extraordinary 0.72-acre homesite. Why wait to build when this beautiful home is move-in ready with substantial improvements already completed?Tucked into a peaceful, wooded setting, this expansive property offers remarkable privacy, generous separation from neighboring homes, and a beautiful backdrop for enjoying nature. Deer, wild turkeys, and songbirds are frequent visitors! With ample outdoor space and dedicated electrical infrastructure already installed for a future swimming pool, imagine creating your own private backyard oasis!Step inside to discover a thoughtfully designed floor plan where coastal elegance meets quality craftsmanship. The spacious living room features a soaring vaulted ceiling, decorative wood-look beams, a gas fireplace with custom shiplap surround, built-in cabinetry, and integrated speakers. The designer kitchen is a showstopper, featuring upgraded Calacatta Elysio quartz countertops, a gorgeous green island, white shaker perimeter cabinetry, farmhouse sink, gas cooktop, wall oven/microwave combination, and walk-in pantry. Luxury vinyl plank flooring, upgraded ceiling fans, and beautiful architectural details enhance the home's inviting atmosphere.The primary suite is a private retreat featuring a tray ceiling, custom shiplap accents, spacious walk-in closet, and luxurious bathroom with upgraded Carrara Gold quartz countertops, tiled shower, and a 66-inch freestanding soaking tub. Two additional bedrooms and a full bathroom complete the main level, while the upstairs fourth bedroom with its own full bathroom provides excellent flexibility for guests, a home office, or bonus space.The sellers have invested in upgrades that truly set this home apart! Enjoy peace of mind with a $14,000 whole-home Generac generator, fully installed and connected to a leased 250-gallon underground propane tank. Additional improvements include $10,000 in plantation shutters throughout, $3,000 in cordless blinds at the sliding glass door, a dedicated 100-amp electrical service for a future pool, garage organization, and MyQ WiFi camera and garage technology.Additional highlights include James Hardie siding, a Rinnai tankless water heater, three-zone Carrier HVAC, a spacious garage with epoxy flooring, and a screened porch with built-in speakers overlooking the private, natural surroundings. For added peace of mind, the sellers are also providing a one-year 2-10 Home Buyers Warranty Supreme Buyer Plan at closing, offering coverage for eligible major home systems and appliances, subject
Property Features
Property Type: Residential - Single Family
Cooling: Central Air, Ceiling Fan(s)
Garage: 2 car attached
Heating: Electric, Heat Pump
Lot Size: 0.72 Acres
Roof Type: Architectural Shingle
Stories: 2.0
Year Built: 2026
Amenities
Master Downstairs
Walk-in Closet(s)
Vaulted Ceiling(s)
Tray Ceiling(s)
High Ceilings
Entrance Foyer
Whole-Home Generator
Kitchen Island
Ceiling Fan(s)
Pantry
Walk-in Shower
Blinds/Shades
Built-in Features
Eat-in Kitchen
Gas Log
Smart Thermostat
Surround Sound
Walk-In Closet(s)
WiFi Thermostat
Irrigation System
Feature Descriptions
Appliances: Gas Cooktop, Electric Oven, Built-In Microwave, Dishwasher
Association Amenities: Waterfront Community, Clubhouse, Community Pool, Fitness Center, Gated, Indoor Pool, Maintenance Common Areas, Maintenance Roads, Management, Master Insure, Pickleball, Playground, RV/Boat Storage, Sidewalks, Spa/Hot Tub, Street Lights, Tennis Court(s), Trail(s), Private Golf Carts Allowed
Days on Site: 11
Exterior: Fiber Cement, Wood Frame
Fireplace: Gas Log
Flooring: LVT/LVP, Tile
HOA Fee: $1500/ Annually
Laundry: Laundry Room
Lot: Water Access Comm
Lot Dimensions: 139x49x306x60x303
Parcel#: 184ea010
Parking: Concrete, Garage
Parking Notes: Concrete, Garage
Patio/Porch: Patio, Screened, Front Porch, Rear Porch
Security: Smoke Detector(s)
Sewer: Municipal Sewer, Brunswick County Public Utilities
Special View Info: None
Utilities: Sewer Connected, Water Connected
Water: Public
Water Features: Water Access Comm
Room Sizes
Bedroom 2: 11.5 X 11 Level - Main
Living Room: 20 X 18 Level - Main
Dining Room: 11 X 11 Level - Main
Primary Bedroom: 15 X 13 Level - Main
Kitchen: 18 X 10.5 Level - Main
Bedroom 1: 11.5 X 11 Level - Main
Laundry: 9 X 7 Level - Main
Bedroom 3: 18 X 14.5 Level - Second
Local Schools
High School: South Brunswick
Middle School: Cedar Grove
Elementary School: Virginia Williamson
School District: Brunswick County Schools
Listed By / Shown By
Listed By
Agency Name: RE/MAX at the Beach / Oak Island
Agency Phone: 910-278-1950
Shown By
Agent Name: David Hyatt
Agent Phone: (843) 273-3075
Agency Title: CENTURY 21 Thomas

Estimate Your Payment
Estimated Payment
$ 2,011.27 per month $1,778.23 Principal & Interest $0.00 Property Tax (data not provided by mls) $233.04 Homeowner's InsuranceChange Payment Information

David Hyatt
Office: (843) 273-3075
Cell: (843) 458-9459
OFFICE: (843) 273-3075
EXECUTIVE ASSISTANT: (843) 273-3575
Email Me



MLS Licensed Data - Copyright 2018 NCRMLS. All rights reserved. North Carolina Regional Multiple Listing Service, (NCRMLS), provides content displayed here (“provided content”) on an “as is” basis and makes no representations or warranties regarding the provided content, including, but not limited to those of non-infringement, timeliness, accuracy, or completeness. Individuals and companies using information presented are responsible for verification and validation of information they utilize and present to their customers and clients. NCRMLS will not be liable for any damage or loss resulting from use of the provided content or the products available through Portals, IDX, VOW, and/or Syndication. Recipients of this information shall not resell, redistribute, reproduce, modify, or otherwise copy any portion thereof without the expressed written consent of NCRMLS.
Privacy Policy / DMCA Notice / ADA Accessibility


This site is hosted, designed and copyright
© 1994 - 2026 by
Delta Media Group, Inc. -- Patent Pending --
894 Hollybriar Drive Se | MLS# 100614880
This single family home located at 894 Hollybriar Drive Se, Bolivia, NC 28422 is currently listed for sale with an asking price of $799,000. This property was built in 2026 and has 4 bedrooms and 3 full baths with 2374 sq. ft. Hollybriar Drive Se is located in the Riversea Plantation subdivision within the Brunswick County Schools school district. Search Riversea Plantation real estate on www.davidhyatt.properties today.