




BEDS3
BATHS2 full
SQUARE FEET1,492
MLS#2625095
STATUSActive
PROPERTY TYPEResidential - Single Family
SUBDIVISIONBrunswick Plantation
Property Description
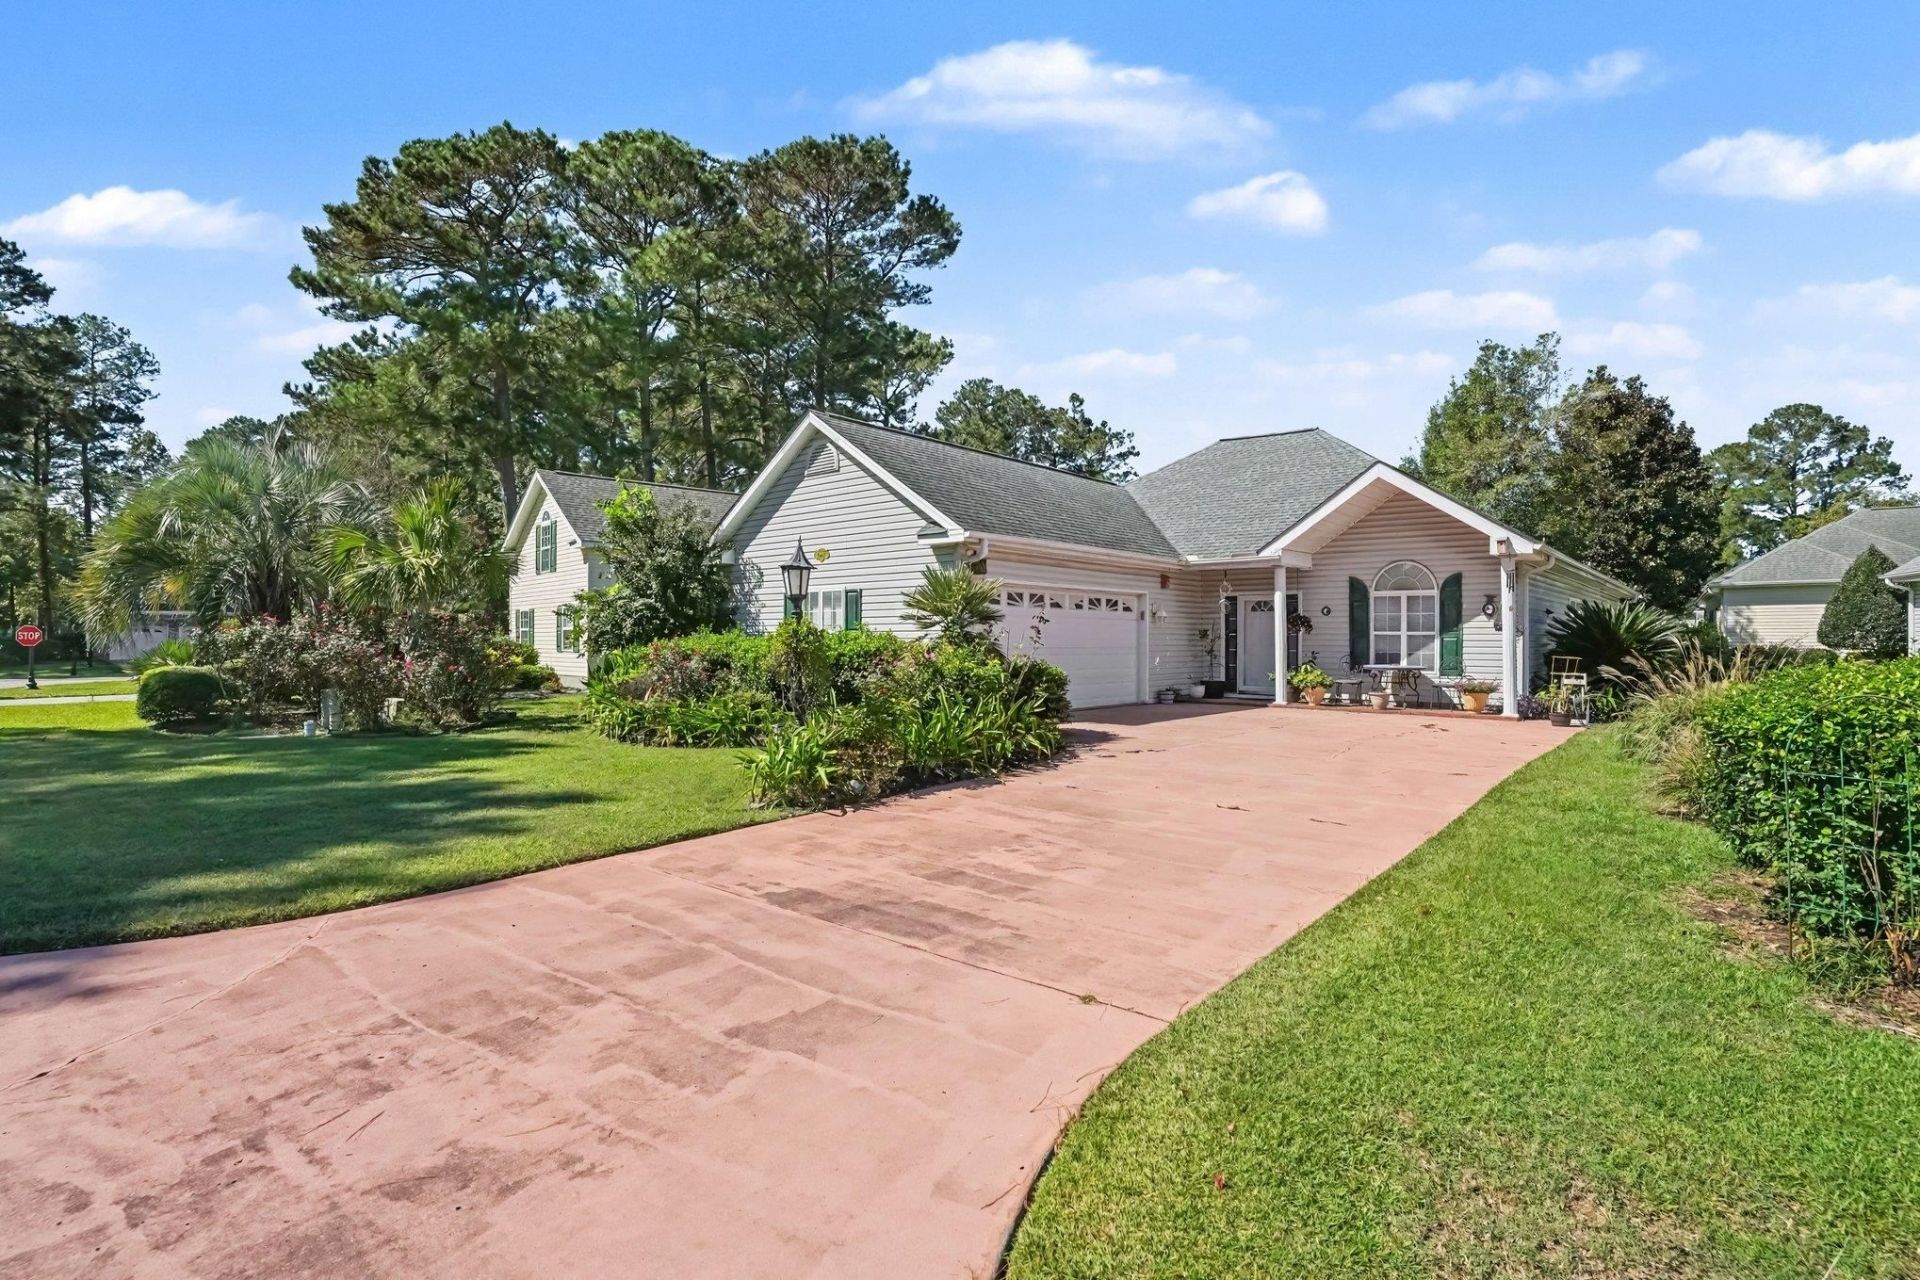
Welcome to 8888 Balfour, located in the desirable gated community of Brunswick Plantation in Calabash, NC! This charming 3-bedroom, 2-bathroom home offers comfortable single-level living and beautifully maintained landscaping that adds to its inviting curb appeal. Step inside to discover a spacious living room featuring vaulted ceilings that create an open and airy atmosphere. The large kitchen provides plenty of room for everyday cooking and entertaining, while the enclosed porch offers additional space to relax and enjoy the Carolina lifestyle. Outside, the beautifully landscaped surroundings complement an inviting outdoor area featuring a pergola and hot tub that conveys with the sale, perfect for unwinding after a day at the beach or on the golf course! Brunswick Plantation offers an impressive selection of resort-style amenities, including indoor and outdoor swimming pools, a fitness center, tennis and pickleball courts, and a clubhouse. Golf enthusiasts will appreciate the community's 27-hole golf course, with memberships available separately. Conveniently located just minutes from the charming waterfront town of Calabash, beautiful Sunset Beach, shopping, dining, and the attractions of North Myrtle Beach. Whether you're searching for a primary residence or coastal getaway, this home offers a wonderful opportunity to enjoy the relaxed coastal Carolina lifestyle!
Property Features
Property Type: Residential - Single Family
Cooling: Central Air
Garage: 2 car attached
Heating: Central, Electric
Home Style: Ranch
Lot Size: 0.15 Acres
Stories: 1.0
Year Built: 1996
Amenities
Tray Ceiling(s)
Ceiling Fan(s)
Dual Sinks
Main Level Primary
Split Bedrooms
Skylights
Separate Shower
Vanity
Walk-In Closet(s)
Window Treatments
Bedroom on Main Level
Entrance Foyer
Stainless Steel Appliances
Solid Surface Counters
Deck
Hot Tub/Spa
Porch
Patio
Feature Descriptions
Appliances: Dishwasher, Microwave, Range, Refrigerator, Dryer, Washer
Association Amenities: Clubhouse, Gated, Owner Allowed Golf Cart, Pet Restrictions, Security, Tennis Court(s)
Community Features: Clubhouse, Golf Carts OK, Gated, Recreation Area, Tennis Court(s), Golf, Long Term Rental Allowed, Pool
Days on Site: 34
Exterior: Vinyl Siding
Flooring: Carpet, Tile, Vinyl
HOA: Yes
HOA Fee: 100/ Monthly
Hot Tub: Yes
Laundry: Washer Hookup
Lot: Near Golf Course, Irregular Lot, Outside City Limits, Rectangular, Rectangular Lot
Lot Dimensions: 65'x107'x58'105'
Parcel#: 210HA082
Parking: Attached, Two Car Garage, Garage, Garage Door Opener
Parking Notes: Attached, Two Car Garage, Garage, Garage Door Opener
Patio/Porch: Rear Porch, Deck, Front Porch, Patio, Porch, Screened
Pets Allowed: Owner Only, Yes
Pool: Community, Indoor, Outdoor Pool
Security: Gated Community, Smoke Detector(s), Security Service
Spa: Yes
Spa: Hot Tub
Swimming Pool: Yes
Utilities: Cable Available, Electricity Available, Phone Available, Sewer Available, Water Available
Water: Public
Window: Skylight(s), Window Treatments
Local Schools
High School: West Brunswick High School
Middle School: Shallotte Middle School
Elementary School: Jesse Mae Monroe Elementary School
Listed By / Shown By
Listed By
Agency Name: Realty ONE Group DocksideNorth
Agency Contact: Cell: 843-429-3133
Shown By
Agent Name: David Hyatt
Agent Phone: (843) 273-3075
Agency Title: CENTURY 21 Thomas

Estimate Your Payment
Estimated Payment
$ 817.85 per month $723.09 Principal & Interest $0.00 Property Tax (data not provided by mls) $94.76 Homeowner's InsuranceChange Payment Information

David Hyatt
Office: (843) 273-3075
Cell: (843) 458-9459
OFFICE: (843) 273-3075
EXECUTIVE ASSISTANT: (843) 273-3575
Email Me



Privacy Policy / DMCA Notice / ADA Accessibility


This site is hosted, designed and copyright
© 1994 - 2026 by
Delta Media Group, Inc. -- Patent Pending --
8888 Balfour Ave. Nw | MLS# 2625095
This single family home located at 8888 Balfour Ave. Nw, Calabash, NC 28467 is currently listed for sale with an asking price of $324,900. This property was built in 1996 and has 3 bedrooms and 2 full baths with 1492 sq. ft. Balfour Ave. Nw is located in the Brunswick Plantation subdivision. Search Brunswick Plantation real estate on www.davidhyatt.properties today.