




BEDS4
BATHS2 full
SQUARE FEET2,368
MLS#2620379
STATUSActive
PROPERTY TYPEResidential - Single Family
SUBDIVISIONHillsborough
Property Description
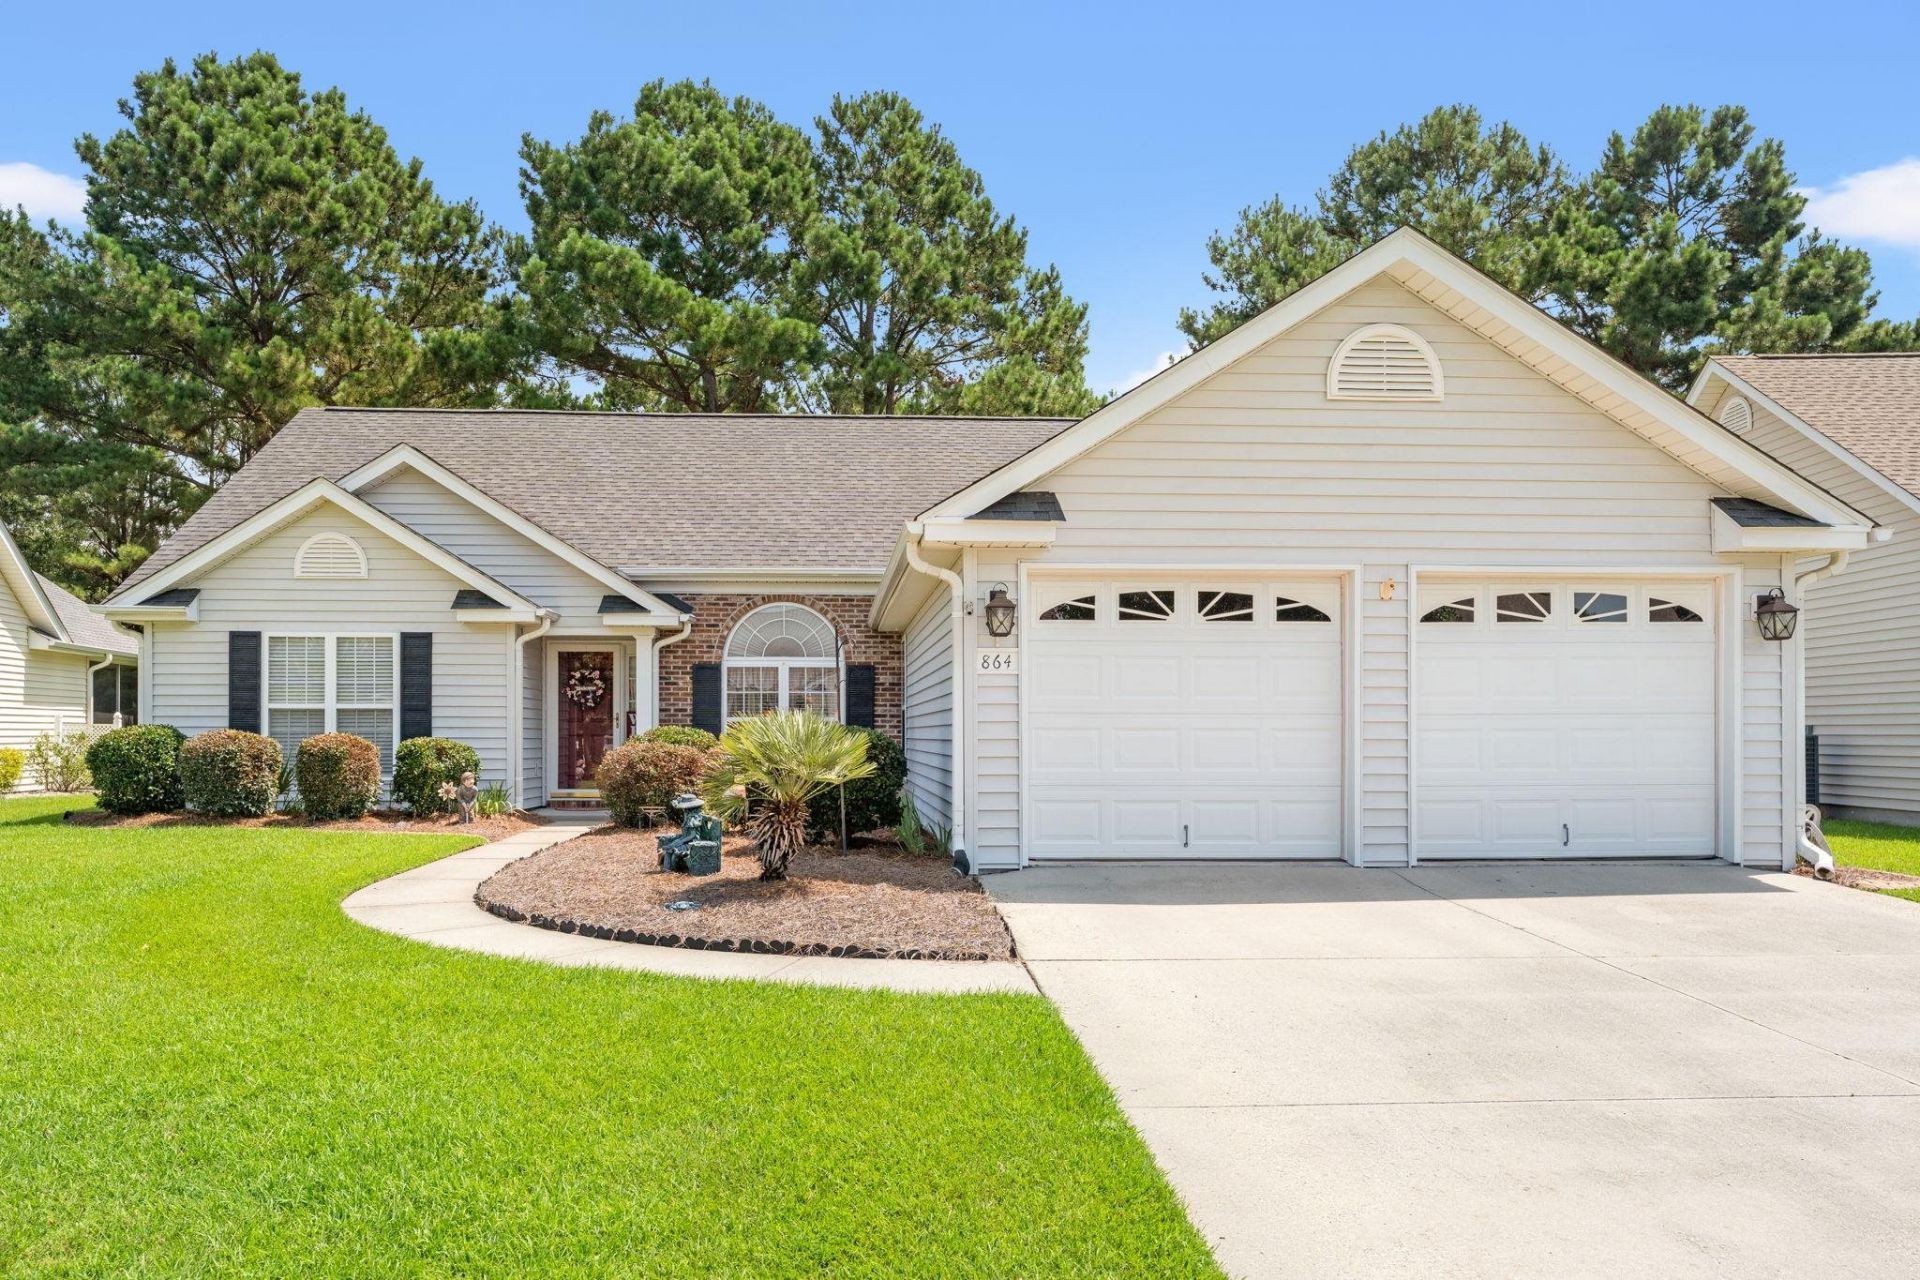
Welcome to 864 Lalton Dr. in Conway! This beautifully maintained 3-bedroom, 2-bath home offers a spacious and functional layout with an office/flex space, Carolina room, and two-car garage. Inside, youll find LVP flooring throughout the main living areas, new carpet in the bedrooms, and an oversized primary suite. The kitchen features granite countertops and stainless steel appliances and opens to the main living space, while the Carolina room provides additional space to relax or entertain. A separate office/flex space offers even more versatility for your needs. Outside, beautiful landscaping adds to the homes curb appeal, while a newer roof provides another valuable update. Located approximately 1.3 miles from International Drive, the home offers convenient access to Myrtle Beach, shopping, dining, golf, medical facilities, area attractions, and the beach. Schedule your showing today!
Property Features
Property Type: Residential - Single Family
Cooling: Central Air
Garage: 2 car attached
Heating: Central, Electric
Home Style: Ranch
Lot Size: 0.18 Acres
Stories: 1.0
Year Built: 2003
Amenities
Ceiling Fan(s)
Dual Sinks
Garden Tub/Roman Tub
Main Level Primary
Separate Shower
Vaulted Ceiling(s)
Walk-In Closet(s)
Breakfast Bar
Bedroom on Main Level
Breakfast Area
Entrance Foyer
Stainless Steel Appliances
Solid Surface Counters
Patio
Feature Descriptions
Appliances: Dishwasher, Microwave, Range, Refrigerator
Association Amenities: Clubhouse
Community Features: Clubhouse, Recreation Area, Pool
Days on Site: 22
Exterior: Vinyl Siding
Flooring: Carpet, Vinyl
HOA: Yes
HOA Fee: 130/ Monthly
Laundry: Washer Hookup
Lot: Outside City Limits, Rectangular, Rectangular Lot
Parcel#: 36412040028
Parking: Attached, Garage, Two Car Garage, Garage Door Opener
Parking Notes: Attached, Garage, Two Car Garage, Garage Door Opener
Patio/Porch: Patio
Pool: Community, Outdoor Pool
Swimming Pool: Yes
Utilities: Electricity Available, Sewer Available, Water Available
Water: Public
Local Schools
High School: Carolina Forest High School
Middle School: Black Water Middle School
Elementary School: Waccamaw Elementary School
Listed By / Shown By
Listed By
Agency Name: CB Sea Coast Advantage CF
Agency Contact: Office: 843-903-4400
Shown By
Agent Name: David Hyatt
Agent Phone: (843) 273-3075
Agency Title: CENTURY 21 Thomas

Estimate Your Payment
Estimated Payment
$ 954.03 per month $843.49 Principal & Interest $0.00 Property Tax (data not provided by mls) $110.54 Homeowner's InsuranceChange Payment Information

David Hyatt
Office: (843) 273-3075
Cell: (843) 458-9459
OFFICE: (843) 273-3075
EXECUTIVE ASSISTANT: (843) 273-3575
Email Me



Privacy Policy / DMCA Notice / ADA Accessibility


This site is hosted, designed and copyright
© 1994 - 2026 by
Delta Media Group, Inc. -- Patent Pending --
864 Lalton Dr. | MLS# 2620379
This single family home located at 864 Lalton Dr., Conway, SC 29526 is currently listed for sale with an asking price of $379,000. This property was built in 2003 and has 4 bedrooms and 2 full baths with 2368 sq. ft. Lalton Dr. is located in the Hillsborough subdivision. Search Hillsborough real estate on www.davidhyatt.properties today.