


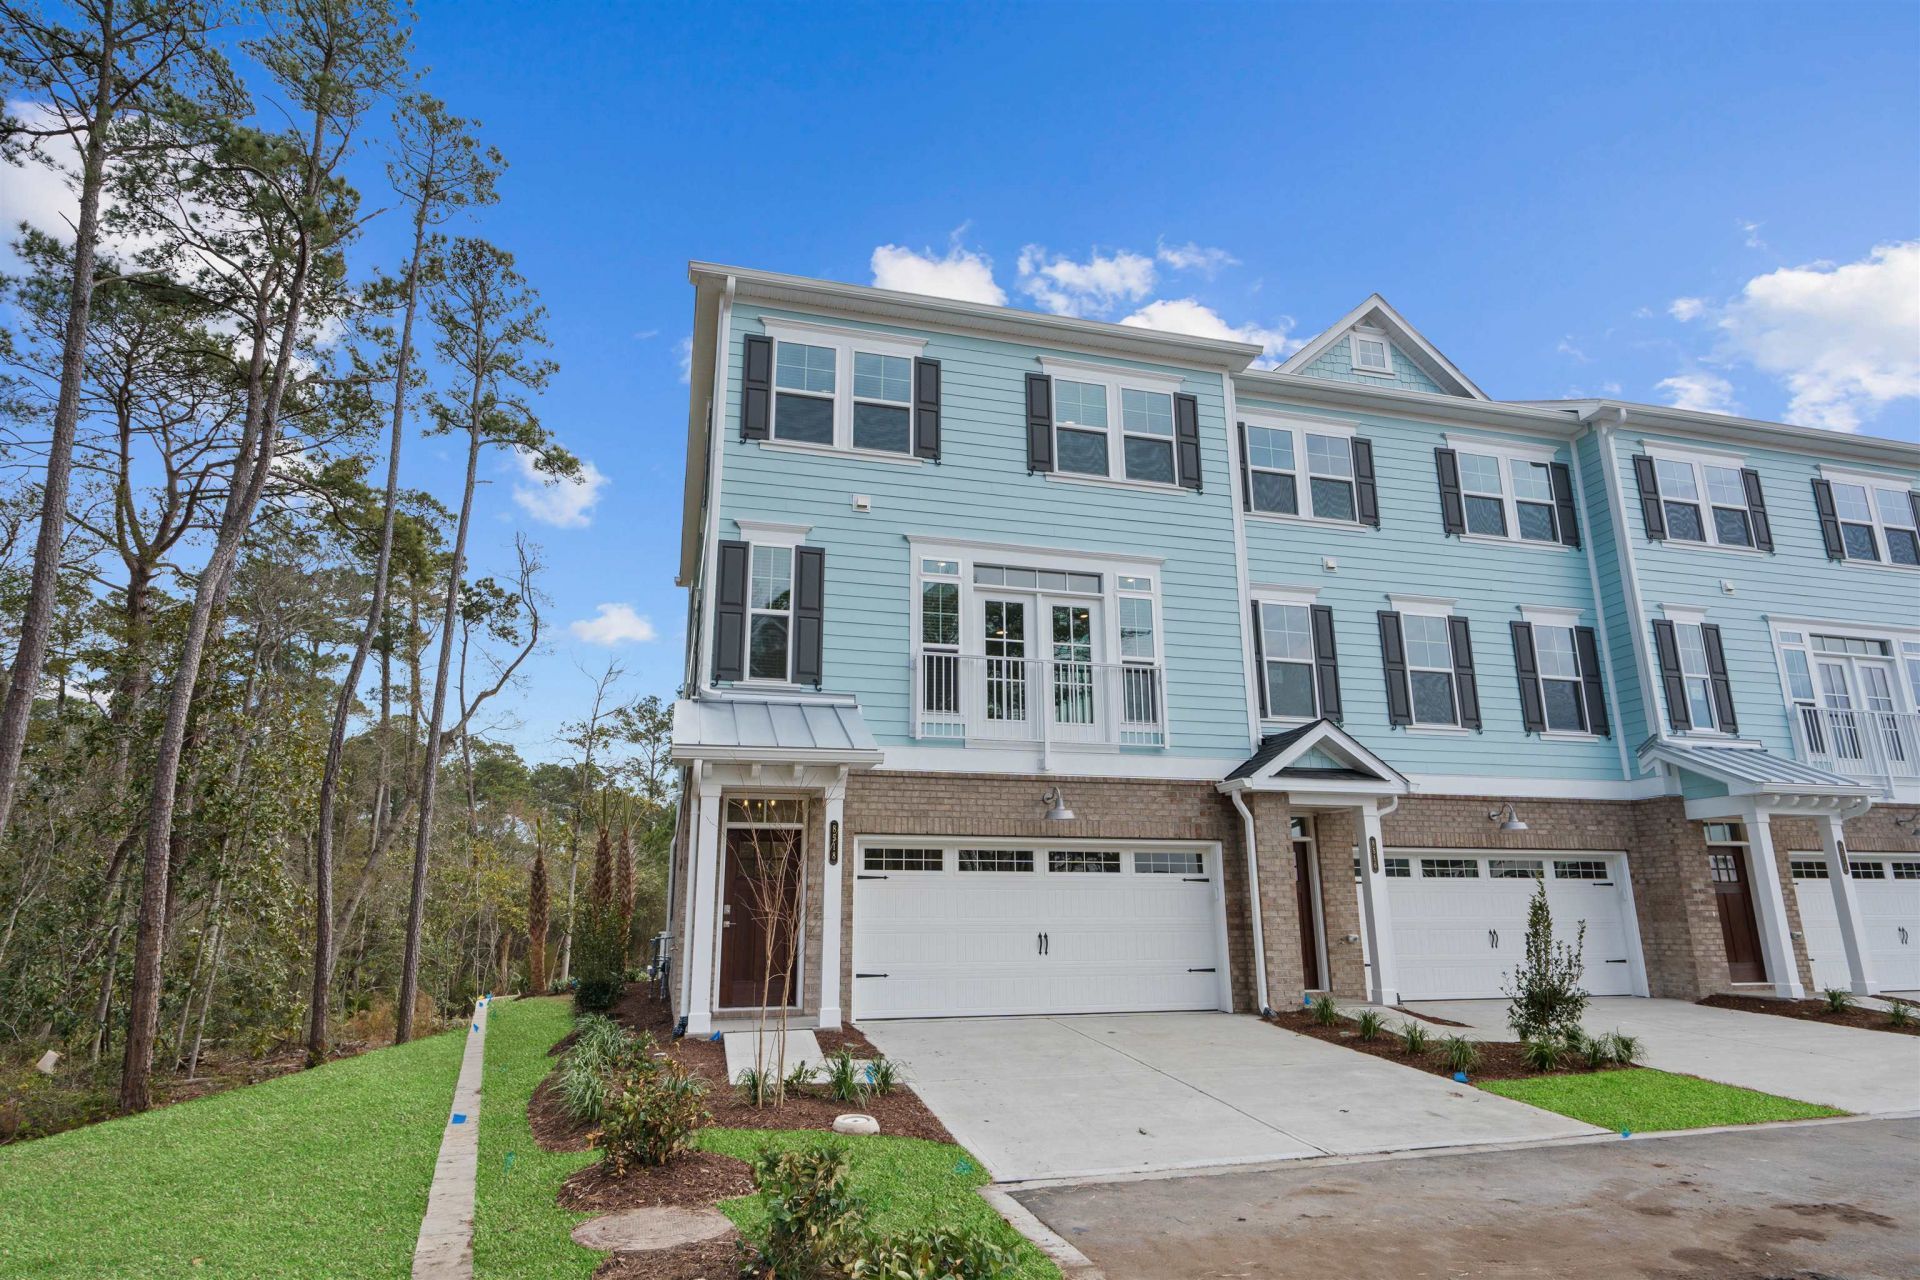


BEDS4
BATHS3 full 1 partial
SQUARE FEET2,466
MLS#2623041
STATUSActive
PROPERTY TYPEResidential - Townhouse
SUBDIVISIONGrande Dunes - Promenade
Property Description
New construction townhomes in The Promenade at Grande Dunes featuring 3-4 bedrooms, 2.5-3.5 bathrooms, spacious open-concept floor plans, and elevator-capable designs. Located within walking distance of the beach and the Grande Dunes Ocean Club, homeowners enjoy access to the Ocean Club with private beach access. The Promenade offers a convenient Myrtle Beach location near dining, shopping, golf, entertainment, and major roadways. Inside, these townhomes feature quartz countertops, stainless steel appliances, laminate flooring, spacious primary suites, and thoughtfully designed living areas. Select floor plans also offer a first-floor guest bedroom, while the third-floor primary suite provides a spacious retreat with added privacy. Elevator-capable designs offer the option for convenient access between all three levels. Enjoy new construction living in Grande Dunes with easy access to the beach and everything Myrtle Beach has to offer.
Property Features
Property Type: Residential - Townhouse
Cooling: Central Air
Garage: 2
Heating: Central, Gas
Stories: 3.0
Year Built: 2026
Amenities
Attic
Tray Ceiling(s)
Dual Sinks
Elevator Shaft
Linen Closet
Pull Down Attic Stairs
Permanent Attic Stairs
Separate Shower
Walk-In Closet(s)
Breakfast Bar
Bedroom on Main Level
Stainless Steel Appliances
Solid Surface Counters
Deck
Irrigation Sprinklers
Patio
Feature Descriptions
Appliances: Dishwasher, Disposal, Microwave, Oven, Range, Range Hood
Association Amenities: Owner Allowed Golf Cart, Owner Allowed Motorcycle, Trash, Maintenance Grounds
Community Features: Golf Carts OK, Long Term Rental Allowed
Days on Site: 60
Door Features: Insulated Doors
Exterior: HardiPlank Type
HOA: Yes
HOA Fee: 325/ Monthly
Laundry: Washer Hookup
Lot: City Lot, Rectangular, Rectangular Lot
Parcel#: 39415010072
Parking: Two Car Garage, Private
Parking Notes: Two Car Garage, Private
Patio/Porch: Deck, Patio
Pool: Outdoor Pool, Private
Swimming Pool: Yes
Utilities: Cable Available, Electricity Available, Natural Gas Available, Phone Available, Sewer Available, Underground Utilities, Water Available, Trash Collection
Water: Public
Local Schools
High School: Myrtle Beach High School
Middle School: Myrtle Beach Middle School
Elementary School: Myrtle Beach Elementary School
Listed By / Shown By
Listed By
Agency Name: DFH Realty Georgia, LLC
Agency Phone: 843-960-3112
Shown By
Agent Name: David Hyatt
Agent Phone: (843) 273-3075
Agency Title: CENTURY 21 Thomas

Estimate Your Payment
Estimated Payment
$ 1,661.35 per month $1,468.85 Principal & Interest $0.00 Property Tax (data not provided by mls) $192.50 Homeowner's InsuranceChange Payment Information

David Hyatt
Office: (843) 273-3075
Cell: (843) 458-9459
OFFICE: (843) 273-3075
EXECUTIVE ASSISTANT: (843) 273-3575
Email Me



Privacy Policy / DMCA Notice / ADA Accessibility


This site is hosted, designed and copyright
© 1994 - 2026 by
Delta Media Group, Inc. -- Patent Pending --
8563 Sashay Ct., Unit 52 | MLS# 2623041
This townhouse located at 8563 Sashay Ct., Unit 52, Myrtle Beach, SC 29572 is currently listed for sale with an asking price of $659,990. This property was built in 2026 and has 4 bedrooms and 3 full and 1 partial baths with 2466 sq. ft. Sashay Ct., Unit 52 is located in the Grande Dunes - Promenade subdivision. Search Grande Dunes - Promenade real estate on www.davidhyatt.properties today.