


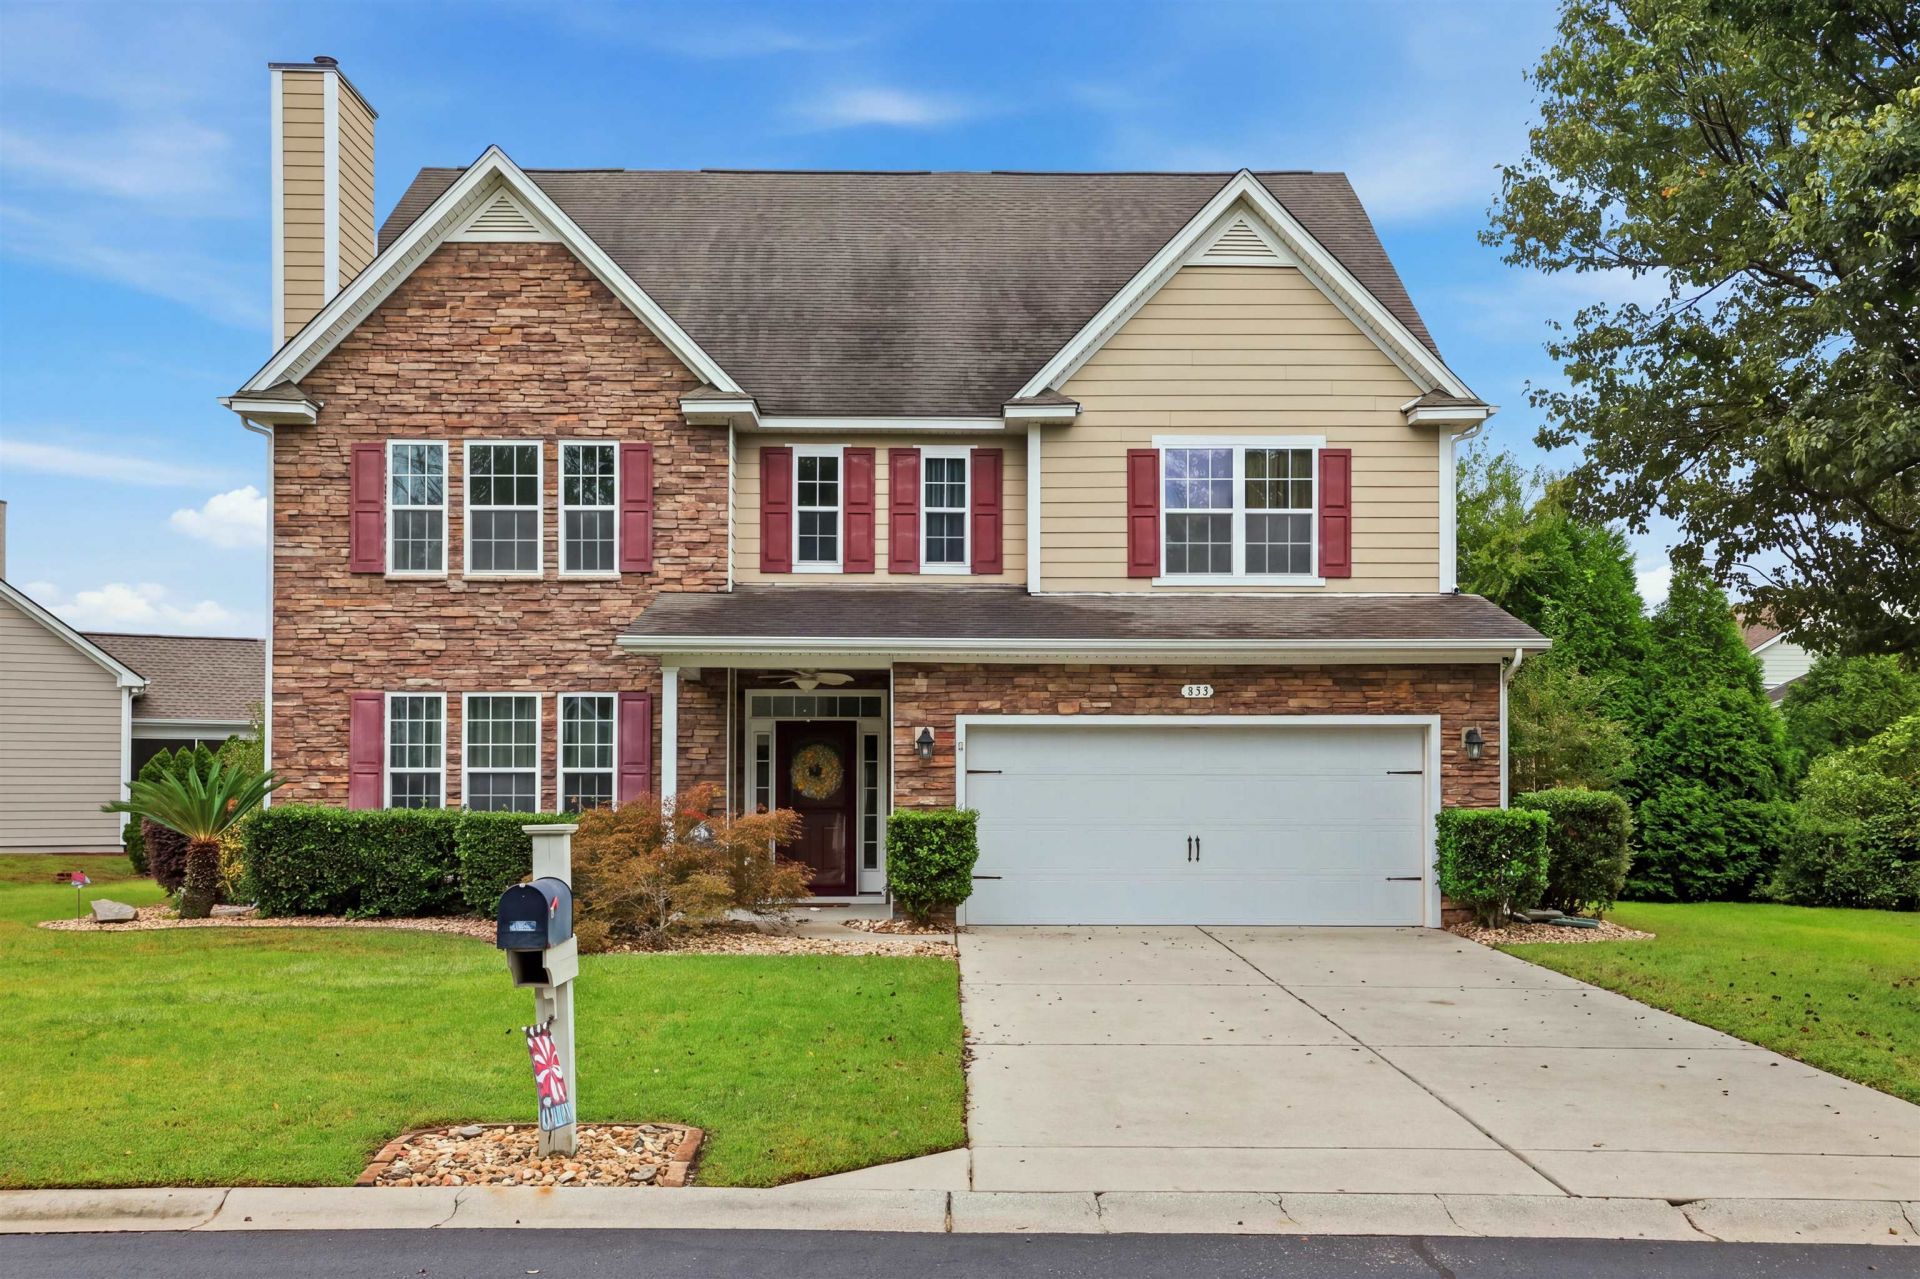


BEDS6
BATHS3 full 1 partial
SQUARE FEET4,342
MLS#2624600
STATUSActive
PROPERTY TYPEResidential - Single Family
SUBDIVISIONRivers Edge Plantation
Property Description
Welcome to your next home! This impressive three-story property offers more than 4,300 square feet of heated living space, thoughtful updates, and room for everyone. Inside, you'll find multiple living areas, a beautiful Carolina room, spacious bedrooms, several bathrooms, dedicated office space, a laundry room, and so much more. Situated on an oversized lot overlooking the pond, this home offers both space and peaceful views. Located within a secure gated community, residents enjoy a community pool and private river access where you can launch your boat, relax by the water, or watch the boats and canoes pass by. Conveniently located near shopping, dining, everyday necessities, and just a short drive to the beach, this property brings together location, space, entertainment, and comfort. This is more than a neighborhood-it's a lifestyle. Schedule your private showing today!
Property Features
Property Type: Residential - Single Family
Cooling: Central Air
Garage: 2 car attached
Heating: Central
Home Style: Traditional
Lot Size: 0.25 Acres
Stories: 3.0
Year Built: 2010
Amenities
Bathtub
Ceiling Fan(s)
Dual Sinks
Fireplace
Garden Tub/Roman Tub
Handicap Access
Linen Closet
Multiple Primary Suites
Other
Sitting Area in Primary
Split Bedrooms
Separate Shower
Walk-In Closet(s)
Breakfast Bar
Entrance Foyer
Kitchen Island
Loft
Stainless Steel Appliances
Solid Surface Counters
Boat Ramp
Handicap Accessible
Patio
Feature Descriptions
Appliances: Dishwasher, Disposal, Microwave, Refrigerator, Dryer, Washer
Association Amenities: Boat Dock, Boat Ramp, Clubhouse, Gated, Owner Allowed Golf Cart, Owner Allowed Motorcycle, Other, Pet Restrictions, Tenant Allowed Golf Cart, Tenant Allowed Motorcycle
Community Features: Boat Facilities, Clubhouse, Dock, Golf Carts OK, Gated, Other, Recreation Area, Long Term Rental Allowed, Pool
Days on Site: 40
Exterior: Block, Vinyl Siding
Flooring: Carpet, Luxury Vinyl, Luxury VinylPlank, Vinyl, Wood
HOA: Yes
HOA Fee: 141/ Monthly
Laundry: Washer Hookup
Lot: Lake Front, Pond on Lot
Parcel#: 36307040041
Parking: Attached, Garage, Two Car Garage, Garage Door Opener
Parking Notes: Attached, Garage, Two Car Garage, Garage Door Opener
Patio/Porch: Patio
Pets Allowed: Owner Only, Yes
Pool: Community, Outdoor Pool
Security: Gated Community, Smoke Detector(s)
Swimming Pool: Yes
Utilities: Cable Available, Electricity Available, Other, Phone Available
View: Lake
Water Features: Boat Ramp/Lift Access, Pond, River Access
Local Schools
High School: Carolina Forest High School
Middle School: Black Water Middle School
Elementary School: Waccamaw Elementary School
Listed By / Shown By
Listed By
Agency Name: Rowles Real Estate
Agency Contact: Cell: 843-450-2535
Shown By
Agent Name: David Hyatt
Agent Phone: (843) 273-3075
Agency Title: CENTURY 21 Thomas

Estimate Your Payment
Estimated Payment
$ 1,459.74 per month $1,290.61 Principal & Interest $0.00 Property Tax (data not provided by mls) $169.14 Homeowner's InsuranceChange Payment Information

David Hyatt
Office: (843) 273-3075
Cell: (843) 458-9459
OFFICE: (843) 273-3075
EXECUTIVE ASSISTANT: (843) 273-3575
Email Me



Privacy Policy / DMCA Notice / ADA Accessibility


This site is hosted, designed and copyright
© 1994 - 2026 by
Delta Media Group, Inc. -- Patent Pending --
849 Tilly Lake Rd. | MLS# 2624600
This single family home located at 849 Tilly Lake Rd. , Conway, SC 29526 is currently listed for sale with an asking price of $579,900. This property was built in 2010 and has 6 bedrooms and 3 full and 1 partial baths with 4342 sq. ft. Tilly Lake Rd. is located in the Rivers Edge Plantation subdivision. Search Rivers Edge Plantation real estate on www.davidhyatt.properties today.