




BEDS4
BATHS3 full
SQUARE FEET2,098
MLS#2624667
STATUSActive
PROPERTY TYPEResidential - Single Family
SUBDIVISIONHarborview
Property Description
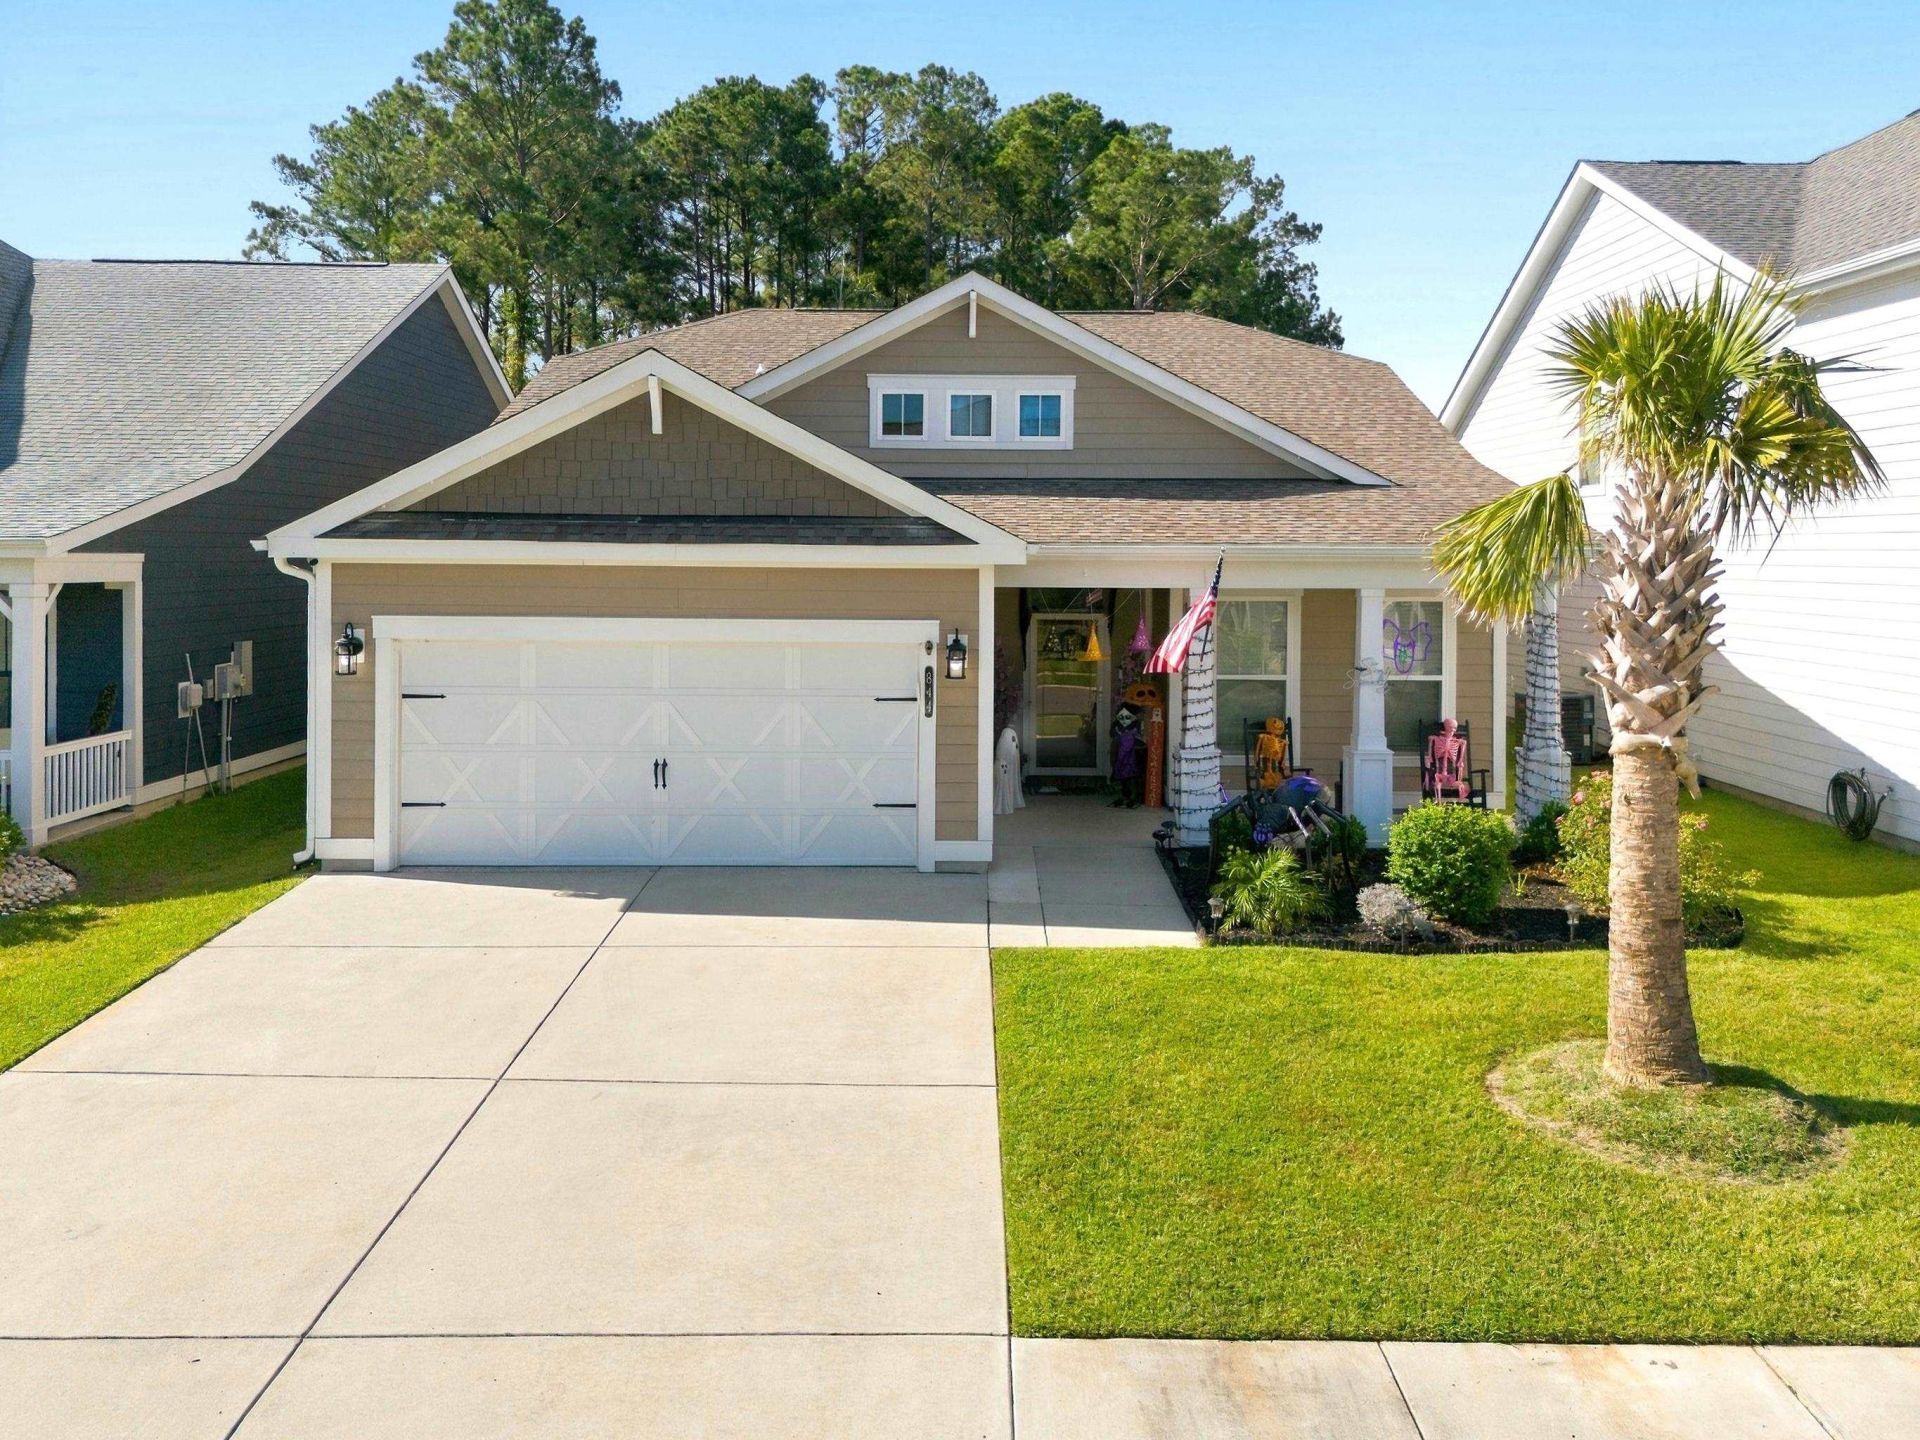
Picture it: golf cart parked in the garage, a day at the community pool, and the beach a short drive away. Now make it real. Drive through the gate into Harborview and step into a 2020-built single-story ranch with no stairs to climb. The vaulted great room opens to a kitchen made for gathering: quartz countertops, white cabinetry, a big island with breakfast bar, pantry, stainless steel appliances, and a natural gas range. Slow Saturday mornings belong in the Carolina room, coffee in hand, looking out at the fenced backyard patio and its tree-lined backdrop. At night, the split floor plan gives the owner's suite real privacy: tray ceiling, custom walk-in closet built-ins, and a zero-entry tiled shower with rain head. 4 bedrooms, 3 full baths, 2-car garage, tankless gas water heater, and irrigation. Junior Olympic-sized pool and clubhouse, all minutes from the Intracoastal Waterway, Market Common, and Myrtle Beach International Airport. Come feel it in person.
Property Features
Property Type: Residential - Single Family
Cooling: Central Air
Garage: 2 car attached
Heating: Central, Gas
Home Style: Ranch
Lot Size: 0.14 Acres
Stories: 1.0
Year Built: 2020
Amenities
Tray Ceiling(s)
Ceiling Fan(s)
Dual Sinks
Split Bedrooms
Separate Shower
Walk-In Closet(s)
Breakfast Bar
Kitchen Island
Stainless Steel Appliances
Solid Surface Counters
Irrigation Sprinklers
Porch
Feature Descriptions
Appliances: Dishwasher, Disposal, Microwave, Range, Refrigerator, Dryer, Washer
Association Amenities: Clubhouse, Gated, Owner Allowed Golf Cart, Owner Allowed Motorcycle, Pet Restrictions
Community Features: Clubhouse, Golf Carts OK, Gated, Recreation Area, Long Term Rental Allowed, Pool
Days on Site: 40
Exterior: HardiPlank Type
Flooring: Carpet, Laminate, Tile
HOA: Yes
HOA Fee: 161/ Monthly
Laundry: Washer Hookup
Lot: Outside City Limits, Rectangular, Rectangular Lot
Parcel#: 42610040007
Parking: Attached, Garage, Two Car Garage, Garage Door Opener
Parking Notes: Attached, Garage, Two Car Garage, Garage Door Opener
Patio/Porch: Rear Porch, Front Porch
Pets Allowed: Owner Only, Yes
Pool: Community, Outdoor Pool
Security: Gated Community, Smoke Detector(s)
Swimming Pool: Yes
Utilities: Cable Available, Electricity Available, Natural Gas Available, Sewer Available, Underground Utilities, Water Available
Water: Public
Local Schools
High School: Carolina Forest High School
Middle School: Ten Oaks Middle
Elementary School: River Oaks Elementary
Listed By / Shown By
Listed By
Agency Name: Century 21 Stopper &Associates
Agency Phone: 843-685-2751
Shown By
Agent Name: David Hyatt
Agent Phone: (843) 273-3075
Agency Title: CENTURY 21 Thomas

Estimate Your Payment
Estimated Payment
$ 1,157.68 per month $1,023.54 Principal & Interest $0.00 Property Tax (data not provided by mls) $134.14 Homeowner's InsuranceChange Payment Information

David Hyatt
Office: (843) 273-3075
Cell: (843) 458-9459
OFFICE: (843) 273-3075
EXECUTIVE ASSISTANT: (843) 273-3575
Email Me



Privacy Policy / DMCA Notice / ADA Accessibility


This site is hosted, designed and copyright
© 1994 - 2026 by
Delta Media Group, Inc. -- Patent Pending --
844 Gammon Dr. | MLS# 2624667
This single family home located at 844 Gammon Dr., Myrtle Beach, SC 29579 is currently listed for sale with an asking price of $459,900. This property was built in 2020 and has 4 bedrooms and 3 full baths with 2098 sq. ft. Gammon Dr. is located in the Harborview subdivision. Search Harborview real estate on www.davidhyatt.properties today.