




BEDS3
BATHS3 full
SQUARE FEET2,762
MLS#2626603
STATUSActive
PROPERTY TYPEResidential - Single Family
SUBDIVISIONWaterford Plantation
Property Description
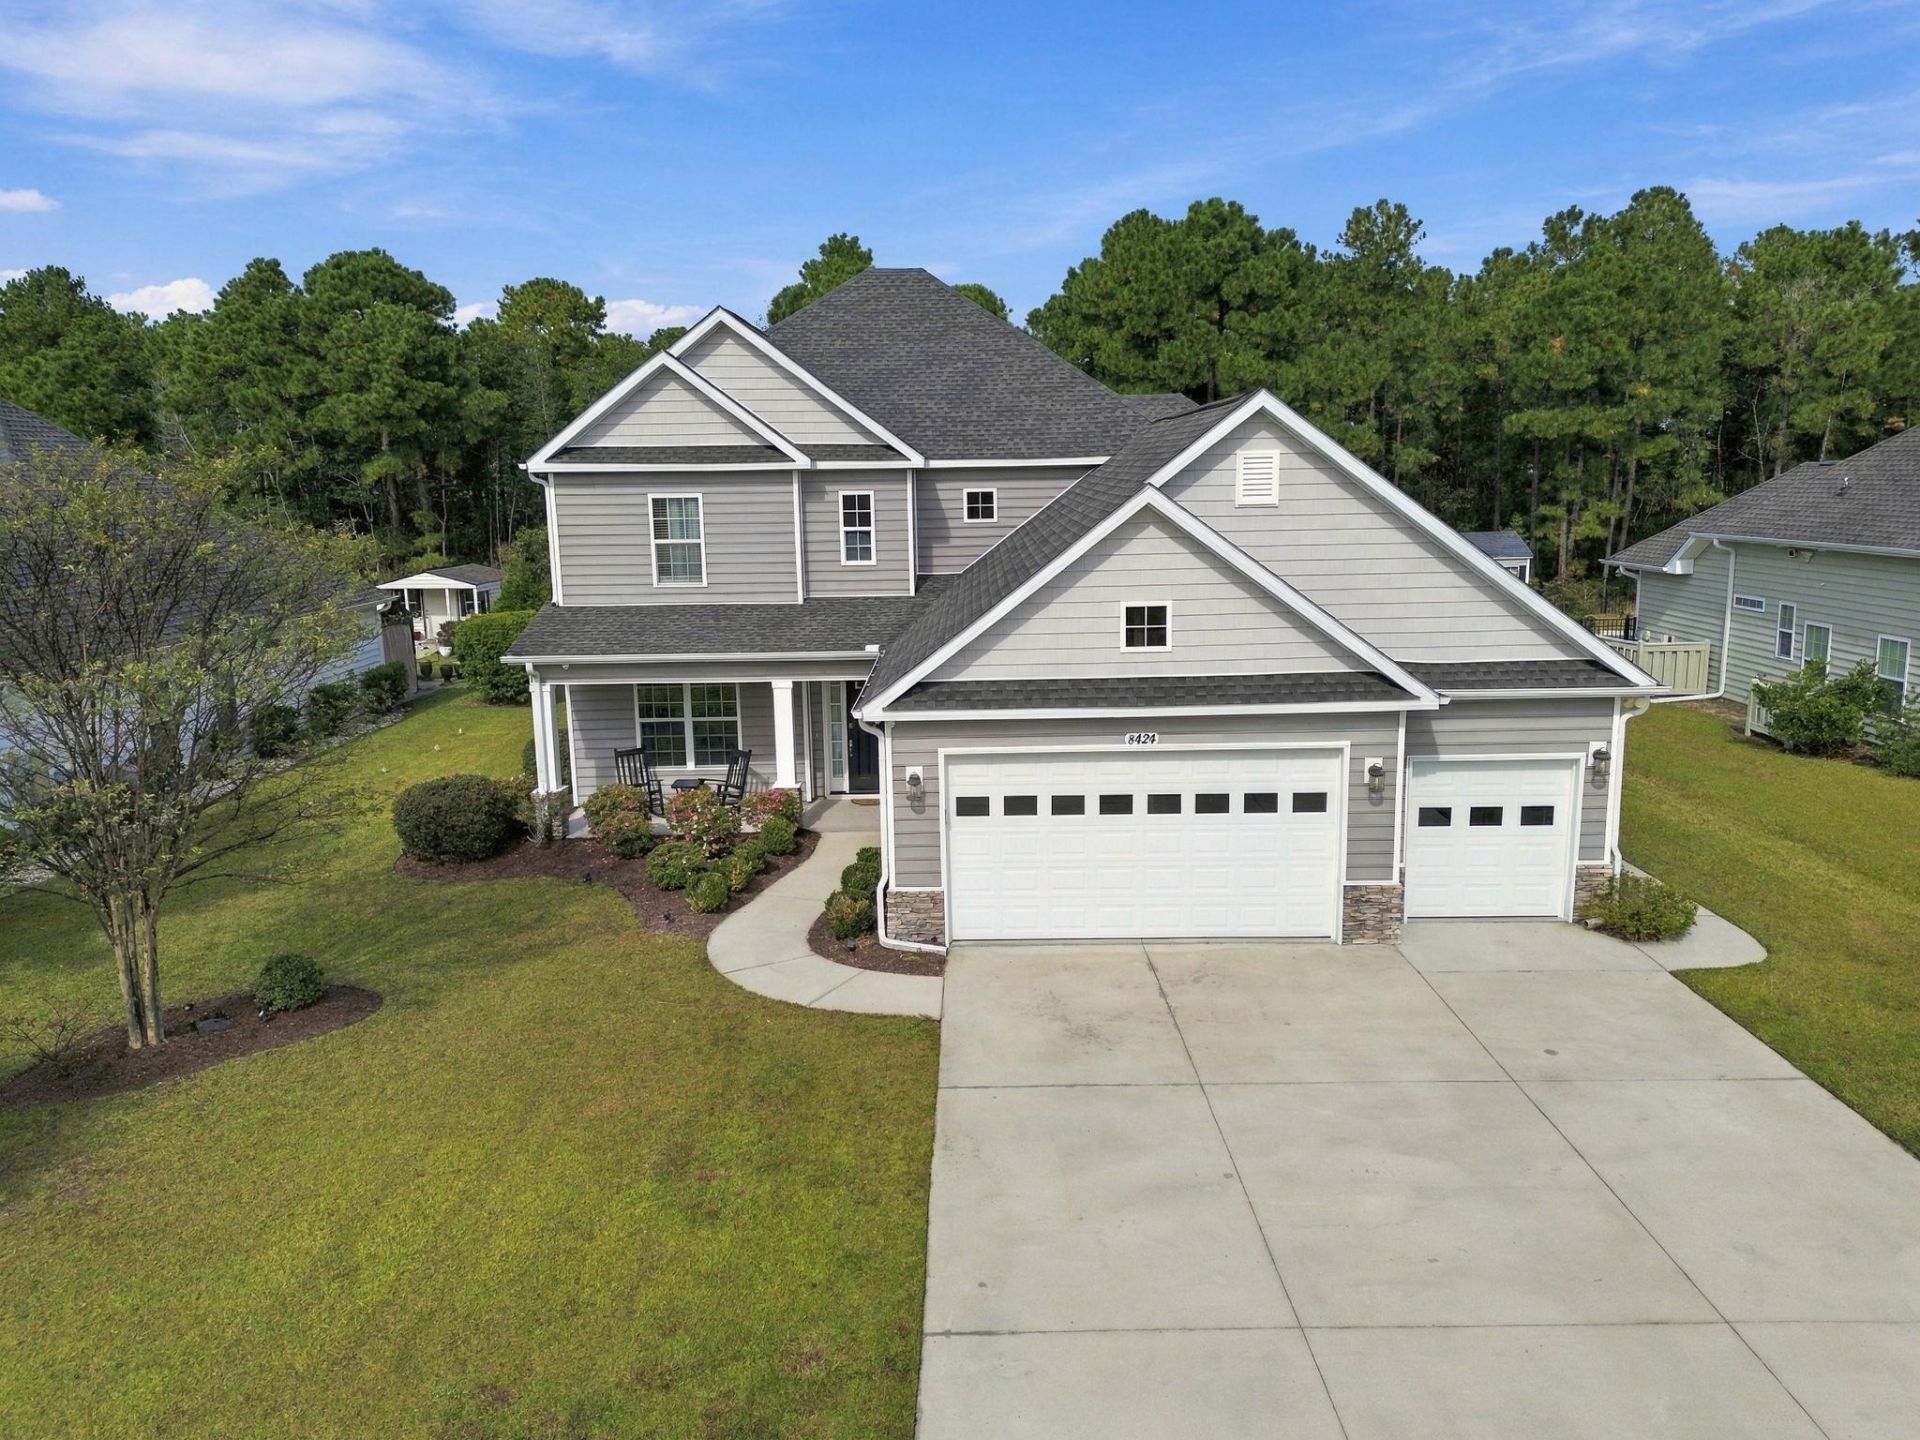
Exceptional Home with Private Saltwater Pool and Outstanding Indoor-Outdoor Living! Beautifully appointed and thoughtfully designed, this spacious home offers exceptional amenities, privacy, and room to entertain. The impressive two-story foyer welcomes you into a home filled with elegant details and functional upgrades. The gourmet kitchen features quartz countertops, stainless steel appliances, under-cabinet lighting, pull-out shelving in all lower cabinets, and a large walk-in pantry. The inviting living room showcases a gas fireplace, tray ceiling with uplighting, and an included sound system. Expansive sliding doors open to create a seamless transition to the oversized screened porch, spacious enough for seating for 12, overlooking a heated and chilled saltwater pool and beautiful paver patio. The fenced backyard offers a private wooded setting and a large workshop. A formal dining room with pocket doors provides an elegant entertaining space. The generous main-level primary suite features uplighting, room for a sitting area, a luxurious bath with soaking tub and oversized shower, and a custom-designed closet. Additional main-level features include a full bathroom and spacious laundry room with sink, quartz countertops, cabinetry, and abundant storage. Upstairs offers two bedrooms, a full bath, a large family room, and an adjoining flexible space ideal for a fourth bedroom, craft room, or recreation room. Two walk-in attic entrances and additional loft storage provide exceptional convenience. Completing the home are a 2.5-car garage with side door, dual HVAC systems, welcoming front porch, mature landscaping, and a peaceful, low-traffic street ending in a cul-de-sac. A rare combination of comfort, privacy, exceptional storage, and resort-style outdoor living!
Property Features
Property Type: Residential - Single Family
Cooling: Central Air
Fenced: Yes
Garage: 3 car attached
Heating: Central, Electric, Propane
Home Style: Traditional
Lot Size: 0.31 Acres
Stories: 2.0
Year Built: 2018
Amenities
Tray Ceiling(s)
Ceiling Fan(s)
Dual Sinks
Fireplace
Garden Tub/Roman Tub
Main Level Primary
Skylights
Separate Shower
Vanity
Vaulted Ceiling(s)
Walk-In Closet(s)
Window Treatments
Breakfast Bar
Bedroom on Main Level
Breakfast Area
Kitchen Island
Stainless Steel Appliances
Solid Surface Counters
Workshop
Fence
Irrigation Sprinklers
Pool
Porch
Patio
Storage
Feature Descriptions
Appliances: Cooktop, Dishwasher, Disposal, Microwave, Refrigerator, Range Hood, Dryer, Washer
Association Amenities: Clubhouse, Owner Allowed Golf Cart, Owner Allowed Motorcycle, Pet Restrictions, Tennis Court(s)
Community Features: Clubhouse, Golf Carts OK, Recreation Area, Tennis Court(s), Long Term Rental Allowed, Pool
Days on Site: 14
Exterior: Brick Veneer, Vinyl Siding, Wood Frame
Flooring: Carpet, Tile
HOA: Yes
HOA Fee: 95/ Monthly
Laundry: Washer Hookup
Lot: Outside City Limits, Rectangular, Rectangular Lot
Parcel#: 38413040060
Parking: Attached, Garage, Three Car Garage, Golf Cart Garage, Garage Door Opener
Parking Notes: Attached, Garage, Three Car Garage, Golf Cart Garage,
Patio/Porch: Rear Porch, Front Porch, Patio, Porch, Screened
Pets Allowed: Owner Only, Yes
Pool: Community, In Ground, Outdoor Pool, Private
Security: yes
Security: Security System, Smoke Detector(s)
Swimming Pool: Yes
Utilities: Cable Available, Electricity Available, Phone Available, Sewer Available, Underground Utilities, Water Available
Water: Public
Window: Skylight(s), Storm Window(s), Window Treatments
Local Schools
High School: Carolina Forest High School
Middle School: Ocean Bay Middle School
Elementary School: Carolina Forest Elementary School
Listed By / Shown By
Listed By
Agency Name: CENTURY 21 Broadhurst
Agency Phone: 843-448-7169
Shown By
Agent Name: David Hyatt
Agent Phone: (843) 273-3075
Agency Title: CENTURY 21 Thomas

Estimate Your Payment
Estimated Payment
$ 1,547.85 per month $1,368.50 Principal & Interest $0.00 Property Tax (data not provided by mls) $179.35 Homeowner's InsuranceChange Payment Information

David Hyatt
Office: (843) 273-3075
Cell: (843) 458-9459
OFFICE: (843) 273-3075
EXECUTIVE ASSISTANT: (843) 273-3575
Email Me



Privacy Policy / DMCA Notice / ADA Accessibility


This site is hosted, designed and copyright
© 1994 - 2026 by
Delta Media Group, Inc. -- Patent Pending --
8424 Golden Stone Dr. | MLS# 2626603
This single family home located at 8424 Golden Stone Dr. , Myrtle Beach, SC 29579 is currently listed for sale with an asking price of $614,900. This property was built in 2018 and has 3 bedrooms and 3 full baths with 2762 sq. ft. Golden Stone Dr. is located in the Waterford Plantation subdivision. Search Waterford Plantation real estate on www.davidhyatt.properties today.