


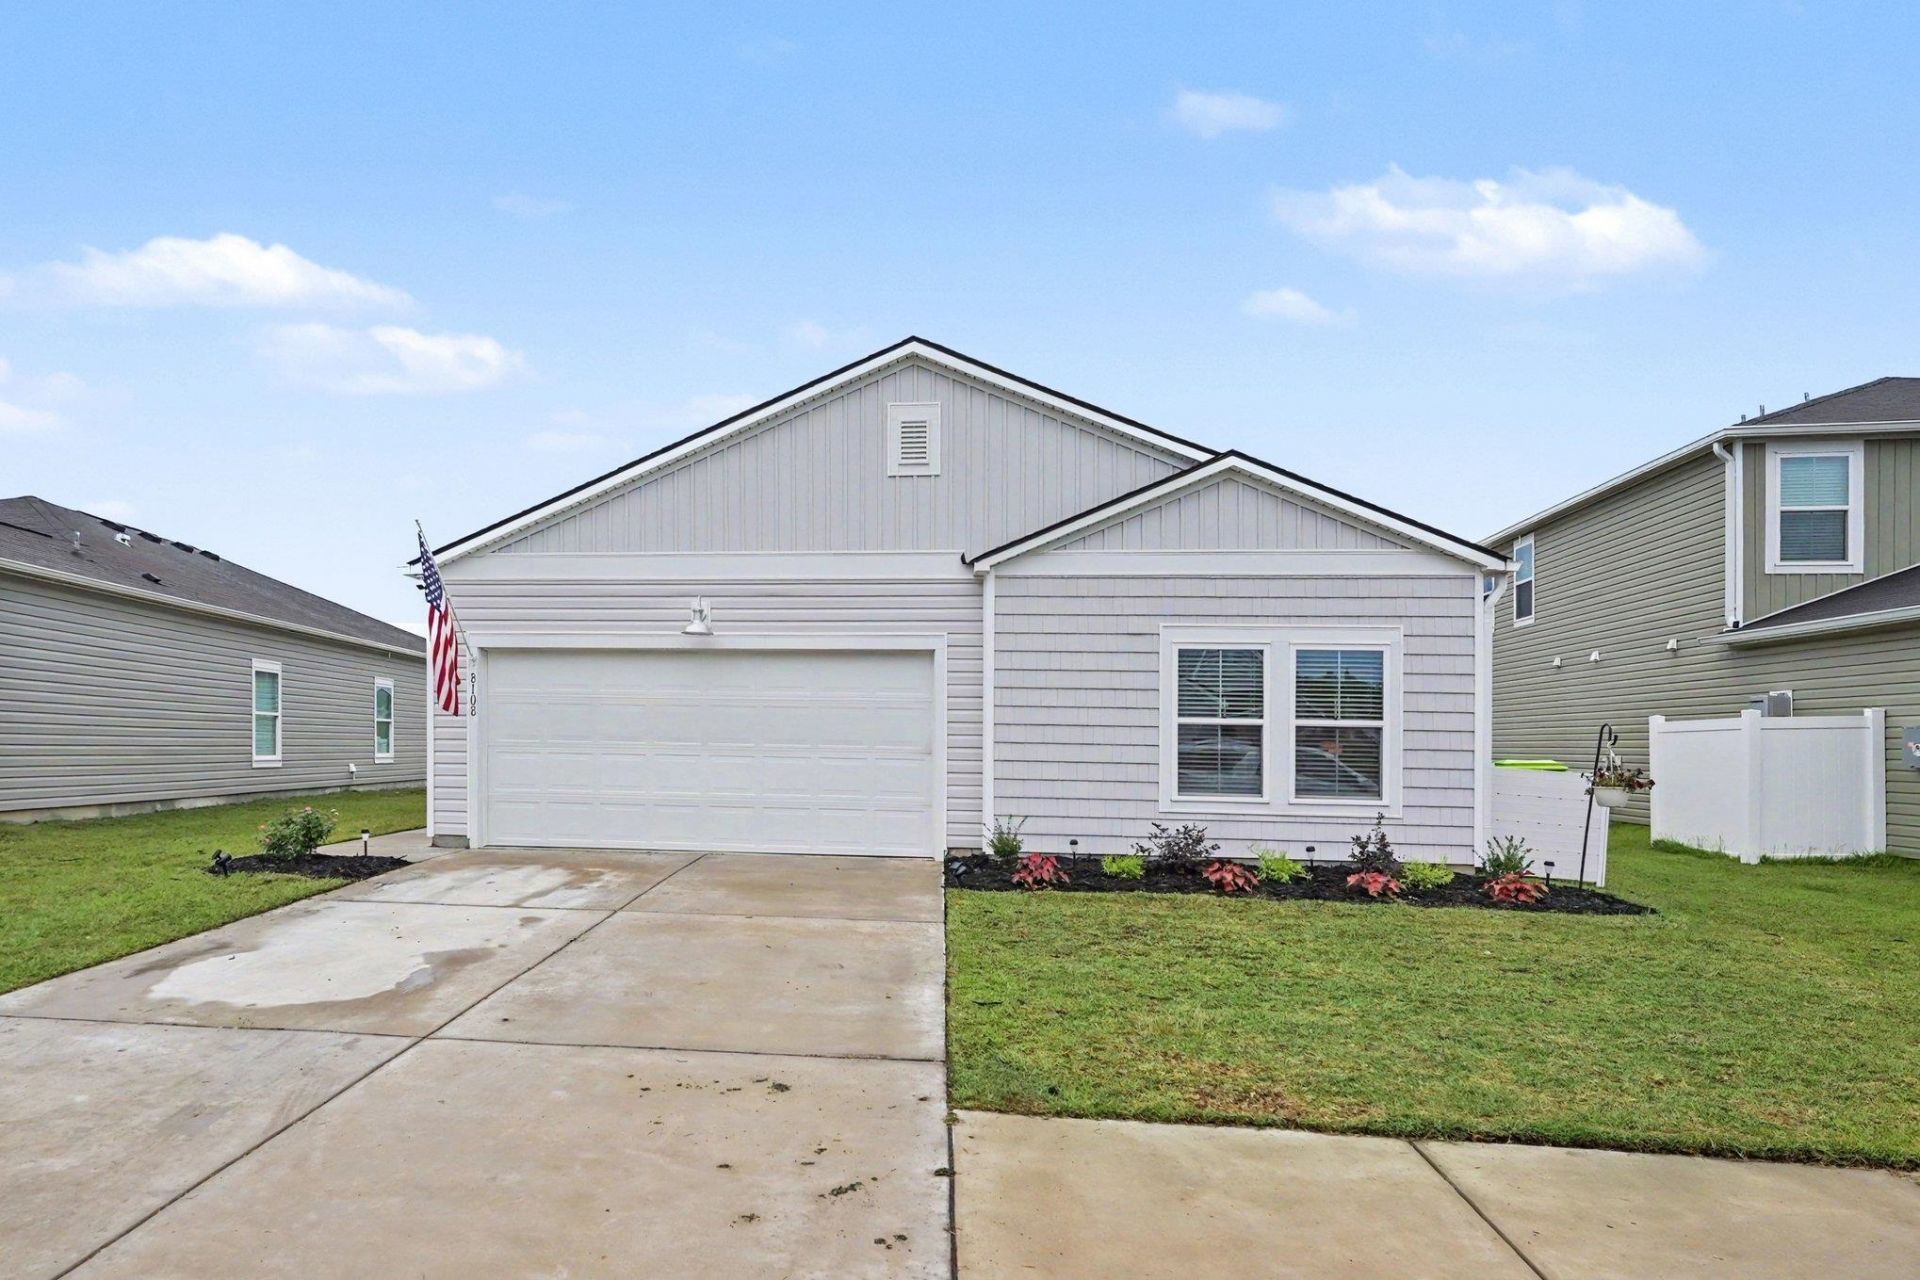


BEDS4
BATHS2 full
SQUARE FEET1,773
MLS#2619794
STATUSActive
PROPERTY TYPEResidential - Single Family
SUBDIVISIONForestbrook Estates
Property Description
This beautifully appointed 4-bedroom, 2-bath home is located in the desirable Forestbrook Estates community and offers peaceful pond views from the newly screened rear porch. The open-concept living area features luxury vinyl plank flooring, while the spacious kitchen is equipped with quartz countertops, a subway tile backsplash, an oversized island, and a large corner pantry. The private primary suite offers a spacious walk-in closet and an ensuite bath with a double vanity, fiberglass walk-in shower with a glass door, and a separate water closet. Three additional carpeted guest bedrooms each feature generous closet space and share a full bath with a tub/shower combination. An oversized laundry room includes the washer and dryer, with cabinetry to provide additional storage or the perfect butlers pantry. Enjoy outdoor living on the brand-new screened porch with a ceiling fan, extended patio, and fenced backyard overlooking the pond. Residents of Forestbrook Estates enjoy outstanding amenities, including a clubhouse, two community pools, community gardening areas, and a playground, all just minutes from the beach, shopping, dining, and entertainment.This inviting home is an excellent choice for a primary residence, vacation retreat, or investment property.
Property Features
Property Type: Residential - Single Family
Cooling: Central Air
Fenced: Yes
Garage: 2 car attached
Heating: Central, Gas
Home Style: Traditional
Lot Size: 0.15 Acres
Stories: 1.0
Year Built: 2023
Amenities
Ceiling Fan(s)
Dual Sinks
Main Level Primary
Separate Shower
Vanity
Walk-In Closet(s)
Bedroom on Main Level
Entrance Foyer
Kitchen Island
Stainless Steel Appliances
Solid Surface Counters
Fence
Porch
Patio
Feature Descriptions
Appliances: Dishwasher, Disposal, Microwave, Range, Refrigerator, Dryer, Washer
Association Amenities: Owner Allowed Golf Cart, Owner Allowed Motorcycle, Pet Restrictions, Tenant Allowed Golf Cart, Tenant Allowed Motorcycle
Community Features: Golf Carts OK, Long Term Rental Allowed, Pool
Days on Site: 29
Exterior: Vinyl Siding
Flooring: Carpet, Vinyl
HOA: Yes
HOA Fee: 86/ Monthly
Laundry: Washer Hookup
Lot: Lake Front, Outside City Limits, Pond on Lot, Rectangular, Rectangular Lot
Parcel#: 42702040101
Parking: Attached, Garage, Two Car Garage
Parking Notes: Attached, Garage, Two Car Garage
Patio/Porch: Rear Porch, Patio, Porch, Screened
Pets Allowed: Owner Only, Yes
Pool: Community, Outdoor Pool
Security: Smoke Detector(s)
Swimming Pool: Yes
Utilities: Cable Available, Electricity Available, Natural Gas Available, Sewer Available, Underground Utilities, Water Available
Water: Public
Water Features: Pond
Local Schools
High School: Socastee High School
Middle School: Forestbrook Middle School
Elementary School: Forestbrook Elementary School
Listed By / Shown By
Listed By
Agency Name: Century 21 The Harrelson Group
Agency Phone: 843-903-3550
Shown By
Agent Name: David Hyatt
Agent Phone: (843) 273-3075
Agency Title: CENTURY 21 Thomas

Estimate Your Payment
Estimated Payment
$ 843.02 per month $745.34 Principal & Interest $0.00 Property Tax (data not provided by mls) $97.68 Homeowner's InsuranceChange Payment Information

David Hyatt
Office: (843) 273-3075
Cell: (843) 458-9459
OFFICE: (843) 273-3075
EXECUTIVE ASSISTANT: (843) 273-3575
Email Me



Privacy Policy / DMCA Notice / ADA Accessibility


This site is hosted, designed and copyright
© 1994 - 2026 by
Delta Media Group, Inc. -- Patent Pending --
8108 Forest Edge Dr. | MLS# 2619794
This single family home located at 8108 Forest Edge Dr., Myrtle Beach, SC 29579 is currently listed for sale with an asking price of $334,900. This property was built in 2023 and has 4 bedrooms and 2 full baths with 1773 sq. ft. Forest Edge Dr. is located in the Forestbrook Estates subdivision. Search Forestbrook Estates real estate on www.davidhyatt.properties today.