




BEDS4
BATHS5 full
SQUARE FEET3,385
MLS#2624626
STATUSPending
PROPERTY TYPEResidential - Single Family
SUBDIVISIONPlantation Lakes
Property Description
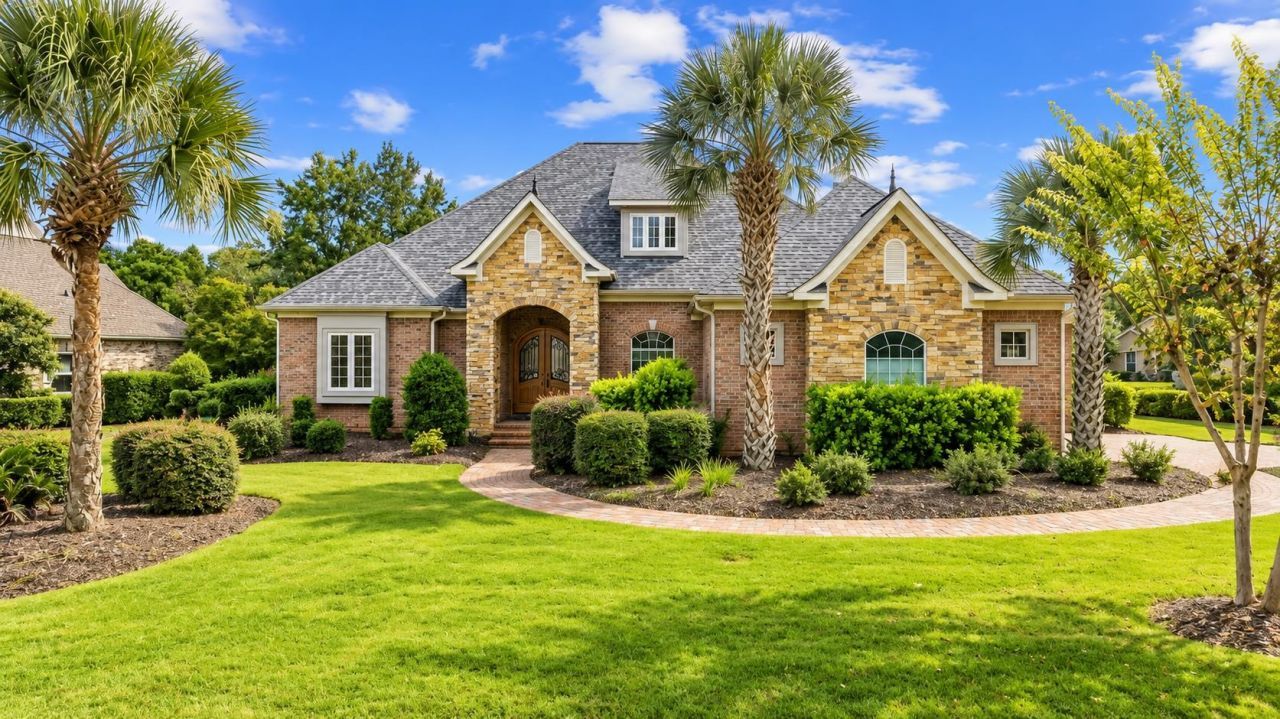
Welcome to this exceptional 4-bedroom, 5-full-bath custom-built residence in the highly sought-after Plantation Lakes community. Beautifully positioned on a spacious corner lot adjacent to a quiet cul-de-sac, this all-brick home combines timeless Southern style, quality craftsmanship, thoughtful updates, and incredible indoor and outdoor living spaces. From the moment you enter, the quality of construction is evident. Designed with 2x6 interior construction for enhanced sound reduction, the home features extensive crown molding, beautiful hardwood and tile flooring, propane cooking, tankless hot water, central vacuum, and generous living and entertaining spaces throughout. The current owners have elevated the home with extensive renovations and improvements. The kitchen and main living areas have been refreshed with updated tile flooring, beautiful granite countertops, a new kitchen backsplash, and an updated family room featuring a fireplace, mantle, and redesigned entertainment center. Engineered hardwood flooring has been added to all first-floor bedrooms, while the primary bath has been beautifully renovated to create a more luxurious retreat. The versatile floor plan provides exceptional space for family and guests. A half bath near the office was thoughtfully converted into a full bath with the addition of a shower, bringing the home to five full bathrooms. Upstairs, the impressive approximately 25' x 25' bonus room has been enhanced with doors for privacy, creating a spacious 4th bedroom/bonus suite, along with an additional shower. Just off the bonus room is an incredible approximately 20' x 35' walk-in attic, providing an abundance of easily accessible storage space. New carpeting on the staircase adds another fresh finishing touch. Step outside and discover your own private Carolina retreat. The owners added a beautiful in-ground SALTWATER POOL and created an inviting outdoor living area surrounded by enhanced landscaping, the perfect setting for entertaining, relaxing poolside, or enjoying warm coastal evenings with family and friends. Major improvements provide added peace of mind, including a NEW ROOF installed in 2023 and BOTH HVAC SYSTEMS replaced in 2022 and 2023. The home is also WIRED FOR A WHOLE-HOUSE GENERATOR, offering the opportunity for added convenience and security. An epoxy-finished garage floor is another thoughtful upgrade that adds to the home's move-in-ready appeal. Plantation Lakes is known for its beautiful setting and extensive amenities, including approximately 17 miles of interconnected lakes and an impressive amenity center featuring a clubhouse, fitness center, swimming pools, tennis courts, basketball courts, and a playground. The community is also located within the award-winning Carolina Forest School District. With custom construction, extensive renovations, 4 bedrooms, 5 full baths, an office, flexible bonus space, tremendous walk-in attic storage, a private saltwater pool, and a premier Plantation
Property Features
Property Type: Residential - Single Family
Cooling: Central Air
Fenced: Yes
Garage: 2
Heating: Central, Electric
Home Style: Traditional
Lot Size: 0.37 Acres
Year Built: 2007
Amenities
Central Vacuum
Dual Sinks
Fireplace
Garden Tub/Roman Tub
Main Level Primary
Sitting Area in Primary
Split Bedrooms
Separate Shower
Walk-In Closet(s)
Breakfast Bar
Bedroom on Main Level
Breakfast Area
Entrance Foyer
Kitchen Island
Stainless Steel Appliances
Solid Surface Counters
Built-in Barbecue
Barbecue
Fence
Irrigation Sprinklers
Pool
Patio
Feature Descriptions
Appliances: Cooktop, Dishwasher, Disposal, Microwave, Refrigerator, Range Hood
Association Amenities: Boat Dock, Boat Ramp, Clubhouse, Owner Allowed Golf Cart, Owner Allowed Motorcycle, Pet Restrictions, Security, Tennis Court(s)
Community Features: Boat Facilities, Clubhouse, Dock, Golf Carts OK, Recreation Area, Tennis Court(s), Long Term Rental Allowed, Pool
Days on Site: 40
Door Features: Insulated Doors
Exterior: Brick, Wood Frame
Flooring: Carpet, Tile, Wood
HOA: Yes
HOA Fee: 125/ Monthly
Laundry: Washer Hookup
Lot: Corner Lot, Cul-De-Sac, Irregular Lot, Outside City Limits
Lot Dimensions: 117 X 149 X 76 X 164
Parcel#: 41804030009
Parking: Detached, Two Car Garage, Garage, Garage Door Opener
Parking Notes: Detached, Two Car Garage, Garage, Garage Door Opener
Patio/Porch: Patio
Pets Allowed: Owner Only, Yes
Pool: Community, In Ground, Outdoor Pool, Private
Security: yes
Security: Security System, Smoke Detector(s), Security Service
Swimming Pool: Yes
Utilities: Cable Available, Electricity Available, Phone Available, Sewer Available, Underground Utilities, Water Available
Water: Public
Local Schools
High School: Carolina Forest High School
Middle School: Ten Oaks Middle
Elementary School: Ten Oaks Elementary School
Listed By / Shown By
Listed By
Agency Name: RE/MAX Southern Shores
Agency Contact: Cell: 843-267-5722
Shown By
Agent Name: David Hyatt
Agent Phone: (843) 273-3075
Agency Title: CENTURY 21 Thomas

Estimate Your Payment
Estimated Payment
$ 2,262.99 per month $2,000.78 Principal & Interest $0.00 Property Tax (data not provided by mls) $262.21 Homeowner's InsuranceChange Payment Information

David Hyatt
Office: (843) 273-3075
Cell: (843) 458-9459
OFFICE: (843) 273-3075
EXECUTIVE ASSISTANT: (843) 273-3575
Email Me



Privacy Policy / DMCA Notice / ADA Accessibility


This site is hosted, designed and copyright
© 1994 - 2026 by
Delta Media Group, Inc. -- Patent Pending --
8065 Wacobee Dr. | MLS# 2624626
This single family home located at 8065 Wacobee Dr., Myrtle Beach, SC 29579 is currently listed for sale with an asking price of $899,000. This property was built in 2007 and has 4 bedrooms and 5 full baths with 3385 sq. ft. Wacobee Dr. is located in the Plantation Lakes subdivision. Search Plantation Lakes real estate on www.davidhyatt.properties today.