




BEDS3
BATHS2 full
SQUARE FEET2,022
MLS#2620238
STATUSActive
PROPERTY TYPEResidential - Single Family
SUBDIVISIONHillsborough
Property Description
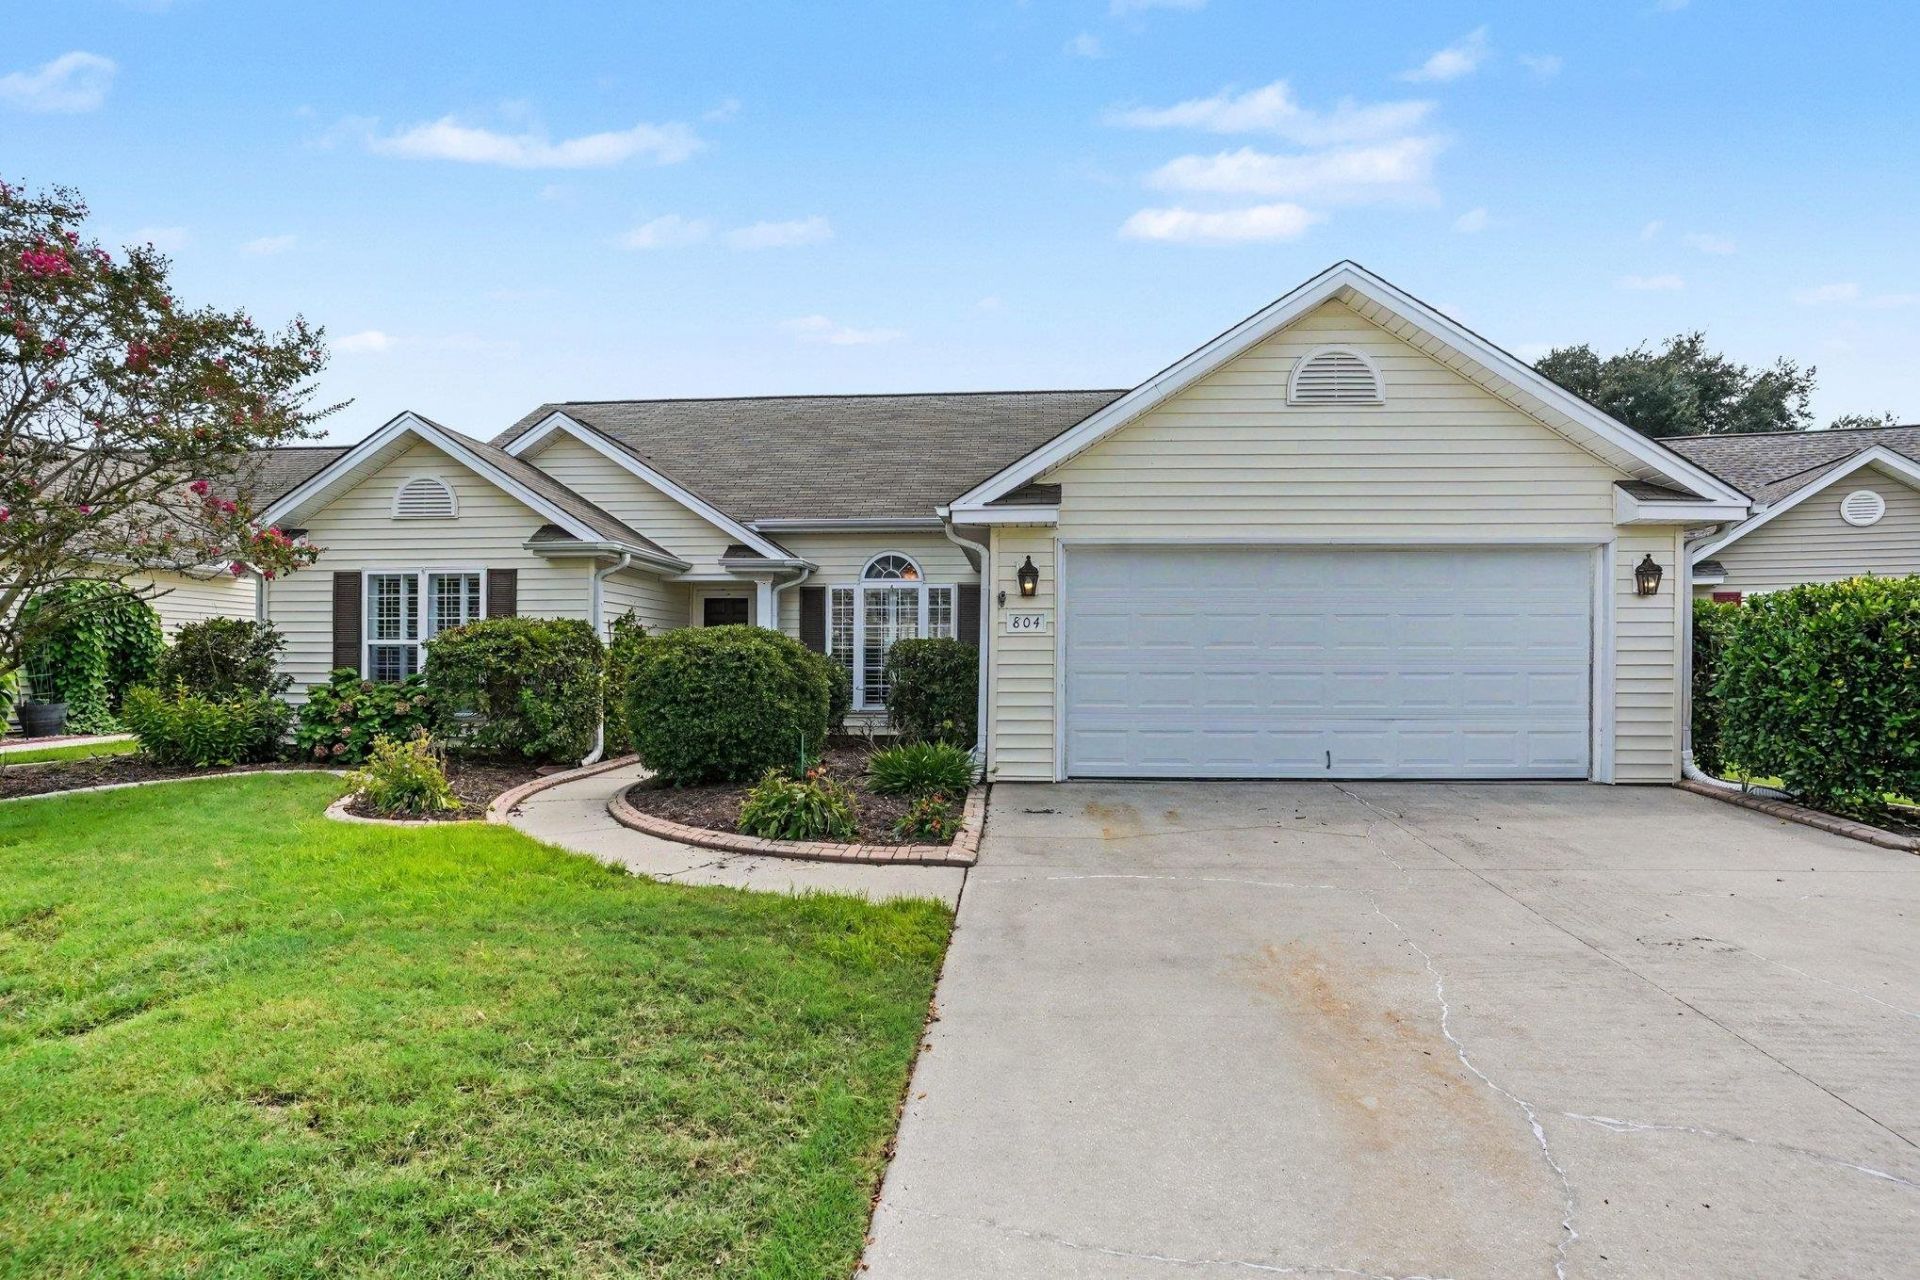
Check out this stunning and spacious home nestled in the Hillsborough community! This home features a large great room/formal dining area with vaulted ceilings and tons of natural light. Beyond the great room are the recently updated kitchen, breakfast nook and spacious sitting area. The kitchen boasts granite counters, stainless steel appliances, gold hardware on the many cabinets and a long breakfast bar. The split bedroom plan gives you plenty of privacy. The primary bedroom has vaulted ceilings and ceiling fan and the en-suite bathroom has a separate tub and shower, double sink vanity, separate make up vanity and huge walk-in closet that will not leave you disappointed! With new flooring throughout and gorgeous plantation shutters on the many windows, this home is move-in ready. The back yard is fully fenced in and has a large patio with a retractable cover - perfect for entertaining! This home has a whole house generator for those rare times you might need one plus an irrigation system to help maintain the mature landscaping. This lovely community has a pool and recreation area within walking distance of the house. The HOA fees also include trash, cable and internet. Located just minutes from International Drive, this central location is a short drive to Myrtle Beach and Conway. Dont miss out on this move-in ready home!
Property Features
Property Type: Residential - Single Family
Cooling: Central Air
Fenced: Yes
Garage: 2 car attached
Heating: Central, Electric
Home Style: Contemporary
Lot Size: 0.20 Acres
Stories: 1.0
Year Built: 2006
Amenities
Dual Sinks
Garden Tub/Roman Tub
Main Level Primary
Split Bedrooms
Separate Shower
Vanity
Vaulted Ceiling(s)
Walk-In Closet(s)
Window Treatments
Breakfast Bar
Bedroom on Main Level
Breakfast Area
Stainless Steel Appliances
Solid Surface Counters
Fence
Sprinkler/Irrigation
Patio
Feature Descriptions
Appliances: Dishwasher, Disposal, Microwave, Range, Refrigerator, Dryer, Washer
Association Amenities: Clubhouse, Owner Allowed Golf Cart, Owner Allowed Motorcycle, Pet Restrictions, Tennis Court(s)
Community Features: Clubhouse, Golf Carts OK, Recreation Area, Tennis Court(s), Long Term Rental Allowed, Pool
Days on Site: 25
Exterior: Vinyl Siding
Flooring: Carpet, Luxury Vinyl, Luxury VinylPlank, Tile
HOA: Yes
HOA Fee: 130/ Monthly
Laundry: Washer Hookup
Lot: Outside City Limits, Rectangular, Rectangular Lot
Lot Dimensions: 66x120x73x113
Other Equipment: Generator
Parcel#: 36414020023
Parking: Attached, Garage, Two Car Garage, Garage Door Opener
Parking Notes: Attached, Garage, Two Car Garage, Garage Door Opener
Patio/Porch: Patio
Pets Allowed: Owner Only, Yes
Pool: Community, Outdoor Pool
Security: yes
Security: Security System, Smoke Detector(s)
Swimming Pool: Yes
Utilities: Cable Available, Electricity Available, Sewer Available, Underground Utilities, Water Available
Water: Public
Window: Window Treatments
Room Sizes
Kitchen: 12'1x15'3
Great Room: 17'3x23'5
Dining Room: 10'6x11'3
Bedroom 2: 12'2x11'10 Level - First
Primary Bedroom: 15'3x13'10 Level - First
Bedroom 1: 13'3x11'10 Level - First
Local Schools
High School: Carolina Forest High School
Middle School: Black Water Middle School
Elementary School: Waccamaw Elementary School
Listed By / Shown By
Listed By
Agency Name: Realty ONE Group Dockside
Agency Phone: 843-492-4030
Shown By
Agent Name: David Hyatt
Agent Phone: (843) 273-3075
Agency Title: CENTURY 21 Thomas

Estimate Your Payment
Estimated Payment
$ 981.47 per month $867.75 Principal & Interest $0.00 Property Tax (data not provided by mls) $113.72 Homeowner's InsuranceChange Payment Information

David Hyatt
Office: (843) 273-3075
Cell: (843) 458-9459
OFFICE: (843) 273-3075
EXECUTIVE ASSISTANT: (843) 273-3575
Email Me



Privacy Policy / DMCA Notice / ADA Accessibility


This site is hosted, designed and copyright
© 1994 - 2026 by
Delta Media Group, Inc. -- Patent Pending --
804 Lalton Dr. | MLS# 2620238
This single family home located at 804 Lalton Dr., Conway, SC 29526 is currently listed for sale with an asking price of $389,900. This property was built in 2006 and has 3 bedrooms and 2 full baths with 2022 sq. ft. Lalton Dr. is located in the Hillsborough subdivision. Search Hillsborough real estate on www.davidhyatt.properties today.