




BEDS4
BATHS3 full
SQUARE FEET2,733
MLS#2502815
STATUSActive
PROPERTY TYPEResidential - Single Family
SUBDIVISIONIndigo Bay
Property Description
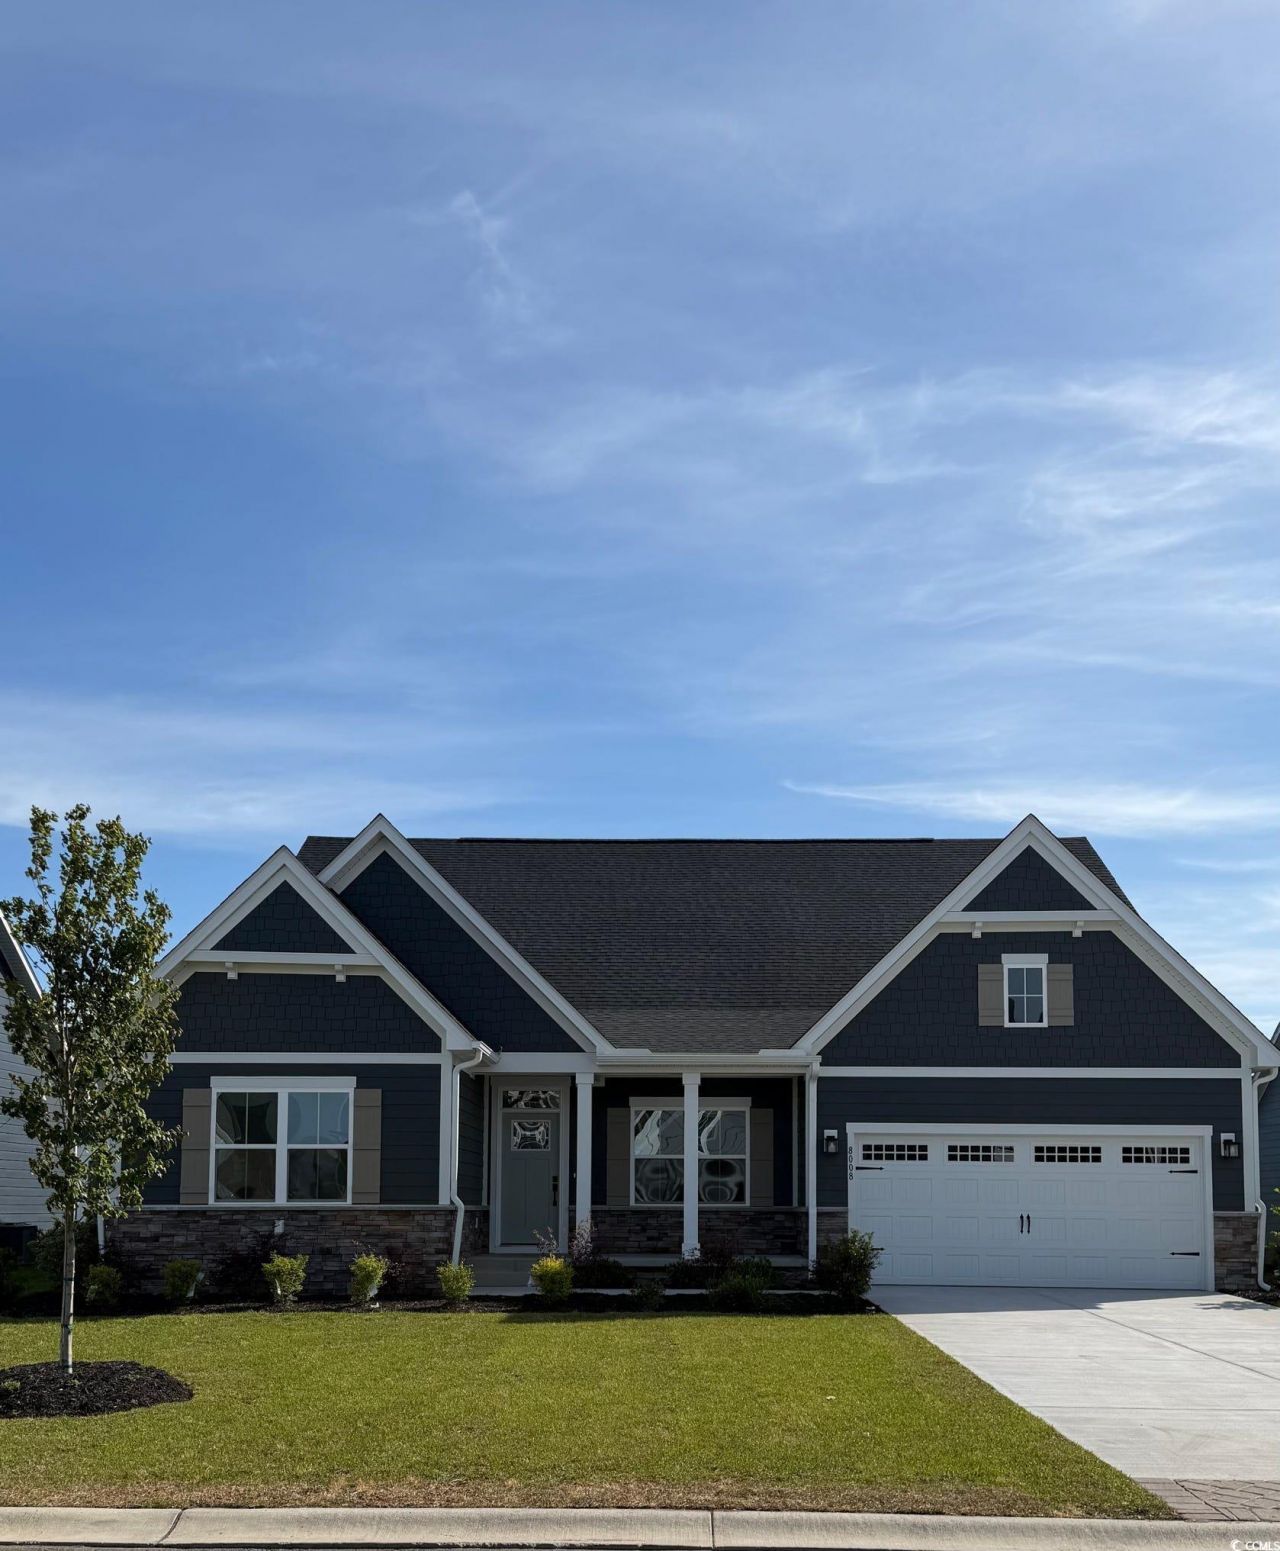
Indigo Bay offers a serene, gated community in the heart of Carolina Forest with tree-lined homesites and stunning views of a 50+ acre lake. Enjoy resort-style amenities including a saltwater pool, clubhouse, dog park, fitness center, pickleball courts, and kayak/paddleboard launch. Convenience is just minutes awayMarketplace at the Mill, local dining favorites, and Grand Strand beaches are all nearby, along with plenty of golf courses. Elevate your lifestyle at Indigo Baywhere custom homes meet vibrant living! Ready now! This Savannah offers refined living with the space and style todays buyers want. The expansive great room is the heart of the home, featuring a stunning coffered ceiling and cozy gas fireplace, and flows effortlessly into the gourmet kitchen and dining area. The kitchen shines with quartz countertops, tile backsplash, a charming farm sink, and luxury vinyl plank flooring that extends throughout the home for a cohesive, elevated look. Three generously sized bedrooms on the main level provide restful retreats, including a private owners suite tucked away at the rear of the home with two walk-in closets and direct access to the screened-in porchperfect for relaxing morning coffee or evening gatherings. A versatile flex space off the foyer offers endless possibilities, whether you need a home office, formal dining, or additional living area. This home has been enhanced with a beautifully finished second floor, adding a spacious loft, walk-in storage, and a large guest bedroom with a full bathideal for visitors or multi-generational living.
Property Features
Property Type: Residential - Single Family
Cooling: Central Air
Garage: 2 car attached
Heating: Central, Forced Air
Home Style: Traditional
Lot Size: 0.20 Acres
Year Built: 2025
Amenities
Dual Sinks
Linen Closet
Main Level Primary
Separate Shower
Vanity
Walk-In Closet(s)
Breakfast Bar
Bedroom on Main Level
Stainless Steel Appliances
Solid Surface Counters
Porch
Feature Descriptions
Appliances: Dishwasher, Disposal, Microwave, Range
Association Amenities: Clubhouse, Gated, Owner Allowed Golf Cart, Owner Allowed Motorcycle, Pet Restrictions
Community Features: Clubhouse, Golf Carts OK, Gated, Recreation Area, Long Term Rental Allowed, Pool
Days on Site: 534
Exterior: HardiPlank Type
Flooring: Carpet, Tile
HOA: Yes
HOA Fee: 95/ Monthly
Laundry: Washer Hookup
Lot: Rectangular, Rectangular Lot
Parcel#: 39711010087
Parking: Attached, Garage, Two Car Garage, Garage Door Opener
Parking Notes: Attached, Garage, Two Car Garage, Garage Door Opener
Patio/Porch: Rear Porch, Front Porch
Pets Allowed: Owner Only, Yes
Pool: Community, Outdoor Pool
Security: Gated Community
Swimming Pool: Yes
Utilities: Cable Available, Natural Gas Available, Sewer Available, Underground Utilities, Water Available
Water: Public
Room Sizes
Primary Bedroom: 16'4x17' Level - First
Kitchen: 13'6x15'2
Great Room: 18'11x20'
Dining Room: 13'4x12'10
Bedroom 3: 13'2x14' Level - Second
Bedroom 2: 11'x11'2 Level - First
Bedroom 1: 13'4x12' Level - First
Local Schools
High School: Carolina Forest High School
Middle School: Ten Oaks Middle
Elementary School: Ocean Bay Elementary School
Listed By / Shown By
Listed By
Agency Name: NVR Ryan Homes
Agency Phone: 803-309-4873
Shown By
Agent Name: David Hyatt
Agent Phone: (843) 273-3075
Agency Title: CENTURY 21 Thomas

Estimate Your Payment
Estimated Payment
$ 1,510.31 per month $1,335.32 Principal & Interest $0.00 Property Tax (data not provided by mls) $175.00 Homeowner's InsuranceChange Payment Information

David Hyatt
Office: (843) 273-3075
Cell: (843) 458-9459
OFFICE: (843) 273-3075
EXECUTIVE ASSISTANT: (843) 273-3575
Email Me



Privacy Policy / DMCA Notice / ADA Accessibility


This site is hosted, designed and copyright
© 1994 - 2026 by
Delta Media Group, Inc. -- Patent Pending --
8008 Lotus Dr | MLS# 2502815
This single family home located at 8008 Lotus Dr, Myrtle Beach, SC 29579 is currently listed for sale with an asking price of $599,990. This property was built in 2025 and has 4 bedrooms and 3 full baths with 2733 sq. ft. Lotus Dr is located in the Indigo Bay subdivision. Search Indigo Bay real estate on www.davidhyatt.properties today.