


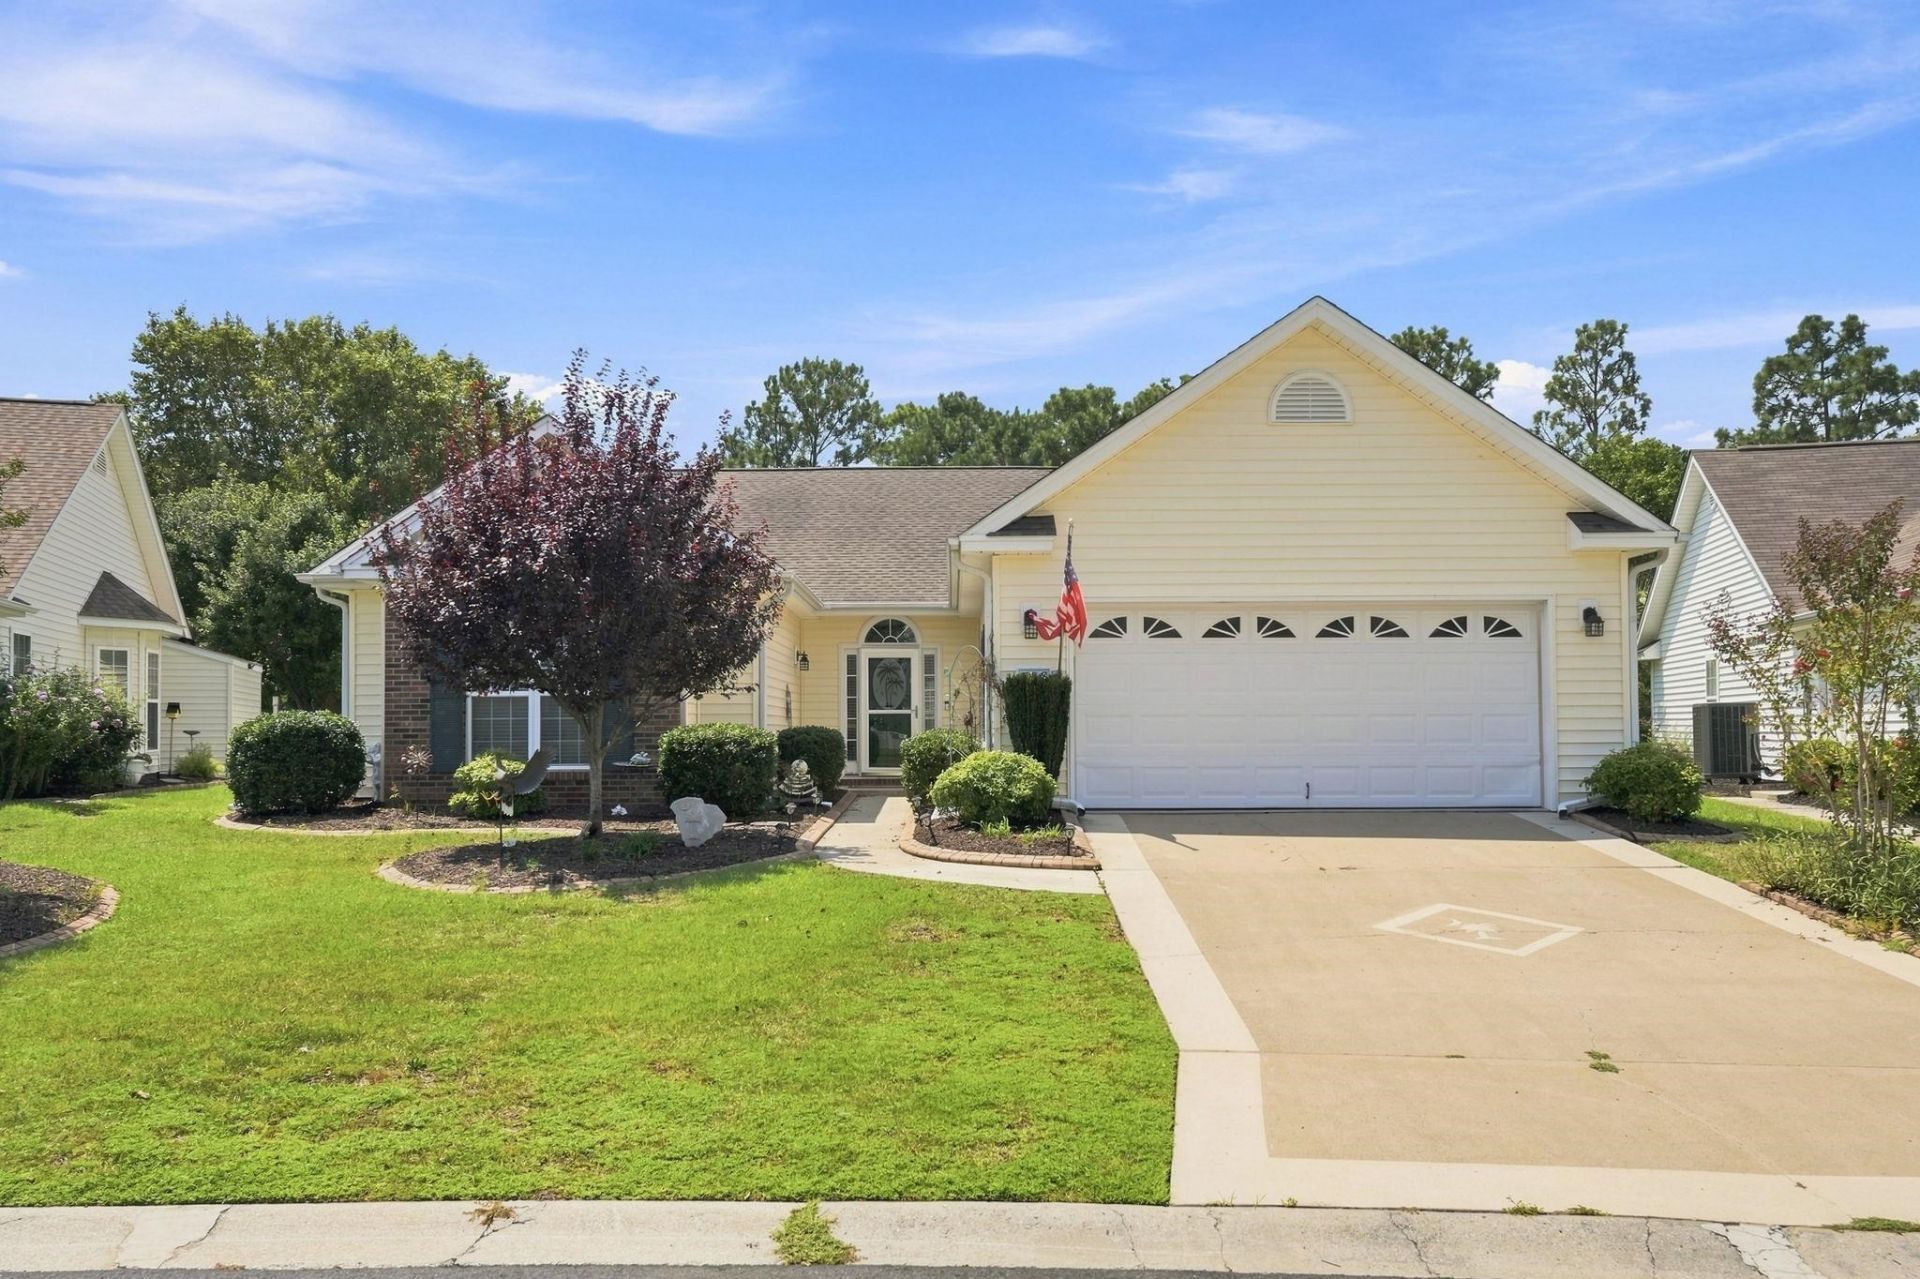


BEDS3
BATHS3 full
SQUARE FEET2,511
MLS#2621055
STATUSActive
PROPERTY TYPEResidential - Single Family
SUBDIVISIONHillsborough
Property Description
Tucked into the desirable Hillsborough community in Conway, just a quick 20-minute drive to the beach and minutes from downtown Conways shops, restaurants, and riverwalk, this spacious 3 bedroom, 3 bath home offers 2,511 heated square feet of comfortable, well laid out living. Three generously sized bedrooms, each with a walk-in closet over 50 square feet, leave extra room for the rest of the home to breathe, and the open flow between the kitchen, large living room, formal dining room, and Carolina room makes everyday living and entertaining easy. Crown molding accents the main living areas, hardwood floors run throughout, and a private sitting area in the primary suite offers a quiet retreat. Out back, a 142-square-foot Lanai overlooks a pond, perfect for casting a line for largemouth bass or simply enjoying a peaceful Carolina morning with coffee. A newer HVAC system (2 years) and hot water heater (3 years) help keep maintenance costs down. Hillsboroughs amenities add to the appeal, with a clubhouse, outdoor pool, pickleball and bocce courts, cornhole, horseshoes, and open green space, all in a quiet, nature-filled setting away from beach traffic yet close to everything the Grand Strand has to offer. Whether youre looking for a vacation retreat, primary residence, or rental investment, this home offers a strong combination of space, comfort, and location. Buyer is responsible for verification of all measurements.
Property Features
Property Type: Residential - Single Family
Cooling: Central Air
Garage: 2 car attached
Heating: Central, Electric
Home Style: Ranch
Lot Size: 0.17 Acres
Stories: 1.0
Year Built: 2006
Amenities
Ceiling Fan(s)
Dual Sinks
Garden Tub/Roman Tub
Main Level Primary
Split Bedrooms
Separate Shower
Vanity
Vaulted Ceiling(s)
Window Treatments
Breakfast Bar
Bedroom on Main Level
Kitchen Island
Stainless Steel Appliances
Porch
Feature Descriptions
Appliances: Dishwasher, Disposal, Microwave, Range, Refrigerator, Dryer, Washer
Association Amenities: Clubhouse, Owner Allowed Golf Cart, Owner Allowed Motorcycle, Tenant Allowed Golf Cart, Tennis Court(s), Tenant Allowed Motorcycle
Community Features: Clubhouse, Golf Carts OK, Recreation Area, Tennis Court(s), Long Term Rental Allowed, Pool
Days on Site: 14
Door Features: Insulated Doors, Storm Door(s)
Exterior: Brick Veneer, Vinyl Siding
Flooring: Carpet, Tile, Wood
HOA: Yes
HOA Fee: 130/ Monthly
Laundry: Washer Hookup
Lot: Lake Front, Outside City Limits, Pond on Lot, Rectangular, Rectangular Lot
Parcel#: 36414020027
Parking: Attached, Garage, Two Car Garage, Garage Door Opener
Parking Notes: Attached, Garage, Two Car Garage, Garage Door Opener
Patio/Porch: Rear Porch
Pool: Community, Outdoor Pool
Security: Smoke Detector(s)
Swimming Pool: Yes
Utilities: Cable Available, Electricity Available, Phone Available, Sewer Available, Underground Utilities, Water Available
Water: Public
Water Features: Pond
Window: Window Treatments
Local Schools
High School: Carolina Forest High School
Middle School: Black Water Middle School
Elementary School: Waccamaw Elementary School
Listed By / Shown By
Listed By
Agency Name: Century 21 The Harrelson Group
Agency Phone: 843-903-3550
Shown By
Agent Name: David Hyatt
Agent Phone: (843) 273-3075
Agency Title: CENTURY 21 Thomas

Estimate Your Payment
Estimated Payment
$ 981.47 per month $867.75 Principal & Interest $0.00 Property Tax (data not provided by mls) $113.72 Homeowner's InsuranceChange Payment Information

David Hyatt
Office: (843) 273-3075
Cell: (843) 458-9459
OFFICE: (843) 273-3075
EXECUTIVE ASSISTANT: (843) 273-3575
Email Me



Privacy Policy / DMCA Notice / ADA Accessibility


This site is hosted, designed and copyright
© 1994 - 2026 by
Delta Media Group, Inc. -- Patent Pending --
788 Lalton Dr. | MLS# 2621055
This single family home located at 788 Lalton Dr. , Conway, SC 29526 is currently listed for sale with an asking price of $389,900. This property was built in 2006 and has 3 bedrooms and 3 full baths with 2511 sq. ft. Lalton Dr. is located in the Hillsborough subdivision. Search Hillsborough real estate on www.davidhyatt.properties today.