




BEDS4
BATHS2 full 1 partial
SQUARE FEET2,128
MLS#2616228
STATUSActive
PROPERTY TYPEResidential - Single Family
SUBDIVISIONCarolina Forest - Avalon
Property Description
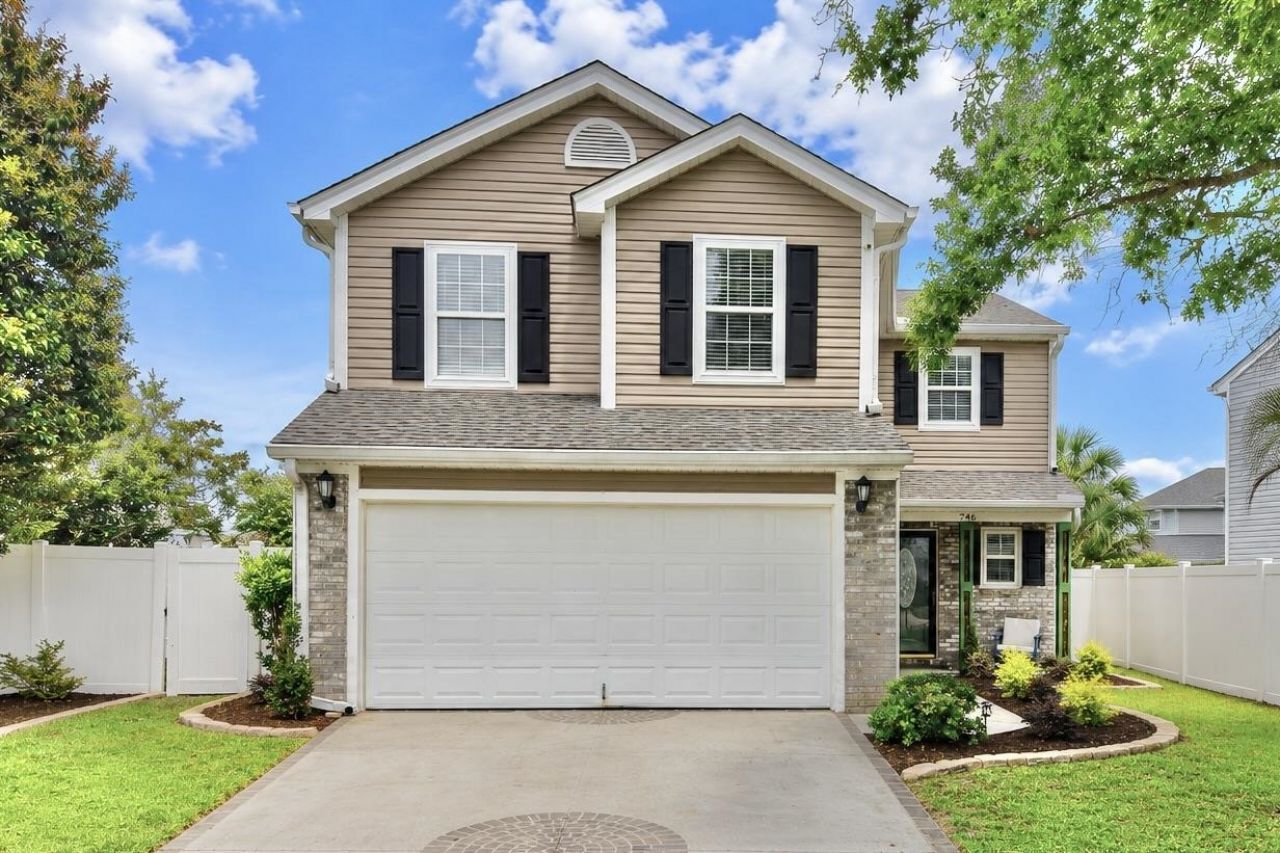
Welcome to 746 Pepperbush Drive, a beautifully updated 4-bedroom, 2.5 bathroom single-family home situated in the highly sought-after Avalon at Carolina Forest community of Myrtle Beach. Combining modern updates with a prime coastal location, this move-in-ready property offers the ultimate South Carolina lifestyle. Brand new, crisp paint pairs seamlessly with high-durability laminate flooring running entirely throughout the home, the kitchen provides sleek stainless steel appliances ready for your culinary creations. The Carolina Room offers a peaceful view of the backyard and pond. Rest easy knowing major components are taken care of featuring a new roof installed in 2022 and water heater. This home features a fully fenced backyard which provides excellent privacy and frames a scenic view of a peaceful community pond. Living in Avalon at Carolina Forest grants you exclusive access to a spectacular 11-acre recreational community center which include a junior olympic-sized swimming pool and hot tubs, Sports Fields include Full-size basketball and volleyball courts, a soccer field and expansive childrens playground with a covered pavilion complete with picnic tables and charcoal grills. This property places you directly in the heart of Carolina Forest top-rated conveniences. Positioned just minutes from Carolina Forest schools, neighborhood libraries, and public parks. Carolina Forest and surrounding areas brings you to a diverse mix of local restaurants and premier shopping such as Tanger Outlets. Enjoy a quick direct drive to the beautiful Atlantic Ocean to spend your days on the sunny South Carolina shores.
Property Features
Property Type: Residential - Single Family
Cooling: Central Air
Fenced: Yes
Garage: 2 car attached
Heating: Central
Home Style: Traditional
Lot Size: 0.11 Acres
Stories: 2.0
Year Built: 2004
Amenities
Ceiling Fan(s)
Garden Tub/Roman Tub
Separate Shower
Vanity
Walk-In Closet(s)
Stainless Steel Appliances
Fence
Feature Descriptions
Appliances: Dishwasher, Disposal, Microwave, Range, Refrigerator, Range Hood
Association Amenities: Clubhouse, Owner Allowed Golf Cart, Owner Allowed Motorcycle, Pet Restrictions, Tenant Allowed Motorcycle
Community Features: Clubhouse, Golf Carts OK, Recreation Area, Long Term Rental Allowed, Pool
Days on Site: 75
Exterior: Brick Veneer, Vinyl Siding
Flooring: Luxury Vinyl, Luxury VinylPlank
HOA: Yes
HOA Fee: 84/ Monthly
Laundry: Washer Hookup
Lot: Lake Front, Pond on Lot, Rectangular, Rectangular Lot
Parcel#: 39812010015
Parking: Attached, Garage, Two Car Garage, Garage Door Opener
Parking Notes: Attached, Garage, Two Car Garage, Garage Door Opener
Pets Allowed: Owner Only, Yes
Pool: Community, Outdoor Pool
Swimming Pool: Yes
Utilities: Cable Available, Electricity Available, Phone Available, Sewer Available, Water Available
Water: Public
Water Features: Pond
Local Schools
High School: Carolina Forest High School
Middle School: Ocean Bay Middle School
Elementary School: Ocean Bay Elementary School
Listed By / Shown By
Listed By
Agency Name: Realty ONE Group DocksideNorth
Agency Contact: Cell: 843-421-3583
Shown By
Agent Name: David Hyatt
Agent Phone: (843) 273-3075
Agency Title: CENTURY 21 Thomas

Estimate Your Payment
Estimated Payment
$ 928.86 per month $821.23 Principal & Interest $0.00 Property Tax (data not provided by mls) $107.63 Homeowner's InsuranceChange Payment Information

David Hyatt
Office: (843) 273-3075
Cell: (843) 458-9459
OFFICE: (843) 273-3075
EXECUTIVE ASSISTANT: (843) 273-3575
Email Me



Privacy Policy / DMCA Notice / ADA Accessibility


This site is hosted, designed and copyright
© 1994 - 2026 by
Delta Media Group, Inc. -- Patent Pending --
746 Pepperbush Dr. | MLS# 2616228
This single family home located at 746 Pepperbush Dr., Carolina Forest, SC 29579 is currently listed for sale with an asking price of $369,000. This property was built in 2004 and has 4 bedrooms and 2 full and 1 partial baths with 2128 sq. ft. Pepperbush Dr. is located in the Carolina Forest - Avalon subdivision. Search Carolina Forest - Avalon real estate on www.davidhyatt.properties today.