




BEDS4
BATHS2 full
SQUARE FEET2,332
MLS#2621213
STATUSPending
PROPERTY TYPEResidential - Single Family
SUBDIVISIONCypress River Plantation
Property Description
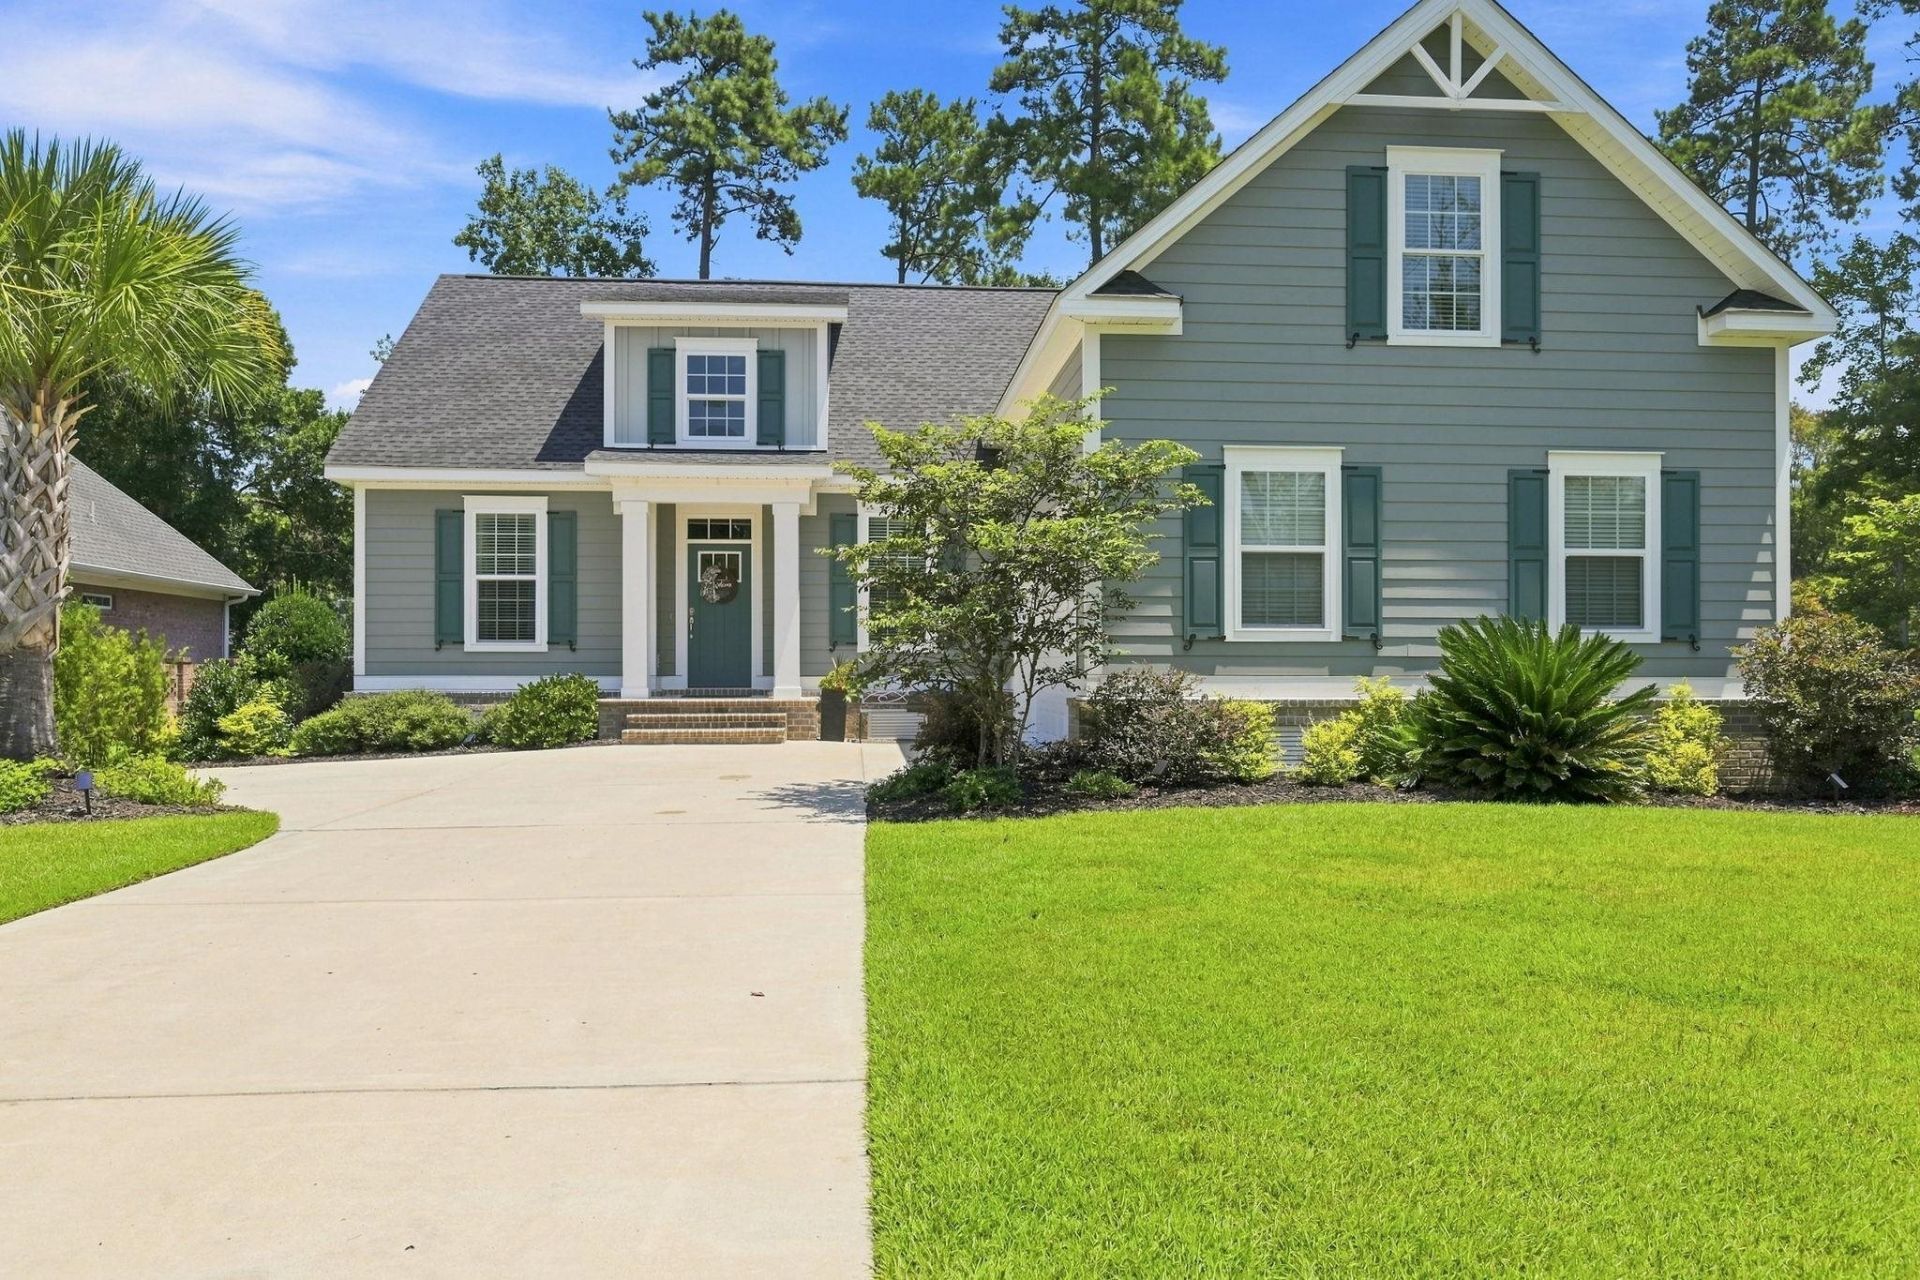
Tucked inside the gated community of Cypress River Plantation, this 2019-built home offers the kind of everyday living that makes coming home feel like an escape - and it lives better than new. A welcoming foyer opens to a bright, open living area anchored by a gas fireplace, flowing into a formal dining space and a well-appointed kitchen with a center work island, breakfast bar, stainless steel appliances, solid surface countertops, and a pantry. Coffered ceilings, ceiling fans, and durable vinyl plank and tile flooring carry through the main living areas. The split bedroom layout places the primary suite privately at the rear, complete with dual walk-in closets and a spa-inspired bath featuring double sinks, a garden tub, and a separate shower. Additional main-level bedrooms and a full bath sit on the opposite side of the home, while an oversized upstairs room above the garage adapts easily to a guest retreat, media room, or home office. A dedicated laundry room, tankless gas water heater, insulated windows and doors, and a side-load oversized two-car garage round out the package. Outside, a covered front porch, rear porch, and open patio overlook a fenced, irrigated backyard with quiet pond views. Residents enjoy an exclusive lifestyle complete with a stunning clubhouse, resort-style swimming pool, fitness center, tennis and pickleball courts, a private community boat ramp with direct access to the Intracoastal Waterway, day docks, and a secure community storage area for boats, trailers, jet skis, and recreational vehicles. Minutes to Market Common, the airport, dining, shopping, and the beach. Seller is a licensed South Carolina Real Estate Agent. Measurements are not guaranteed. Buyer is responsible for verifying.
Property Features
Property Type: Residential - Single Family
Cooling: Central Air
Fenced: Yes
Garage: 2 car attached
Heating: Central, Electric, Forced Air
Home Style: Traditional
Lot Size: 0.33 Acres
Year Built: 2019
Amenities
Tray Ceiling(s)
Ceiling Fan(s)
Dual Sinks
Fireplace
Garden Tub/Roman Tub
Main Level Primary
Split Bedrooms
Separate Shower
Vanity
Walk-In Closet(s)
Window Treatments
Bedroom on Main Level
Entrance Foyer
Kitchen Island
Stainless Steel Appliances
Solid Surface Counters
Fence
Sprinkler/Irrigation
Porch
Patio
Feature Descriptions
Appliances: Dishwasher, Freezer, Disposal, Microwave, Range, Refrigerator
Association Amenities: Boat Dock, Boat Ramp, Clubhouse, Gated, Owner Allowed Golf Cart, Owner Allowed Motorcycle, Pet Restrictions, Security, Tenant Allowed Golf Cart, Tennis Court(s), Tenant Allowed Motorcycle
Community Features: Boat Facilities, Clubhouse, Dock, Golf Carts OK, Gated, Recreation Area, Tennis Court(s), Long Term Rental Allowed, Pool
Days on Site: 12
Door Features: Insulated Doors
Exterior: HardiPlank Type, Wood Frame
Flooring: Carpet, Tile, Vinyl
HOA: Yes
HOA Fee: 209/ Monthly
Laundry: Washer Hookup
Lot: Lake Front, Outside City Limits, Pond on Lot, Rectangular, Rectangular Lot
Parcel#: 45005010017
Parking: Attached, Two Car Garage, Garage, Garage Door Opener
Parking Notes: Attached, Two Car Garage, Garage, Garage Door Opener
Patio/Porch: Rear Porch, Front Porch, Patio
Pets Allowed: Owner Only, Yes
Pool: Community, Outdoor Pool
Security: Gated Community, Smoke Detector(s), Security Service
Swimming Pool: Yes
Utilities: Cable Available, Electricity Available, Phone Available, Sewer Available, Underground Utilities, Water Available
Water: Public
Water Features: Pond
Window: Window Treatments
Room Sizes
Living Room: 19'1x15'3
Kitchen: 11'11x17'3
Dining Room: 11'11x13'1
Bedroom 3: 15'11x23'8 Level - Second
Bedroom 2: 12x13'7 Level - Main
Primary Bedroom: 14'5x16'9 Level - Main
Bedroom 1: 11'11x14 Level - Main
Local Schools
High School: Saint James High School
Middle School: Saint James Middle School
Elementary School: Saint James Elementary School
Listed By / Shown By
Listed By
Agency Name: CB Sea Coast Advantage MI
Agency Contact: Office: 843-650-0998
Shown By
Agent Name: David Hyatt
Agent Phone: (843) 273-3075
Agency Title: CENTURY 21 Thomas

Estimate Your Payment
Estimated Payment
$ 1,633.68 per month $1,444.39 Principal & Interest $0.00 Property Tax (data not provided by mls) $189.29 Homeowner's InsuranceChange Payment Information

David Hyatt
Office: (843) 273-3075
Cell: (843) 458-9459
OFFICE: (843) 273-3075
EXECUTIVE ASSISTANT: (843) 273-3575
Email Me



Privacy Policy / DMCA Notice / ADA Accessibility


This site is hosted, designed and copyright
© 1994 - 2026 by
Delta Media Group, Inc. -- Patent Pending --
724 Mcduffie Dr. | MLS# 2621213
This single family home located at 724 Mcduffie Dr., Myrtle Beach, SC 29588 is currently listed for sale with an asking price of $649,000. This property was built in 2019 and has 4 bedrooms and 2 full baths with 2332 sq. ft. Mcduffie Dr. is located in the Cypress River Plantation subdivision. Search Cypress River Plantation real estate on www.davidhyatt.properties today.