


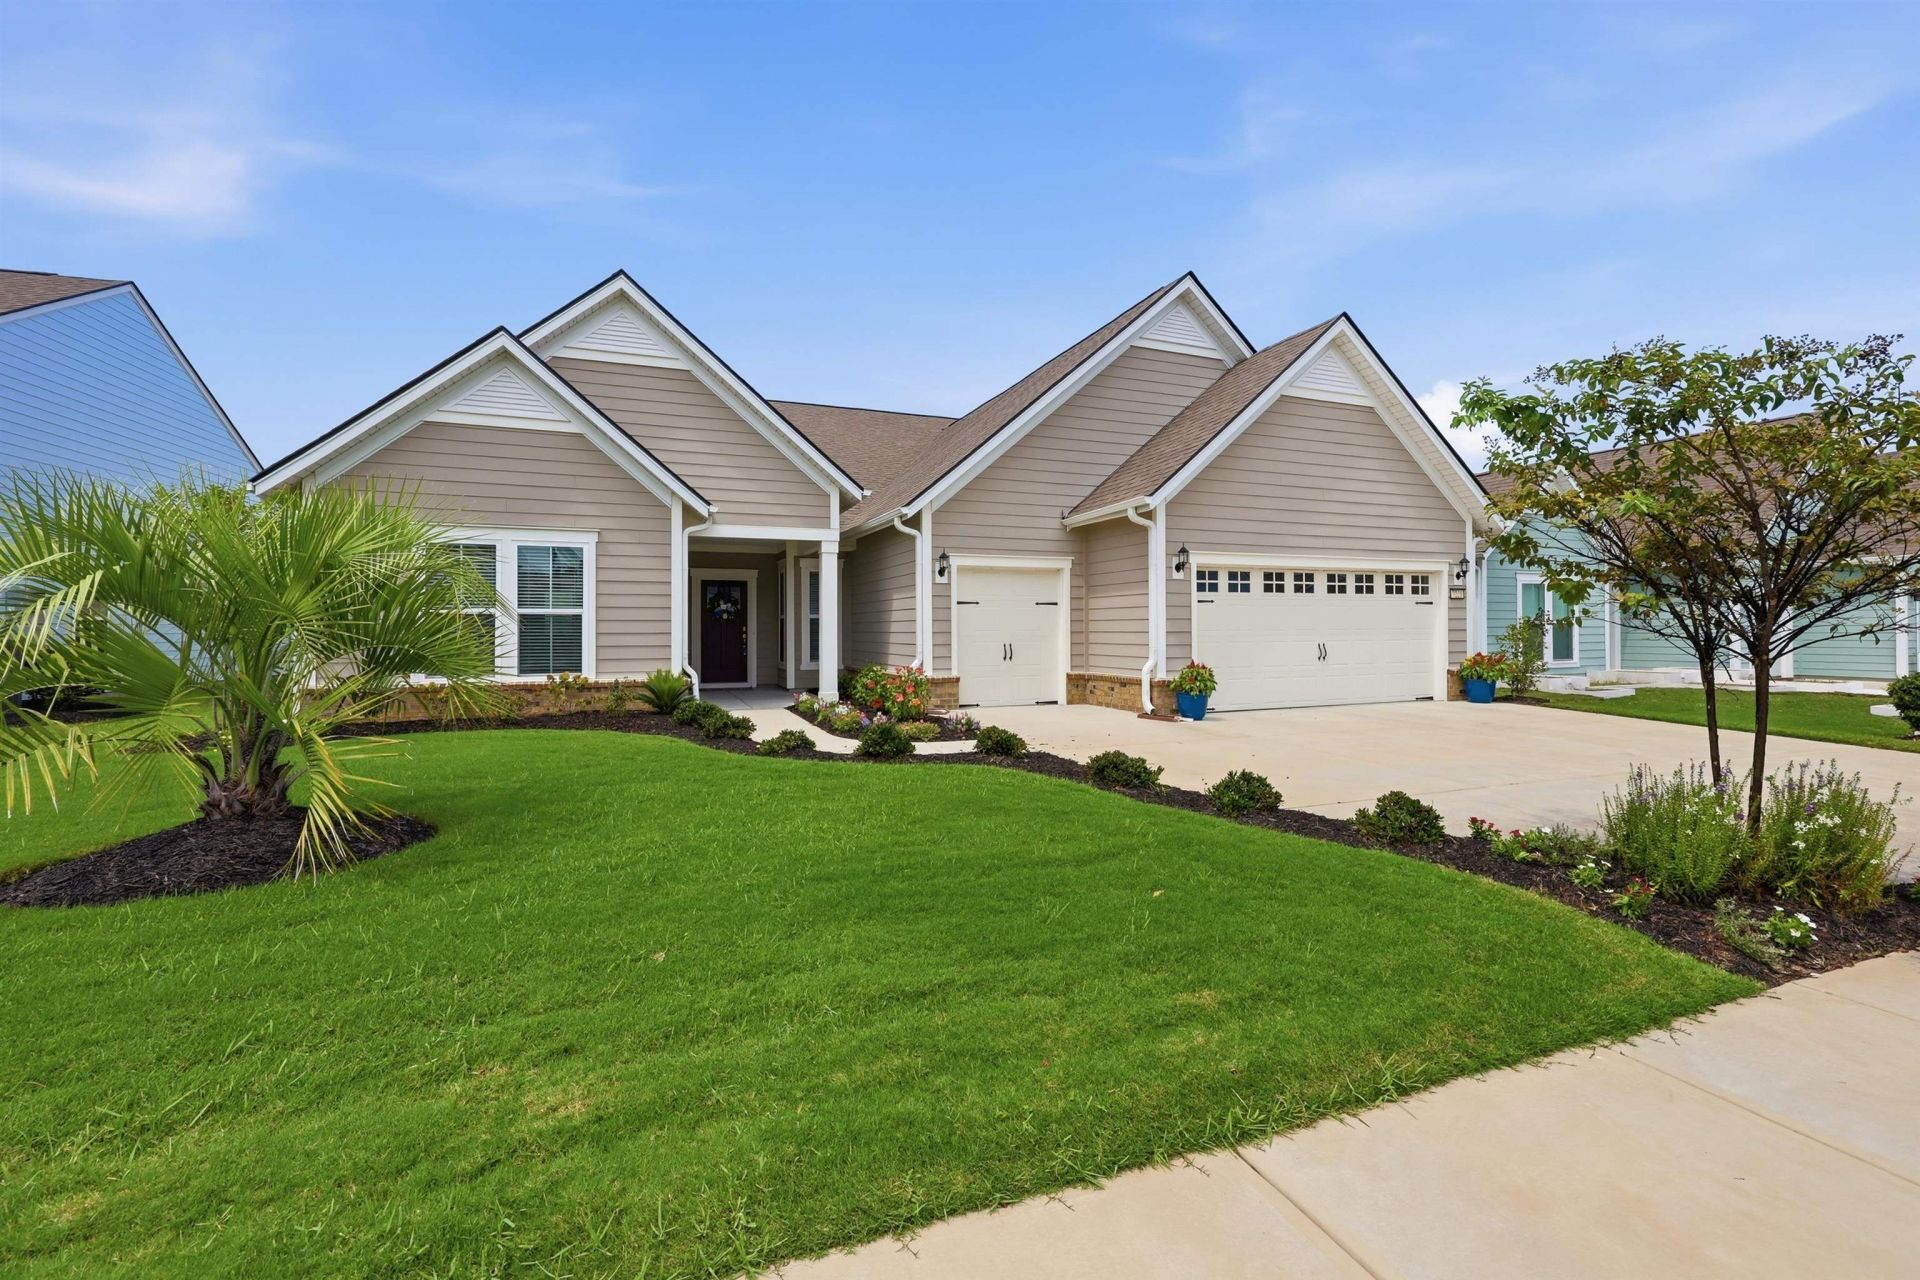


BEDS4
BATHS4 full
SQUARE FEET3,818
MLS#2621271
STATUSActive
PROPERTY TYPEResidential - Single Family
SUBDIVISIONGrande Dunes - Del Webb
Property Description
Open House Saturday September 5th from 12-3pm. Welcome to 7221 Spoleto Drive, an exceptional residence located within Del Webb Grande Dunes offering approximately 3,818 heated square feet of thoughtfully designed living space. Built in 2023, this four bedroom, four full bathroom home combines an expansive floor plan, contemporary finishes, and generous indoor and outdoor living spaces complemented by peaceful pond views. The open concept main level is designed around a spacious great room with fireplace and flows seamlessly into the kitchen, dining areas, and light-filled Carolina room. The kitchen serves as the heart of the home with an oversized center island, abundant cabinetry, solid surface countertops, stainless steel appliances, pantry, and generous workspace for cooking and entertaining. The Carolina room takes advantage of the homes pond setting, creating an inviting space to enjoy the view throughout the year. Three bedrooms are conveniently located on the first floor, including the primary suite, along with a dedicated office. The primary suite provides a private retreat enhanced by pond views, a tray ceiling, spacious walk-in closet, and well-appointed bath with dual vanities and a separate shower. The split bedroom design provides additional privacy between the main-level sleeping areas. The second floor offers an additional level of flexibility with the fourth bedroom, a full bathroom, and spacious loft. This thoughtfully arranged upper level provides a separate area for guests along with additional space that can accommodate a media room, game room, hobby area, or secondary living space. Outdoor living continues onto the spacious screened porch overlooking the pond and surrounding landscape. Easily accessible from the main living areas, this covered space creates a natural extension of the interior and an inviting setting for outdoor dining, entertaining, or simply enjoying the waterfront backdrop. Residents of Del Webb Grande Dunes enjoy an extensive collection of amenities, including indoor and outdoor pools, fitness facilities, pickleball and tennis courts, recreational facilities, and community gathering spaces. Grande Dunes is a master-planned community spanning more than 2,200 acres from the Intracoastal Waterway to the Atlantic Ocean. Ownership includes access to the Grande Dunes Ocean Club, featuring oceanfront pools, dining, and private beach access. Grande Dunes is also home to two 18-hole golf courses, including the Resort Course and the Nick Price designed Members Club, along with a 126-slip deep-water marina accommodating vessels up to 120 feet. Membership to the Members Club is optional and available for an additional fee. Contact the listing agent for more information or to schedule a showing!
Property Features
Property Type: Residential - Single Family
Cooling: Central Air
Garage: 2 car attached
Heating: Central, Electric, Gas
Home Style: Ranch
Lot Size: 0.19 Acres
Stories: 1.0
Year Built: 2023
Amenities
Bathtub
Tray Ceiling(s)
Ceiling Fan(s)
Dual Sinks
Fireplace
Linen Closet
Main Level Primary
Split Bedrooms
Separate Shower
Vanity
Walk-In Closet(s)
Breakfast Bar
Bedroom on Main Level
Entrance Foyer
Kitchen Island
Loft
Stainless Steel Appliances
Solid Surface Counters
Sprinkler/Irrigation
Patio
Feature Descriptions
Appliances: Cooktop, Double Oven, Dishwasher, Disposal, Microwave, Refrigerator, Range Hood
Association Amenities: Beach Rights, Boat Dock, Clubhouse, Owner Allowed Golf Cart, Private Membership, Pet Restrictions, Security, Tenant Allowed Golf Cart, Tennis Court(s)
Community Features: Beach, Clubhouse, Dock, Golf Carts OK, Private Beach, Recreation Area, Tennis Court(s), Golf, Long Term Rental Allowed, Pool
Days on Site: 12
Door Features: Insulated Doors
Exterior: HardiPlank Type, Wood Frame
Flooring: Carpet, Luxury Vinyl, Luxury VinylPlank, Tile
HOA: Yes
HOA Fee: 379/ Monthly
Laundry: Washer Hookup
Lot: City Lot, Near Golf Course, Lake Front, Pond on Lot, Rectangular, Rectangular Lot
Parcel#: 39514020007
Parking: Attached, Garage, Two Car Garage, Golf Cart Garage
Parking Notes: Attached, Garage, Two Car Garage, Golf Cart Garage
Patio/Porch: Front Porch, Patio, Porch, Screened
Pets Allowed: Owner Only, Yes
Pool: Community, Indoor, Outdoor Pool
Security: Smoke Detector(s), Security Service
Swimming Pool: Yes
Utilities: Cable Available, Electricity Available, Natural Gas Available, Phone Available, Sewer Available, Underground Utilities, Water Available
Water: Public
Water Features: Pond
Local Schools
High School: Myrtle Beach High School
Middle School: Myrtle Beach Middle School
Elementary School: Myrtle Beach Elementary School
Listed By / Shown By
Listed By
Agency Name: RE/MAX Executive - Grande Dunes
Agency Phone: 843-497-7369
Shown By
Agent Name: David Hyatt
Agent Phone: (843) 273-3075
Agency Title: CENTURY 21 Thomas

Estimate Your Payment
Estimated Payment
$ 2,265.26 per month $2,002.79 Principal & Interest $0.00 Property Tax (data not provided by mls) $262.47 Homeowner's InsuranceChange Payment Information

David Hyatt
Office: (843) 273-3075
Cell: (843) 458-9459
OFFICE: (843) 273-3075
EXECUTIVE ASSISTANT: (843) 273-3575
Email Me



Privacy Policy / DMCA Notice / ADA Accessibility


This site is hosted, designed and copyright
© 1994 - 2026 by
Delta Media Group, Inc. -- Patent Pending --
7221 Spoleto Dr. | MLS# 2621271
This single family home located at 7221 Spoleto Dr., Myrtle Beach, SC 29572 is currently listed for sale with an asking price of $899,900. This property was built in 2023 and has 4 bedrooms and 4 full baths with 3818 sq. ft. Spoleto Dr. is located in the Grande Dunes - Del Webb subdivision. Search Grande Dunes - Del Webb real estate on www.davidhyatt.properties today.