




BEDS3
BATHS2 full
SQUARE FEET2,134
MLS#2625901
STATUSActive
PROPERTY TYPEResidential - Single Family
SUBDIVISIONHidden Pines
Property Description
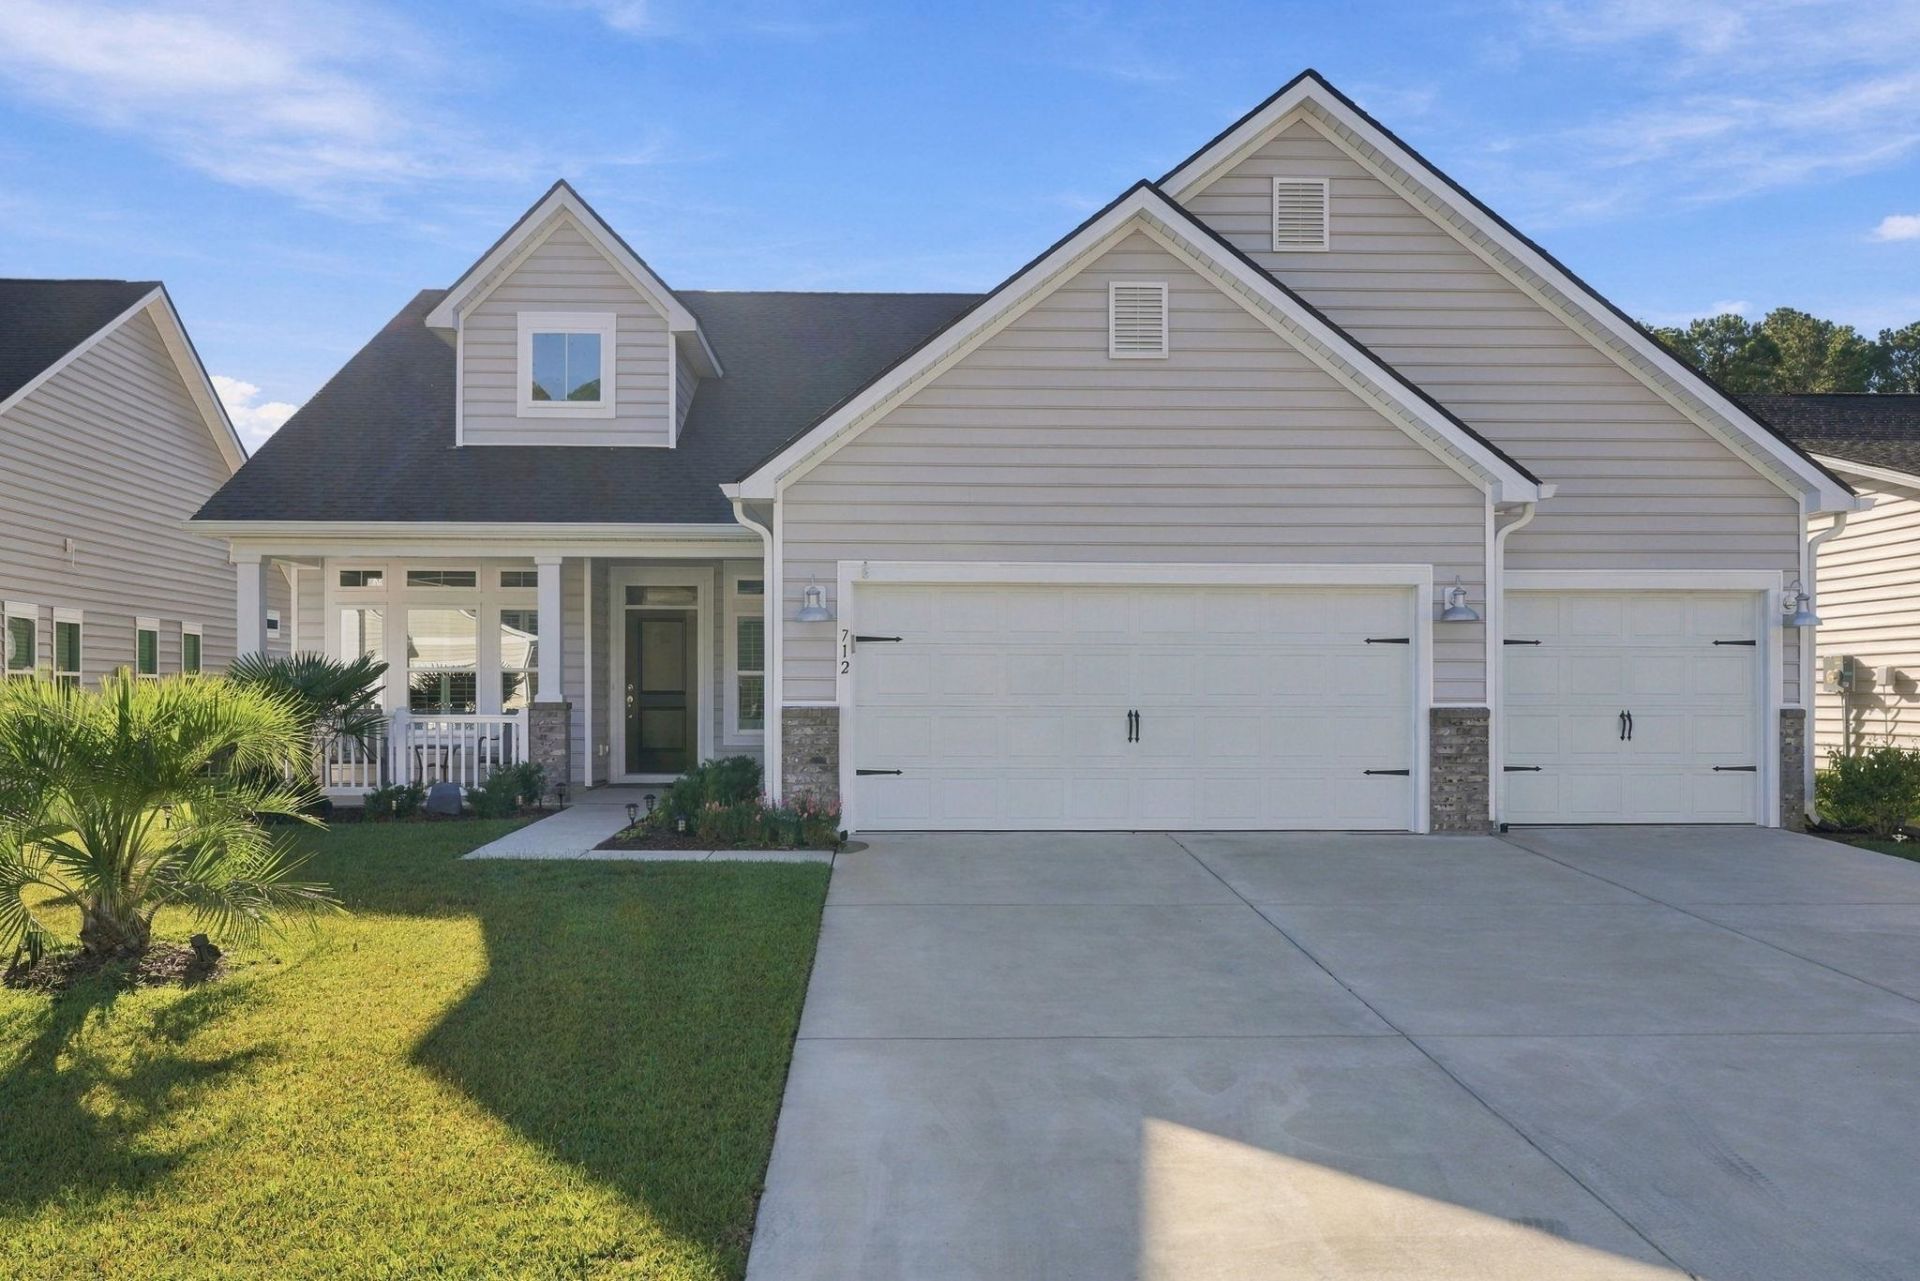
Welcome to Hidden Pines! This beautifully maintained, move-in-ready Lexington floor plan by Lennar, built in 2025, offers the perfect blend of comfort, style, and space for entertaining. Step inside to an inviting open-concept layout featuring vaulted ceilings, a spacious living room, and a gourmet kitchen with granite countertops, tile backsplash, stainless steel appliances, gas range and new lighting. The oversized island and breakfast nook provide plenty of room for everyday living, while the formal dining room is perfect for hosting family and friends. Plantation shutters add a timeless touch to the front room, kitchen, and living room. Need extra space? The front flex room offers endless possibilities for a home office, gym, playroom, or sitting area. With abundant closet space throughout, there is plenty of room to stay organized. The private primary suite features two walk-in closets and an ensuite bathroom with dual sinks, quartz countertops, and a walk-in shower. Enjoy sitting under the front porch with your morning coffee or unwind in the evening under the covered back porch overlooking a peaceful tree-lined backdrop. Beautiful landscaping, a palm tree in the front yard, gutters, and an irrigation system add to the home's appeal. The spacious three-car garage offers room for vehicles, a golf cart, or a workshop. A wonderful bonus: The furniture, décor, and washer/dryer, as seen, will convey with the home! Move in and start enjoying your new space right away. Hidden Pines residents enjoy a community pool and community garden, all conveniently located near shopping, dining, golf, and the beautiful Grand Strand beaches. Don't miss this opportunity to make this beautiful home yours! Schedule your showing TODAY!
Property Features
Property Type: Residential - Single Family
Cooling: Central Air
Garage: 3 car attached
Heating: Central, Gas
Home Style: Ranch
Lot Size: 0.20 Acres
Stories: 1.0
Year Built: 2025
Amenities
Ceiling Fan(s)
Dual Sinks
Furnished
Separate Shower
Walk-In Closet(s)
Window Treatments
Breakfast Bar
Breakfast Area
Stainless Steel Appliances
Solid Surface Counters
Irrigation Sprinklers
Porch
Feature Descriptions
Appliances: Dishwasher, Disposal, Microwave, Range, Refrigerator, Dryer, Washer
Association Amenities: Owner Allowed Golf Cart, Pet Restrictions
Community Features: Golf Carts OK, Long Term Rental Allowed, Pool
Days on Site: 24
Door Features: Insulated Doors
Exterior: Masonry, Vinyl Siding, Wood Frame
Flooring: Carpet, Luxury Vinyl, Luxury VinylPlank, Tile
Furnished: Yes
HOA: Yes
HOA Fee: 100/ Monthly
Laundry: Washer Hookup
Lot: Irregular Lot, Outside City Limits
Parcel#: 41707030059
Parking: Attached, Garage, Three Car Garage, Golf Cart Garage, Garage Door Opener
Parking Notes: Attached, Garage, Three Car Garage, Golf Cart Garage,
Patio/Porch: Rear Porch, Front Porch
Pets Allowed: Owner Only, Yes
Pool: Community, Outdoor Pool
Security: Smoke Detector(s)
Swimming Pool: Yes
Utilities: Natural Gas Available, Sewer Available, Water Available
Water: Public
Window: Window Treatments
Local Schools
High School: Carolina Forest High School
Middle School: Ten Oaks Middle
Elementary School: Pine Island Elementary School
Listed By / Shown By
Listed By
Agency Name: Oasis Realty Collective
Agency Phone: 843-410-3027
Shown By
Agent Name: David Hyatt
Agent Phone: (843) 273-3075
Agency Title: CENTURY 21 Thomas

Estimate Your Payment
Estimated Payment
$ 1,105.07 per month $977.02 Principal & Interest $0.00 Property Tax (data not provided by mls) $128.04 Homeowner's InsuranceChange Payment Information

David Hyatt
Office: (843) 273-3075
Cell: (843) 458-9459
OFFICE: (843) 273-3075
EXECUTIVE ASSISTANT: (843) 273-3575
Email Me



Privacy Policy / DMCA Notice / ADA Accessibility


This site is hosted, designed and copyright
© 1994 - 2026 by
Delta Media Group, Inc. -- Patent Pending --
712 Isle Verde Dr | MLS# 2625901
This single family home located at 712 Isle Verde Dr, Myrtle Beach, SC 29579 is currently listed for sale with an asking price of $439,000. This property was built in 2025 and has 3 bedrooms and 2 full baths with 2134 sq. ft. Isle Verde Dr is located in the Hidden Pines subdivision. Search Hidden Pines real estate on www.davidhyatt.properties today.