




BEDS4
BATHS3 full
SQUARE FEET2,683
MLS#100596880
STATUSActive
PROPERTY TYPEResidential - Single Family
SUBDIVISIONSpring Mill
SCHOOLBrunswick County Schools
Property Description
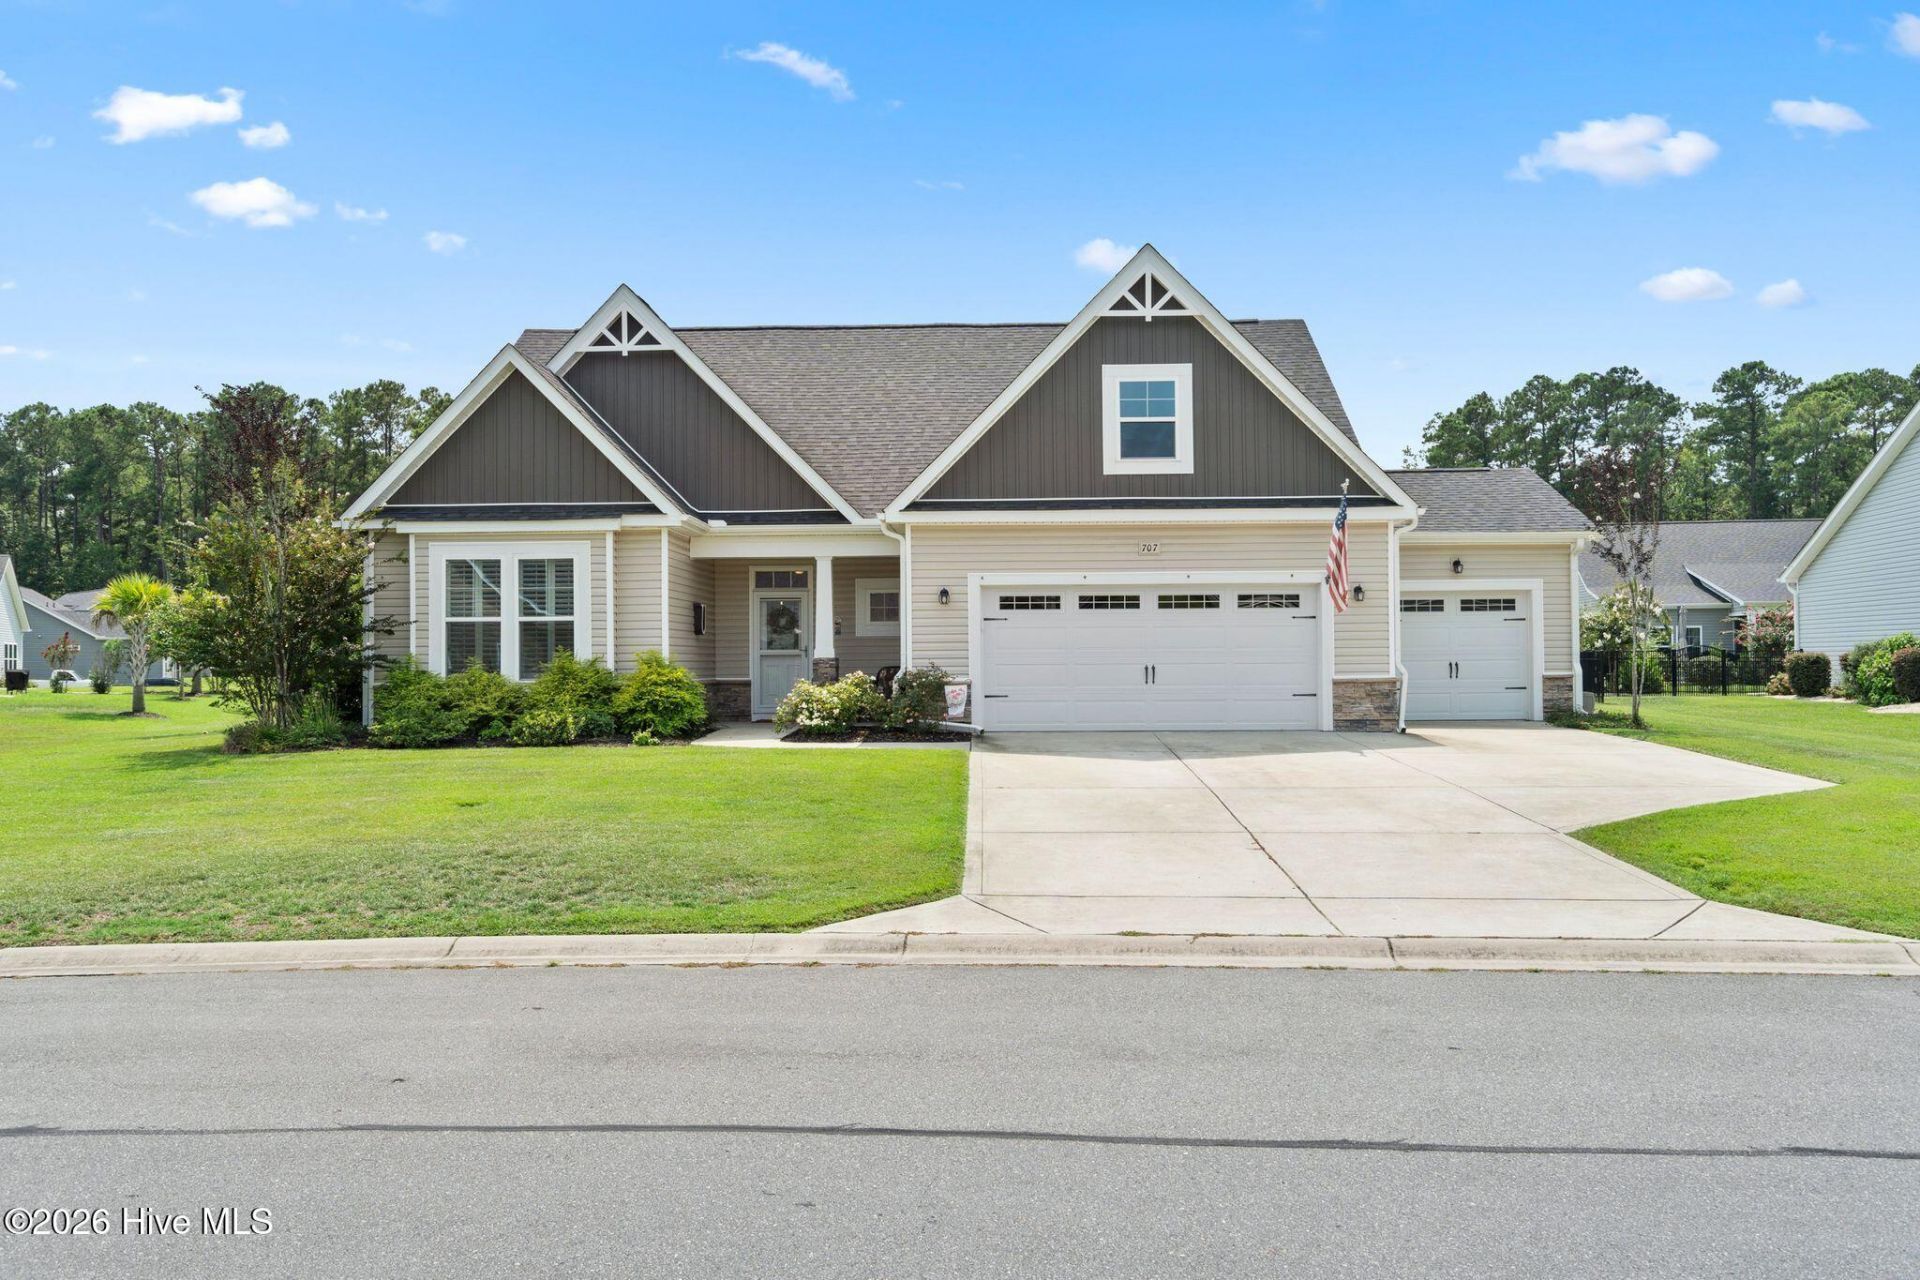
Quality Construction. Thoughtful Features. Exceptional Functionality. Built in 2019 by H & H Contractors of Fayetteville, this impressive two-story residence offers 2,683 square feet of thoughtfully designed living space, with 4 bedrooms and 3 full baths. The combination of quality construction, substantial upgrades, and flexible living areas creates a distinctive home in Spring Mill Plantation. The main level features a versatile flex room that can function as an office, den, or provide flexibility for a variety of uses. The owner's ensuite adds to the home's comfortable floor plan. The gourmet kitchen features marble countertops, ceramic backsplash, and an abundance of cabinetry, creating an attractive and functional centerpiece for the home. A particularly notable feature is the double garage plus attached single-car garage, providing three-car attached garage capacity. Additional improvements include a 22-kW Generac whole-house generator, Trane HVAC system with Environmental Conditioning Air Scrubber, tankless water heater, and lawn sprinkler system. The screened porch extends the home's living space outdoors and overlooks the fenced rear yard, providing a defined outdoor area for relaxation and entertaining. Spring Mill Plantation offers neighborhood amenities including a community pool, owners' clubhouse with fitness center, sidewalks, and street lights. With its 2019 construction, generous floor plan, gourmet kitchen, three-car attached garage capacity, extensive mechanical features, screened porch, and fenced rear yard, 707 E Chatman Dr NW presents a compelling combination of quality, functionality, and upgraded features. For information about our preferred lender and the incentives you mayqualify for, please ask your agent to review the agent comments foradditional details.
Property Features
Property Type: Residential - Single Family
Cooling: Central Air, Ceiling Fan(s), Heat Pump
Garage: 3 car attached
Heating: Heat Pump, Electric
Lot Size: 0.28 Acres
Roof Type: Architectural Shingle
Stories: 2.0
Year Built: 2019
Amenities
Master Downstairs
Walk-in Closet(s)
Tray Ceiling(s)
High Ceilings
Entrance Foyer
Solid Surface
Whole-Home Generator
Kitchen Island
Ceiling Fan(s)
Pantry
Walk-in Shower
Blinds/Shades
Walk-In Closet(s)
Irrigation System
Storm Doors
Feature Descriptions
Appliances: Vented Exhaust Fan, Gas Cooktop, Built-In Microwave, Built-In Electric Oven, Washer, Refrigerator, Ice Maker, Dryer, Double Oven, Disposal, Dishwasher, Continuous Cleaning Oven, Tankless Water Heater, Cooktop, Generator
Association Amenities: Clubhouse, Community Pool, Fitness Center, Maintenance Common Areas, Maintenance Roads, Management, Meeting Room, Sidewalks, Street Lights, Private Golf Carts Allowed
Days on Site: 22
Door Features: Storm Door(s)
Exterior: Concrete, Vinyl Siding, Wood Frame
Fencimg: Chain Link, Back Yard
Flooring: LVT/LVP, Carpet, See Remarks
HOA Fee: $1404/ Annually
Laundry: Dryer Hookup, Washer Hookup, Laundry Room
Lot: Interior Lot, Level, Irregular Lot, Sprinklers in Front, Sprinklers in Rear
Lot Dimensions: 70x110x58x75x120
Other Equipment: Generator
Parcel#: 240af046
Parking: Garage Faces Front, Attached, Concrete, Garage Door Opener, Off Street, On Site, Paved, Garage
Parking Notes: Garage Faces Front, Attached, Concrete, Garage Door O
Patio/Porch: Covered, Porch, Screened, Front Porch, Rear Porch
Pets Allowed: Dogs OK, Cats OK, Yes
Security: Security Lights, Smoke Detector(s)
Sewer: County Sewer, Brunswick County Public Utilities
Special View Info: See Remarks
Utilities: Sewer Connected, Water Connected, Fiber Optic
Water: County Water
Window: Thermal Windows
Room Sizes
Dining Room: 12 X 13 Level - Main
Bathroom 2: 9 X 4 Level - Main
Kitchen: 18 X 13 Level - Main
Bedroom 3: 13 X 19 Level - Upper
Bedroom 2: 14 X 12 Level - Main
Bedroom 4: 13 X 27 Level - Upper
Bathroom 1: 12 X 9 Level - Main
Other: 8 X 5 Level - Upper
Other: 10 X 6 Level - Main
Laundry: 7 X 5 Level - Main
Living Room: 17 X 17 Level - Main
Office: 11 X 12 Level - Main
Other: 17 X 7 Level - Main
Primary Bedroom: 14 X 15 Level - Main
Bathroom 3: 8 X 8 Level - Upper
Local Schools
High School: South Brunswick
Middle School: Shallotte Middle
Elementary School: Jessie Mae Monroe Elementary
School District: Brunswick County Schools
Listed By / Shown By
Listed By
Agency Name: Coldwell Banker Sea Coast Advantage
Agency Phone: 910-754-6782
Shown By
Agent Name: David Hyatt
Agent Phone: (843) 273-3075
Agency Title: CENTURY 21 Thomas

Estimate Your Payment
Estimated Payment
$ 1,331.62 per month $1,177.32 Principal & Interest $0.00 Property Tax (data not provided by mls) $154.29 Homeowner's InsuranceChange Payment Information

David Hyatt
Office: (843) 273-3075
Cell: (843) 458-9459
OFFICE: (843) 273-3075
EXECUTIVE ASSISTANT: (843) 273-3575
Email Me



MLS Licensed Data - Copyright 2018 NCRMLS. All rights reserved. North Carolina Regional Multiple Listing Service, (NCRMLS), provides content displayed here (“provided content”) on an “as is” basis and makes no representations or warranties regarding the provided content, including, but not limited to those of non-infringement, timeliness, accuracy, or completeness. Individuals and companies using information presented are responsible for verification and validation of information they utilize and present to their customers and clients. NCRMLS will not be liable for any damage or loss resulting from use of the provided content or the products available through Portals, IDX, VOW, and/or Syndication. Recipients of this information shall not resell, redistribute, reproduce, modify, or otherwise copy any portion thereof without the expressed written consent of NCRMLS.
Privacy Policy / DMCA Notice / ADA Accessibility


This site is hosted, designed and copyright
© 1994 - 2026 by
Delta Media Group, Inc. -- Patent Pending --
707 E Chatman Drive Nw | MLS# 100596880
This single family home located at 707 E Chatman Drive Nw, Calabash, NC 28467 is currently listed for sale with an asking price of $529,000. This property was built in 2019 and has 4 bedrooms and 3 full baths with 2683 sq. ft. E Chatman Drive Nw is located in the Spring Mill subdivision within the Brunswick County Schools school district. Search Spring Mill real estate on www.davidhyatt.properties today.