




BEDS3
BATHS3 full
SQUARE FEET2,030
MLS#2626229
STATUSActive
PROPERTY TYPEResidential - Single Family
SUBDIVISIONArrowhead Grande
Property Description
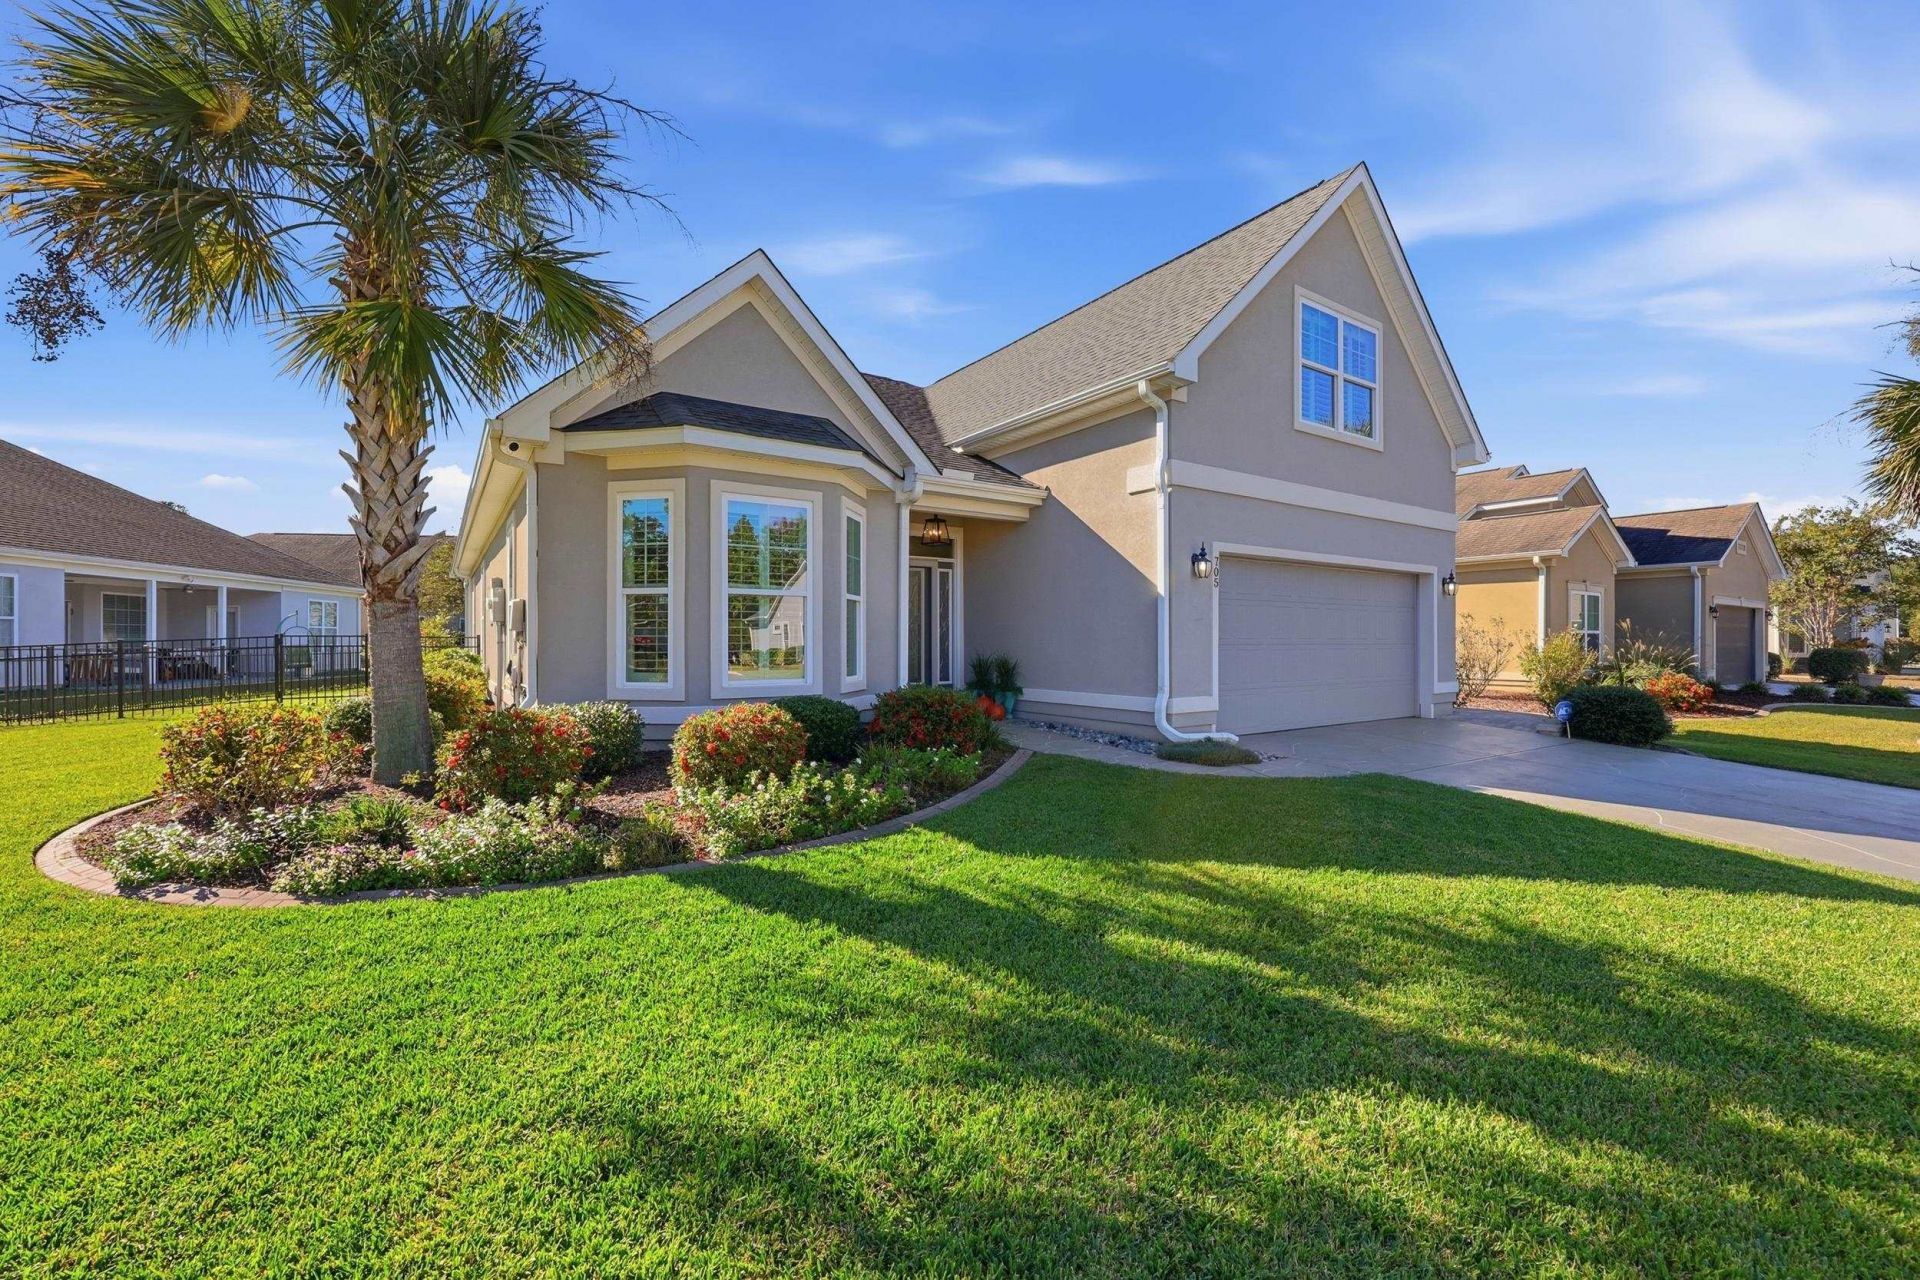
Mediterranean Charm, Pond Views & Picture-Perfect Curb Appeal! Beautifully maintained 3 bedroom, 3 full bath R S Parker Homes residence in the gated community of Arrowhead Grande, just 10 minutes from the beach, restaurants, and shopping! Eye-catching Mediterranean archways, elegant tray ceilings, windows with frames and ledges, 9' smooth ceilings, bull nose corners, and granite and tile in all wet areas. Elegant 3 ½ inch plantation shutters throughout the home enhance lighting and provide bright natural light, timeless style, privacy, and a touch of luxury. Builder upgrades chosen for this home included: 5 engineered hardwood in all main areas plus kitchen & dining room, Lvl 3 12 ceramic tile in bedrooms 2 & 3, bathrooms and laundry room, Lvl 4 12 x 24 tile in master bath, 5' tiled shower, upgraded rubbed bronze lighting, kitchen, bathroom, and door hardware and plumbing fixtures, painted garage, and many more. Thick, plush, cushion-soft St. Augustine grass, landscape irrigation system, and lighting surrounding the entire home create exceptional curb appeal, especially at night. Enjoy a private upstairs ensuite with a full bath and walk-in closet. Relax in the glass and screened-enclosed sunroom or spacious screened lanai. These unique features, together with peaceful pond views made this the ideal home. Immaculately clean and meticulously maintained, this home looks and feels nearly new! Current Owner Improvements: Glass and screen-enclosed sunroom (2024); new Carrier variable-speed, comfort series HVAC system with Nest thermostat (2026); custom designed, stained driveway and walkway; elegant, decorative full glass front door with matching sidelights; handcrafted curved-brick walkway leading to a custom built, lighted garbage enclosure enhancing both curb appeal and functionality; laundry room cabinetry and wire shelving; kitchen backsplash; glass-enclosed guest and upstairs bathroom tub/shower doors; and sleek, modern family room floating TV console; professionally installed garage screen and new garage door motor (2026) and epoxy flooring;. These thoughtful and enduring upgrades enhance style, comfort, and functionality. The property is not located in a FEMA designated flood zone.
Property Features
Property Type: Residential - Single Family
Cooling: Central Air
Fenced: Yes
Garage: 2 car attached
Heating: Central, Electric
Home Style: Mediterranean
Lot Size: 0.19 Acres
Year Built: 2017
Amenities
Bathtub
Tray Ceiling(s)
Ceiling Fan(s)
Dual Sinks
Main Level Primary
Sitting Area in Primary
Separate Shower
Vanity
Walk-In Closet(s)
Window Treatments
Breakfast Bar
Bedroom on Main Level
Entrance Foyer
Kitchen Island
Stainless Steel Appliances
Solid Surface Counters
Dock
Fence
Irrigation Sprinklers
Feature Descriptions
Appliances: Dishwasher, Disposal, Microwave, Range, Refrigerator
Association Amenities: Boat Dock, Clubhouse, Gated, Owner Allowed Golf Cart, Pet Restrictions, Security
Community Features: Clubhouse, Dock, Golf Carts OK, Gated, Recreation Area, Long Term Rental Allowed, Pool
Days on Site: 20
Door Features: Insulated Doors, Storm Door(s)
Exterior: Stucco
Flooring: Carpet, Tile, Wood
HOA: Yes
HOA Fee: 180/ Monthly
Laundry: Washer Hookup
Lot: Irregular Lot, Lake Front, Pond on Lot
Lot Dimensions: 99x115x47x127
Parcel#: 42616040057
Parking: Attached, Garage, Two Car Garage, Garage Door Opener
Parking Notes: Attached, Garage, Two Car Garage, Garage Door Opener
Patio/Porch: Front Porch
Pets Allowed: Owner Only, Yes
Pool: Community, Outdoor Pool
Security: yes
Security: Security System, Gated Community, Smoke Detector(s), Security Service
Swimming Pool: Yes
Utilities: Cable Available, Electricity Available, Phone Available, Sewer Available, Underground Utilities, Water Available
View: Lake
Water: Public
Water Features: Pond
Window: Window Treatments
Room Sizes
Living Room: 19x19'10
Kitchen: 13'7x13'8
Dining Room: 11'8x13'4
Bedroom 2: 12x15'7 Level - Upper
Primary Bedroom: 14'4x15'6 Level - Lower
Bedroom 1: 14'4x12'5 Level - Lower
Local Schools
High School: Carolina Forest High School
Middle School: Ten Oaks Middle
Elementary School: Pine Island Elementary School
Listed By / Shown By
Listed By
Agency Name: Watermark Real Estate Group
Agency Phone: 843-314-4284
Shown By
Agent Name: David Hyatt
Agent Phone: (843) 273-3075
Agency Title: CENTURY 21 Thomas

Estimate Your Payment
Estimated Payment
$ 1,334.13 per month $1,179.55 Principal & Interest $0.00 Property Tax (data not provided by mls) $154.58 Homeowner's InsuranceChange Payment Information

David Hyatt
Office: (843) 273-3075
Cell: (843) 458-9459
OFFICE: (843) 273-3075
EXECUTIVE ASSISTANT: (843) 273-3575
Email Me



Privacy Policy / DMCA Notice / ADA Accessibility


This site is hosted, designed and copyright
© 1994 - 2026 by
Delta Media Group, Inc. -- Patent Pending --
705 Cabazon Dr. | MLS# 2626229
This single family home located at 705 Cabazon Dr., Myrtle Beach, SC 29579 is currently listed for sale with an asking price of $530,000. This property was built in 2017 and has 3 bedrooms and 3 full baths with 2030 sq. ft. Cabazon Dr. is located in the Arrowhead Grande subdivision. Search Arrowhead Grande real estate on www.davidhyatt.properties today.