




BEDS4
BATHS3 full
SQUARE FEET3,128
MLS#2621787
STATUSActive
PROPERTY TYPEResidential - Single Family
SUBDIVISIONWaterbridge
Property Description
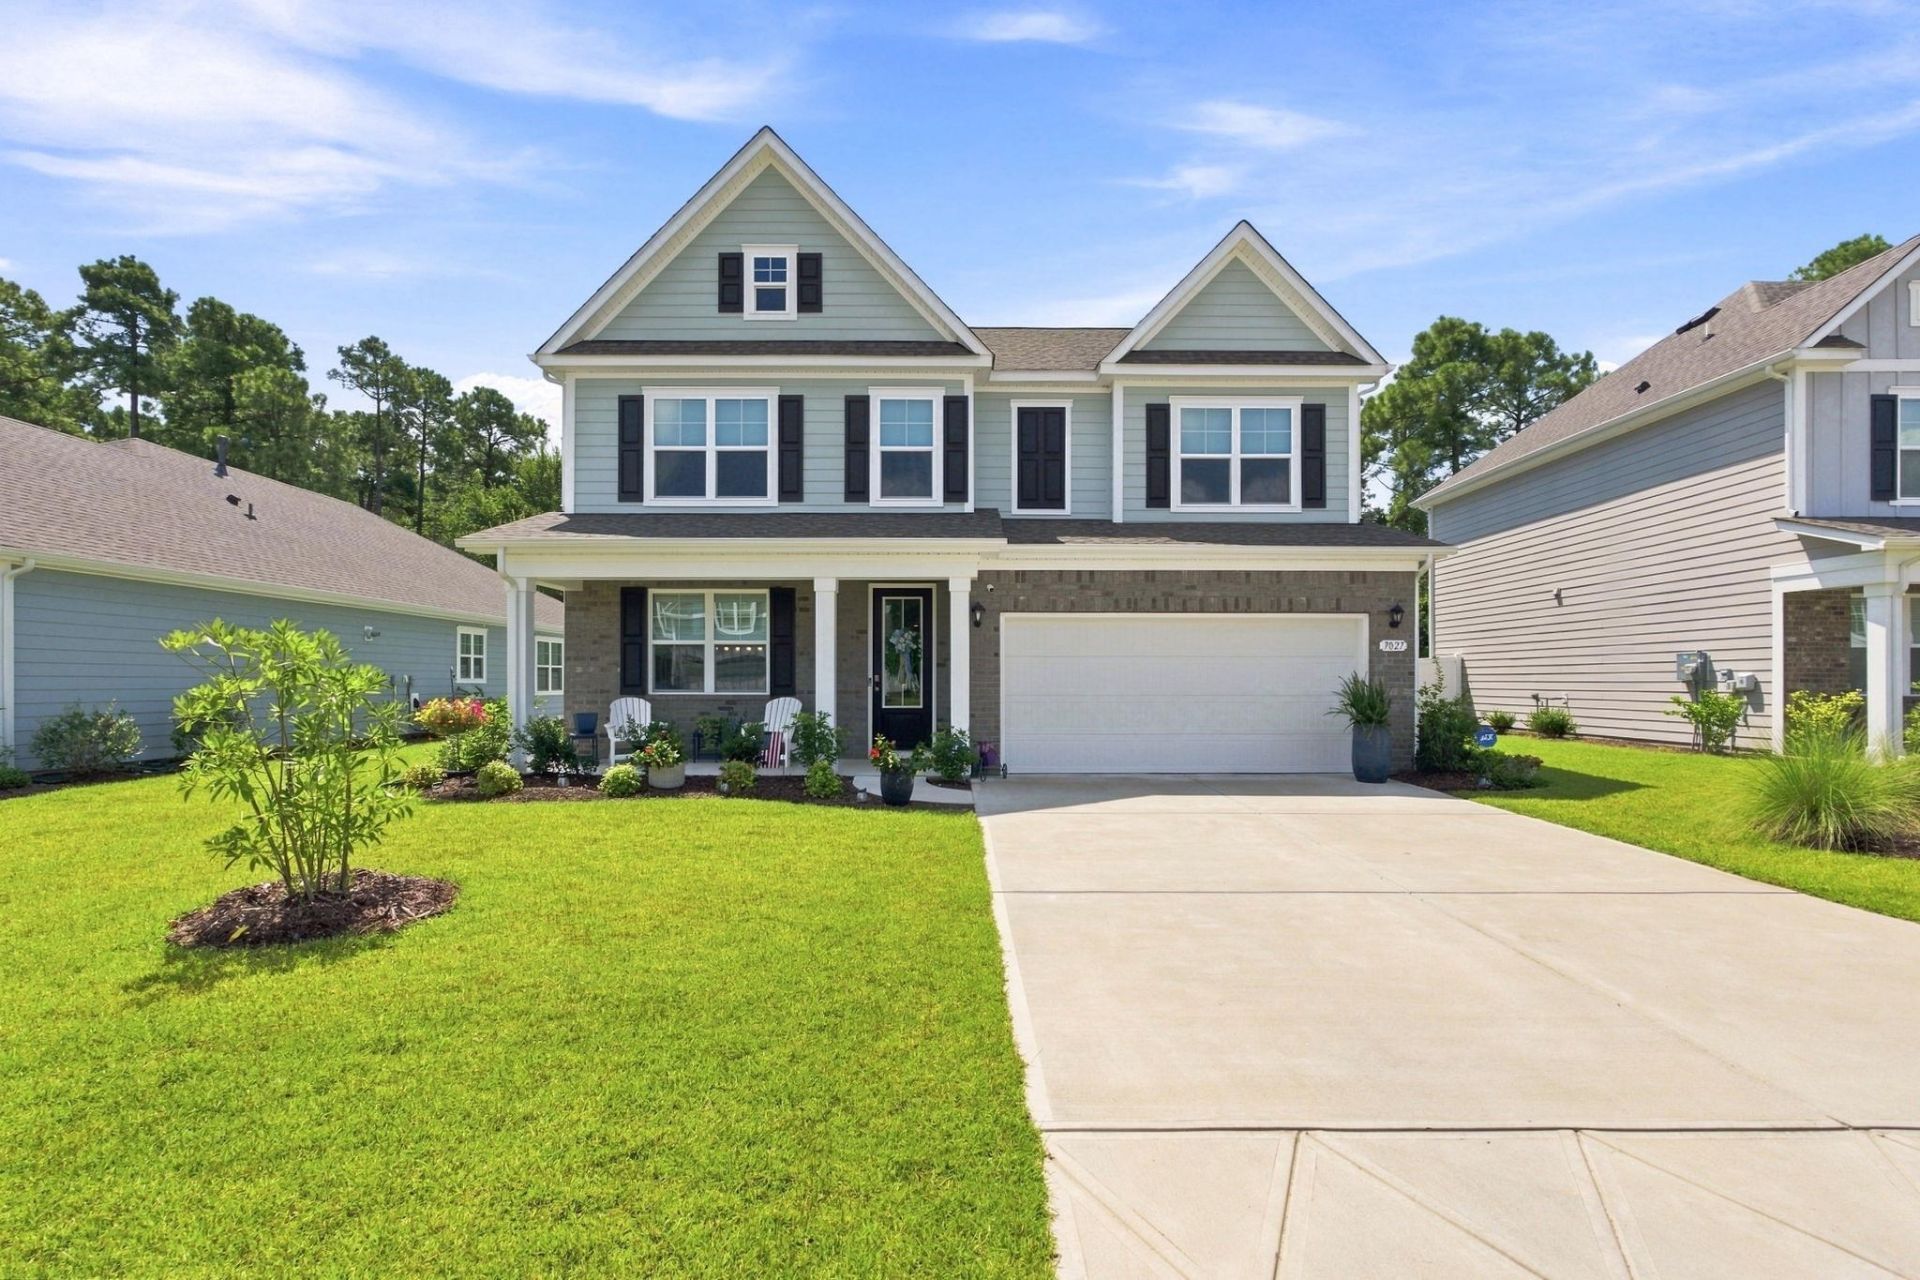
Step into this stunning four-bedroom, three-bath Waterbridge home on a spacious 0.47-acre lot. The home features quartz countertops, stainless steel appliances, a walk-in pantry, a butlers pantry, and a formal dining room perfect for entertaining. Cozy up by the living room fireplace or enjoy the first-floor guest bedroom. Upstairs, youll find a spacious bonus room and a luxurious primary suite with tray ceilings, double sinks, a walk-in closet, a cozy sitting area, and a walk-in tiled shower. The spare bedrooms are generously sized, and theres a walk-up attic that could become a fifth bedroom. Located in the gated Waterbridge community, this home offers resort-style amenities for a luxurious lifestyle.
Property Features
Property Type: Residential - Single Family
Cooling: Central Air
Garage: 2 car attached
Heating: Central, Electric, Gas
Home Style: Traditional
Lot Size: 0.47 Acres
Stories: 2.0
Year Built: 2025
Amenities
Attic
Dual Sinks
Pull Down Attic Stairs
Permanent Attic Stairs
Separate Shower
Vanity
Walk-In Closet(s)
Window Treatments
Bedroom on Main Level
Entrance Foyer
Kitchen Island
Stainless Steel Appliances
Solid Surface Counters
Sprinkler/Irrigation
Porch
Feature Descriptions
Appliances: Dishwasher, Disposal, Microwave, Range
Association Amenities: Boat Ramp, Clubhouse, Gated, Owner Allowed Golf Cart, Owner Allowed Motorcycle, Pet Restrictions, Security, Tenant Allowed Golf Cart, Tennis Court(s)
Community Features: Boat Facilities, Clubhouse, Golf Carts OK, Gated, Recreation Area, Tennis Court(s), Long Term Rental Allowed, Pool
Days on Site: 5
Door Features: Insulated Doors
Exterior: HardiPlank Type
Flooring: Carpet, Luxury Vinyl, Luxury VinylPlank
HOA: Yes
HOA Fee: 150/ Monthly
Laundry: Washer Hookup
Lot: Irregular Lot, Outside City Limits
Parcel#: 39702030046
Parking: Attached, Garage, Two Car Garage, Garage Door Opener
Parking Notes: Attached, Garage, Two Car Garage, Garage Door Opener
Patio/Porch: Rear Porch, Front Porch, Porch, Screened
Pets Allowed: Owner Only, Yes
Pool: Community, Outdoor Pool
Security: Gated Community, Security Service
Swimming Pool: Yes
Utilities: Cable Available, Electricity Available, Natural Gas Available, Phone Available, Sewer Available, Water Available
Water: Public
Window: Window Treatments
Room Sizes
Kitchen: 10x8
Great Room: 16'10x16'5
Dining Room: 10'2x13'8
Bedroom 3: 15'5x12'7 Level - Second
Bedroom 2: 12'7x13 Level - Second
Primary Bedroom: 15'6x13'5 Level - Second
Bedroom 1: 13x11 Level - First
Local Schools
High School: Carolina Forest High School
Middle School: Ten Oaks Middle
Elementary School: Ocean Bay Elementary School
Listed By / Shown By
Listed By
Agency Name: RE/MAX Southern Shores
Agency Contact: Cell: 843-997-7614
Shown By
Agent Name: David Hyatt
Agent Phone: (843) 273-3075
Agency Title: CENTURY 21 Thomas

Estimate Your Payment
Estimated Payment
$ 1,535.26 per month $1,357.37 Principal & Interest $0.00 Property Tax (data not provided by mls) $177.89 Homeowner's InsuranceChange Payment Information

David Hyatt
Office: (843) 273-3075
Cell: (843) 458-9459
OFFICE: (843) 273-3075
EXECUTIVE ASSISTANT: (843) 273-3575
Email Me



Privacy Policy / DMCA Notice / ADA Accessibility


This site is hosted, designed and copyright
© 1994 - 2026 by
Delta Media Group, Inc. -- Patent Pending --
7027 Shooting Star Way | MLS# 2621787
This single family home located at 7027 Shooting Star Way, Myrtle Beach, SC 29577 is currently listed for sale with an asking price of $609,900. This property was built in 2025 and has 4 bedrooms and 3 full baths with 3128 sq. ft. Shooting Star Way is located in the Waterbridge subdivision. Search Waterbridge real estate on www.davidhyatt.properties today.