




BEDS4
BATHS3 full
SQUARE FEET1,774
MLS#2621323
STATUSActive
PROPERTY TYPEResidential - Single Family
SUBDIVISIONCottonwood Place
Property Description
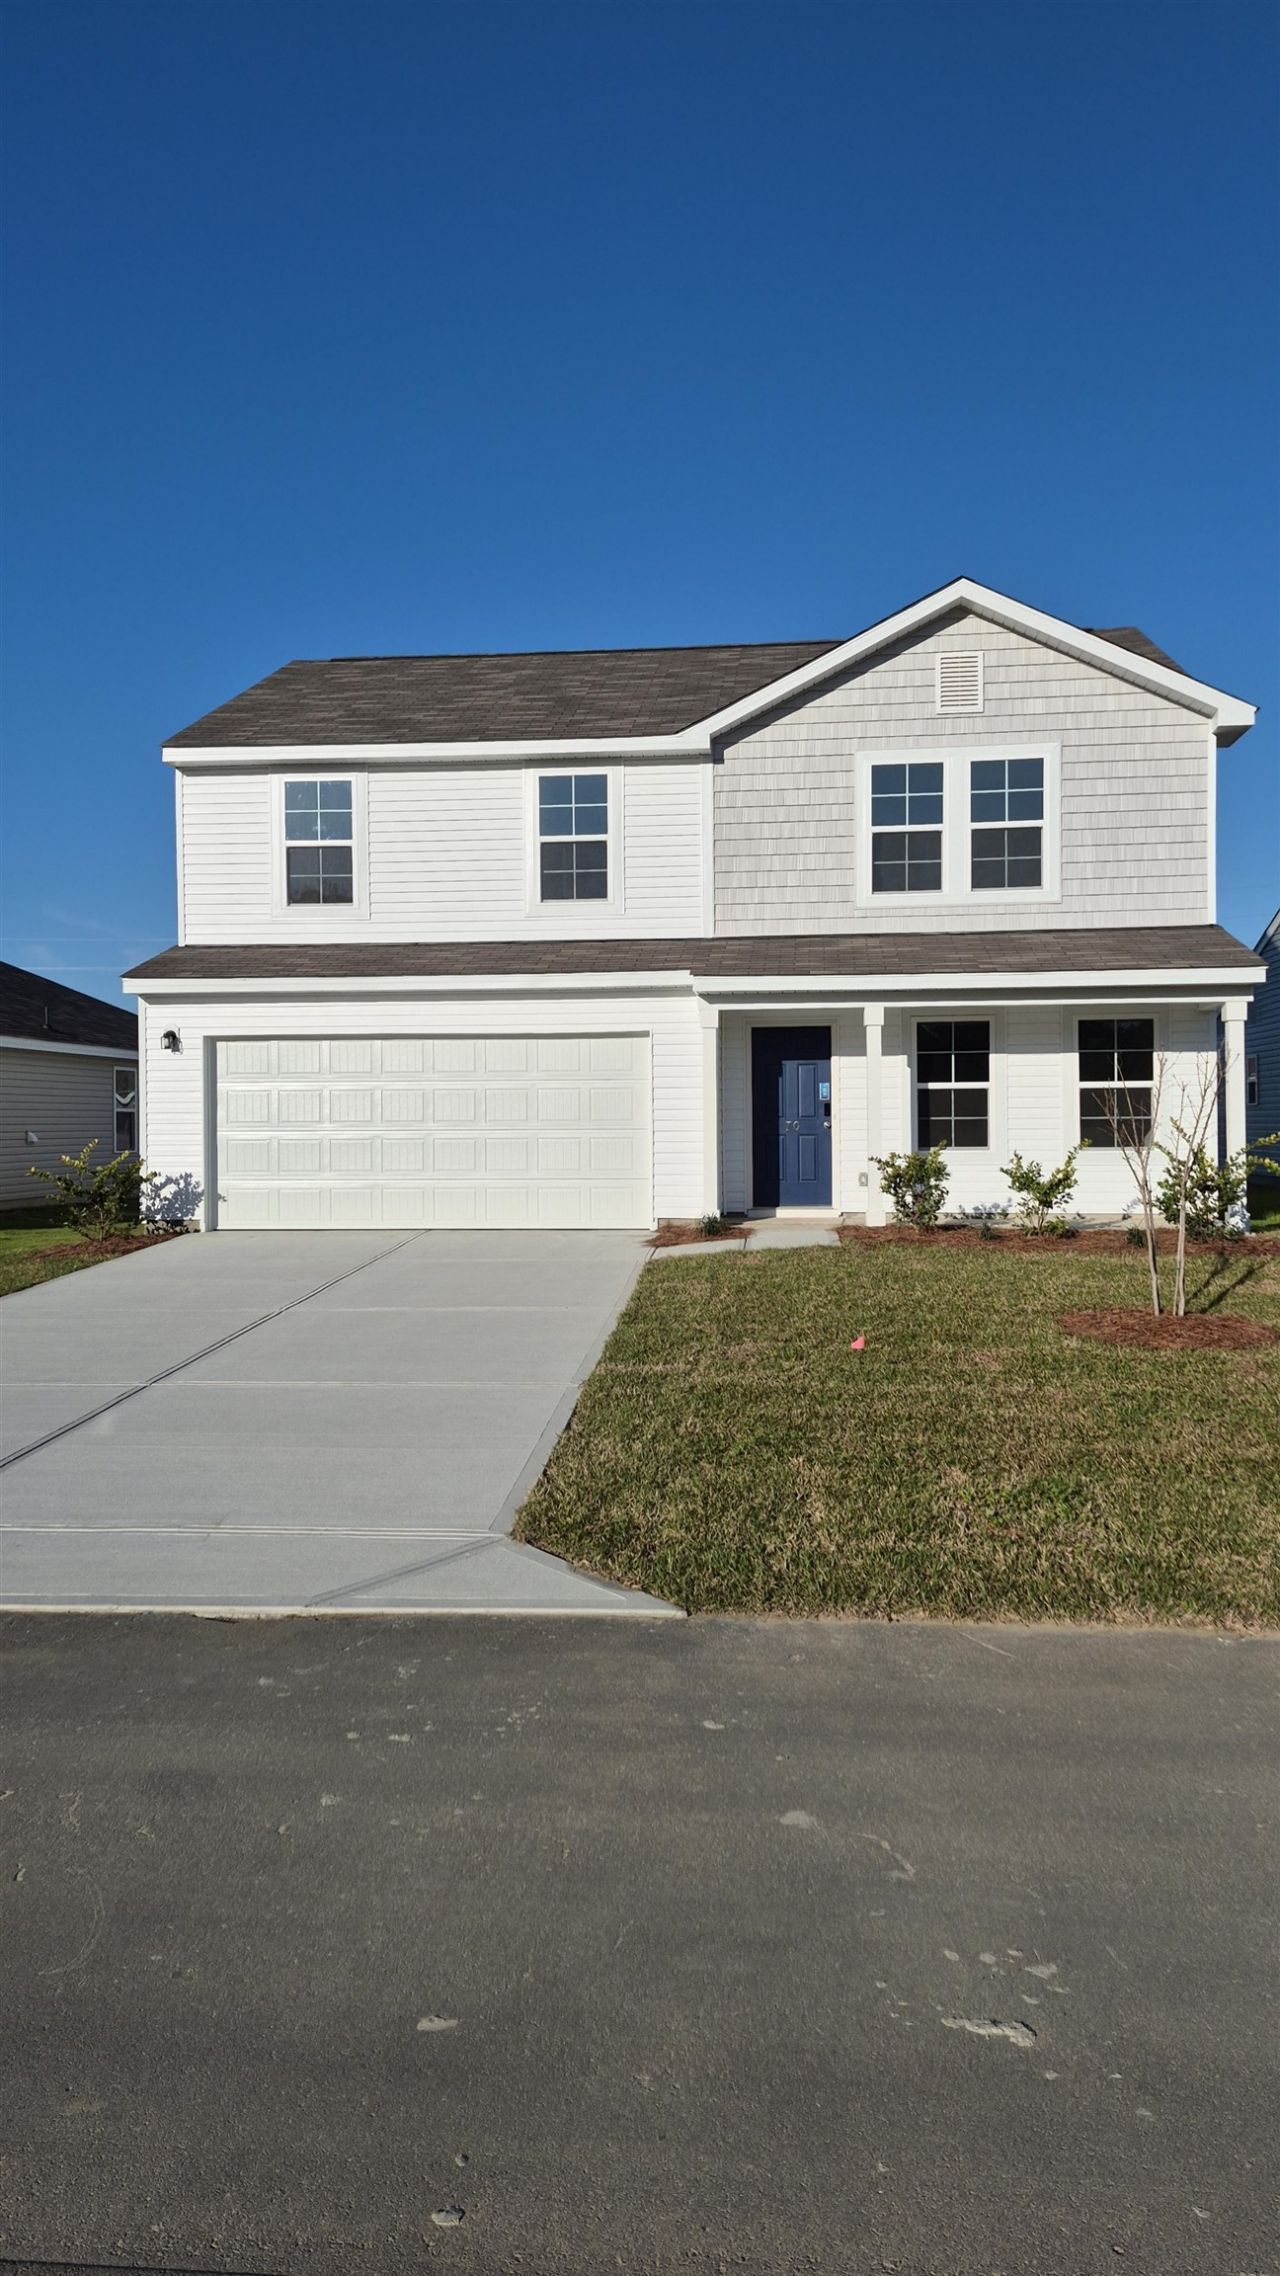
Welcome to your dream home in the Cottonwood Place The Dupont Plan is a new 2-story home with an open layout that seamlessly connects the Living, Dining, and Kitchen areas, perfect for modern living. The chefs kitchen features exquisite cabinetry, quartz countertops with a four-inch backsplash, and LG stainless steel appliances, including a smooth-top range, microwave hood, and dishwasher. This thoughtful layout offers a spacious bedroom and full bathroom on the first floor. The second floor houses the serene primary suite with a luxurious ensuite bath, dual vanity sinks, and an expansive walk-in closet. Two additional bedrooms share a stylish full bathroom with a Loft Space ideal for a home office or relaxation area. A walk-in Laundry room and energy-efficient Low E insulated dual pane windows add practicality. A 1-year limited home warranty provides peace of mind.
Property Features
Property Type: Residential - Single Family
Garage: 2 car attached
Home Style: Traditional
Lot Size: 0.13 Acres
Year Built: 2026
Feature Descriptions
Days on Site: 11
HOA: Yes
HOA Fee: 80/ Monthly
Parcel#: 0170.00-45-4045.000
Parking: Attached, Garage, Two Car Garage
Parking Notes: Attached, Garage, Two Car Garage
Local Schools
High School: Outside of Horry & Georgetown Counties
Middle School: Outside of Horry & Georgetown Counties
Elementary School: Outside of Horry & Georgetown Counties
Listed By / Shown By
Listed By
Agency Name: WJH LLC
Agency Phone: 912-335-3795
Shown By
Agent Name: David Hyatt
Agent Phone: (843) 273-3075
Agency Title: CENTURY 21 Thomas

Estimate Your Payment
Estimated Payment
$ 550.99 per month $487.15 Principal & Interest $0.00 Property Tax (data not provided by mls) $63.84 Homeowner's InsuranceChange Payment Information

David Hyatt
Office: (843) 273-3075
Cell: (843) 458-9459
OFFICE: (843) 273-3075
EXECUTIVE ASSISTANT: (843) 273-3575
Email Me



Privacy Policy / DMCA Notice / ADA Accessibility


This site is hosted, designed and copyright
© 1994 - 2026 by
Delta Media Group, Inc. -- Patent Pending --
70 Cottonwood Dr. | MLS# 2621323
This single family home located at 70 Cottonwood Dr., Tabor City, NC 28463 is currently listed for sale with an asking price of $218,888. This property was built in 2026 and has 4 bedrooms and 3 full baths with 1774 sq. ft. Cottonwood Dr. is located in the Cottonwood Place subdivision. Search Cottonwood Place real estate on www.davidhyatt.properties today.