




BEDS3
BATHS2 full
SQUARE FEET1,466
MLS#2627140
STATUSActive
PROPERTY TYPEResidential - Single Family
SUBDIVISIONHeather Glen
Property Description
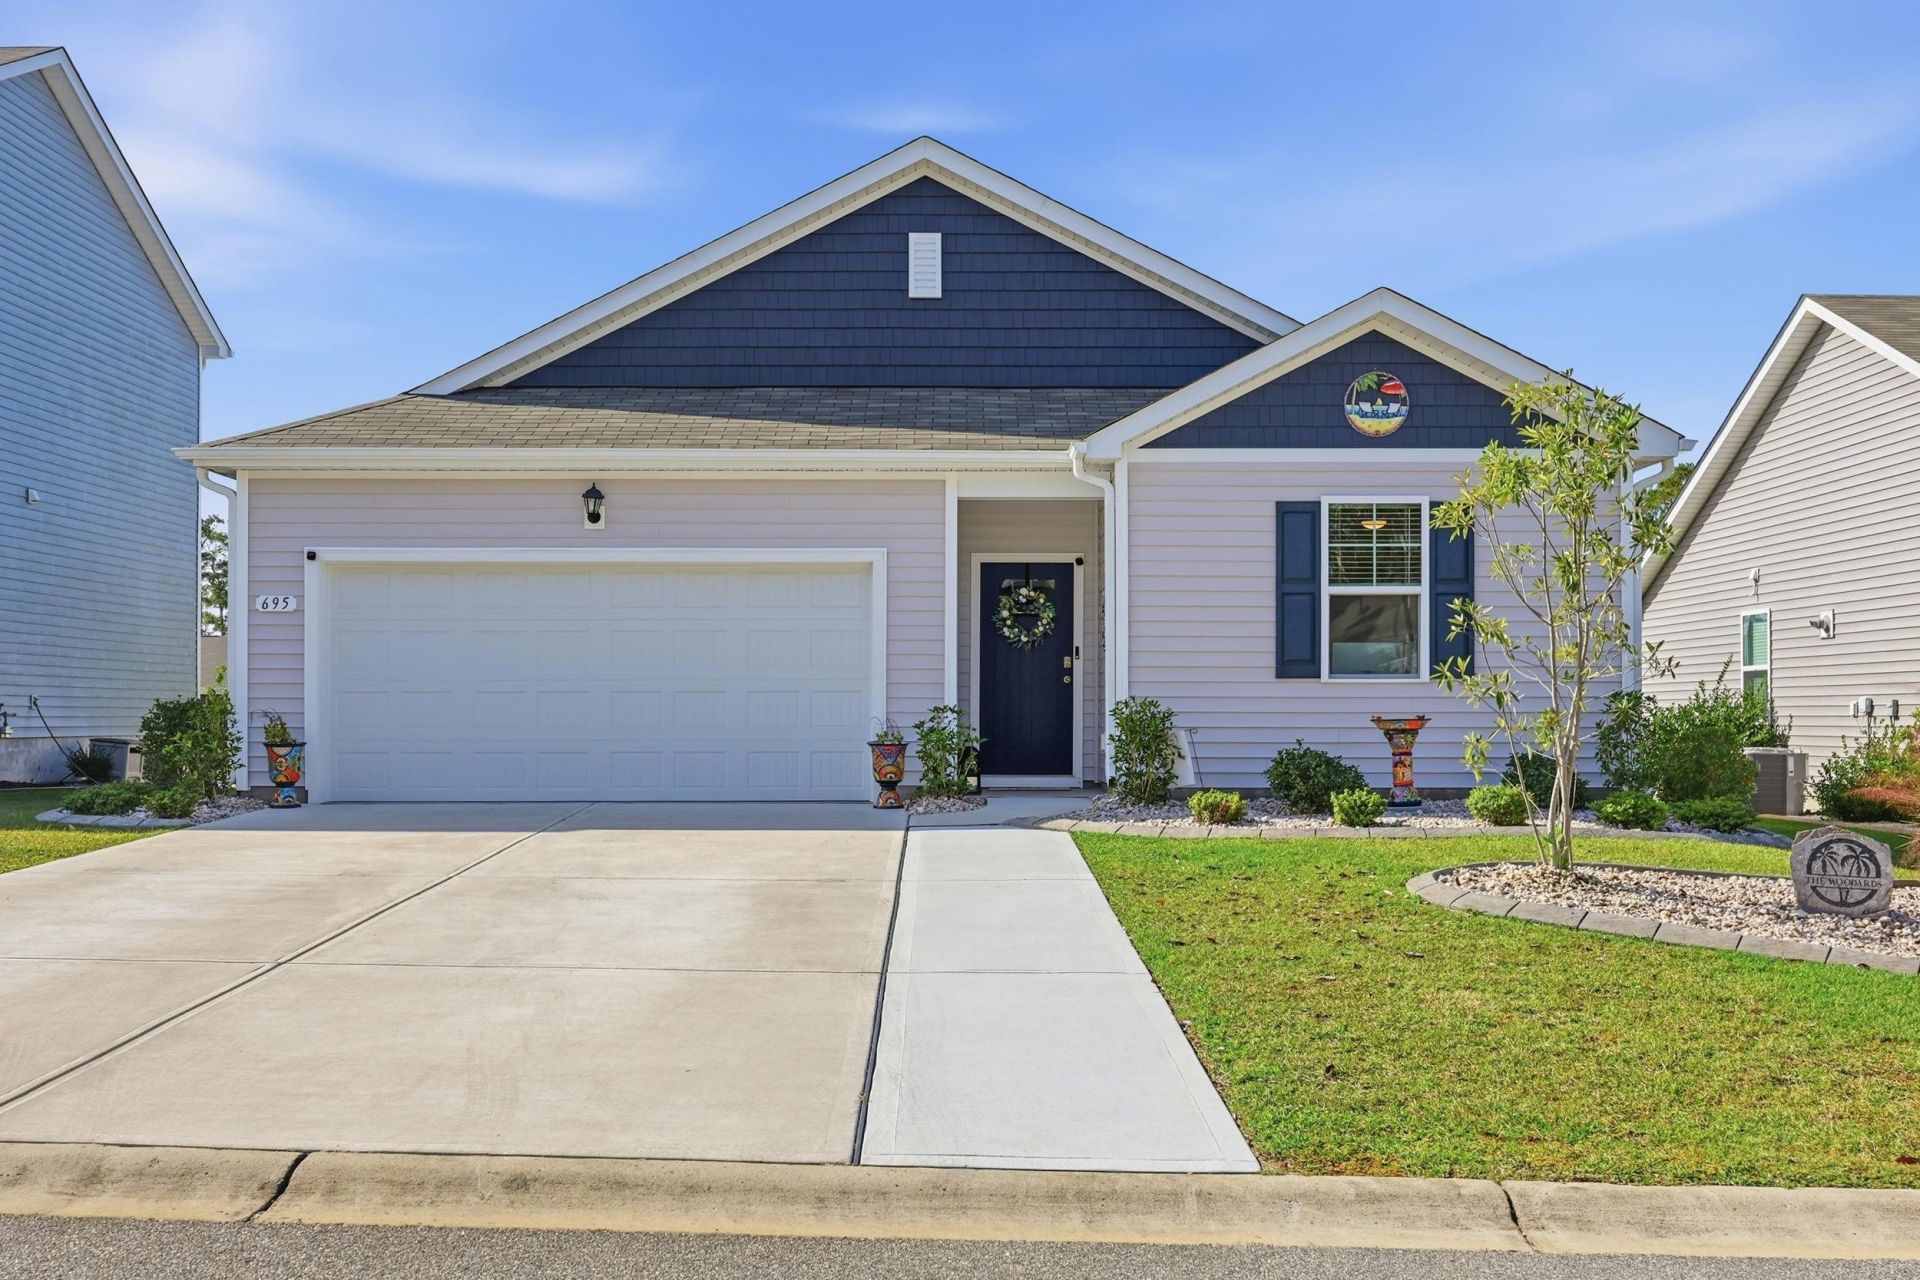
Enjoy the comfort of a nearly new home with significant homeowner upgrades and the amenities of an established coastal community in this 3-bedroom, 2-bath Kerry floor plan in Heather Glen, Little River. Built in 2024, this single-level home offers over almost 1500 heated square feet, a thoughtfully arranged split-bedroom design, and an open living concept that brings the kitchen, dining, and gathering spaces together. Featuring granite counters, stainless steel appliances, natural gas range, soft-close cabinets with accent lighting, and a decorative tiled backsplash - this kitchen is not only stylish, but also functional and a true showpiece. The pantry, large island, and single basin sink with upgraded faucet and instant hot water tank make meal prep a breeze and the breakfast-bar seating allows for casual dining. Durable laminate wood flooring complements the main living areas and primary bedroom. The primary suite has lovely pond view, private bath with dual vanities, LED mirrored medicine cabinets, walk-in shower, and a large walk-in closet with barndoor. The two additional bedrooms are separated to the front of the home providing privacy and flexibility for guests, workspace, or hobbies. A rear screened porch extends the living and dining spaces and opens to a two-tiered expansive patio - perfect for a hot tub, firepit, dining al fresco, and sunbathing. The home's backyard gets full sun in the afternoon which is ideal for taking advantage of the incredible SC Coastal weather. But not to worry, those hot summer days are made bearable with a large retractable, powered awning. The fully fenced backyard overlooks a fountained-pond, has solar lighting along the fence-line and plenty of room for activities, gardening, or pets. The front yard is just as lovely with it's hardscape custom curbing and rock landscaped beds and there is ample space to park because this driveway has a widened extension. An attached two-car garage, tankless water heater, smart-home features, ceiling fans, and blinds add everyday convenience. Additional stand out features are a whole-home water filtration system and surge protector. While the open layout creates an entertaining hub as the heart of the home, the outdoor experience invites you to tranquil mornings and incredible sunsets. Heather Glen is a thoughtfully developed community situated on the former Heather Glen Golf Course. Entering the community, you drive past the stunning fountain monument, through mature live oaks and tree-lined sidewalks. Wallace Dr is in an ideal location within the community because this home is just a short walk to the Clubhouse where residents enjoy a resort-style swimming pool with zero entry, hot tub, 24hr fitness center, yoga room, gathering spaces, game rooms, library, firepits and grilling areas, dog parks, playground, community gardens, and sidewalks throughout the neighborhood. Whether dining, marinas, hiking, boating along the Intracoastal Waterway, shopping, en
Property Features
Property Type: Residential - Single Family
Cooling: Central Air
Fenced: Yes
Garage: 2 car attached
Heating: Central, Electric, Forced Air, Gas
Home Style: Ranch
Lot Size: 0.16 Acres
Stories: 1.0
Year Built: 2024
Amenities
Attic
Ceiling Fan(s)
Dual Sinks
Main Level Primary
Pull Down Attic Stairs
Permanent Attic Stairs
Split Bedrooms
Separate Shower
Walk-In Closet(s)
Breakfast Bar
Bedroom on Main Level
Entrance Foyer
Kitchen Island
Stainless Steel Appliances
Solid Surface Counters
Fence
Porch
Patio
Feature Descriptions
Appliances: Dishwasher, Disposal, Microwave, Range, Refrigerator, Dryer, Washer
Association Amenities: Clubhouse, Owner Allowed Golf Cart, Owner Allowed Motorcycle, Pet Restrictions, Tenant Allowed Golf Cart, Tenant Allowed Motorcycle
Community Features: Clubhouse, Golf Carts OK, Recreation Area, Long Term Rental Allowed, Pool
Days on Site: 7
Exterior: Vinyl Siding, Wood Frame
Flooring: Carpet, Laminate, Tile
HOA: Yes
HOA Fee: 120/ Monthly
Laundry: Washer Hookup
Lot: Lake Front, Pond on Lot, Rectangular, Rectangular Lot
Parcel#: 30715020011
Parking: Attached, Garage, Two Car Garage
Parking Notes: Attached, Garage, Two Car Garage
Patio/Porch: Rear Porch, Patio, Porch, Screened
Pets Allowed: Owner Only, Yes
Pool: Community, Outdoor Pool
Security: yes
Security: Security System, Smoke Detector(s)
Swimming Pool: Yes
Utilities: Cable Available, Electricity Available, Natural Gas Available, Other, Phone Available, Sewer Available, Underground Utilities, Water Available
View: Lake
Water: Public
Water Features: Pond
Local Schools
High School: North Myrtle Beach High School
Middle School: North Myrtle Beach Middle School
Elementary School: Waterway Elementary
Listed By / Shown By
Listed By
Agency Name: INNOVATE Real Estate
Agency Phone: 843-839-3325
Shown By
Agent Name: David Hyatt
Agent Phone: (843) 273-3075
Agency Title: CENTURY 21 Thomas

Estimate Your Payment
Estimated Payment
$ 879.77 per month $777.84 Principal & Interest $0.00 Property Tax (data not provided by mls) $101.94 Homeowner's InsuranceChange Payment Information

David Hyatt
Office: (843) 273-3075
Cell: (843) 458-9459
OFFICE: (843) 273-3075
EXECUTIVE ASSISTANT: (843) 273-3575
Email Me



Privacy Policy / DMCA Notice / ADA Accessibility


This site is hosted, designed and copyright
© 1994 - 2026 by
Delta Media Group, Inc. -- Patent Pending --
695 Wallace Dr. | MLS# 2627140
This single family home located at 695 Wallace Dr. , Little River, SC 29566 is currently listed for sale with an asking price of $349,500. This property was built in 2024 and has 3 bedrooms and 2 full baths with 1466 sq. ft. Wallace Dr. is located in the Heather Glen subdivision. Search Heather Glen real estate on www.davidhyatt.properties today.