




BEDS4
BATHS2 full
SQUARE FEET1,793
MLS#100609774
STATUSActive
PROPERTY TYPEResidential - Single Family
SUBDIVISIONGrayson Park
SCHOOLBrunswick County Schools
Property Description
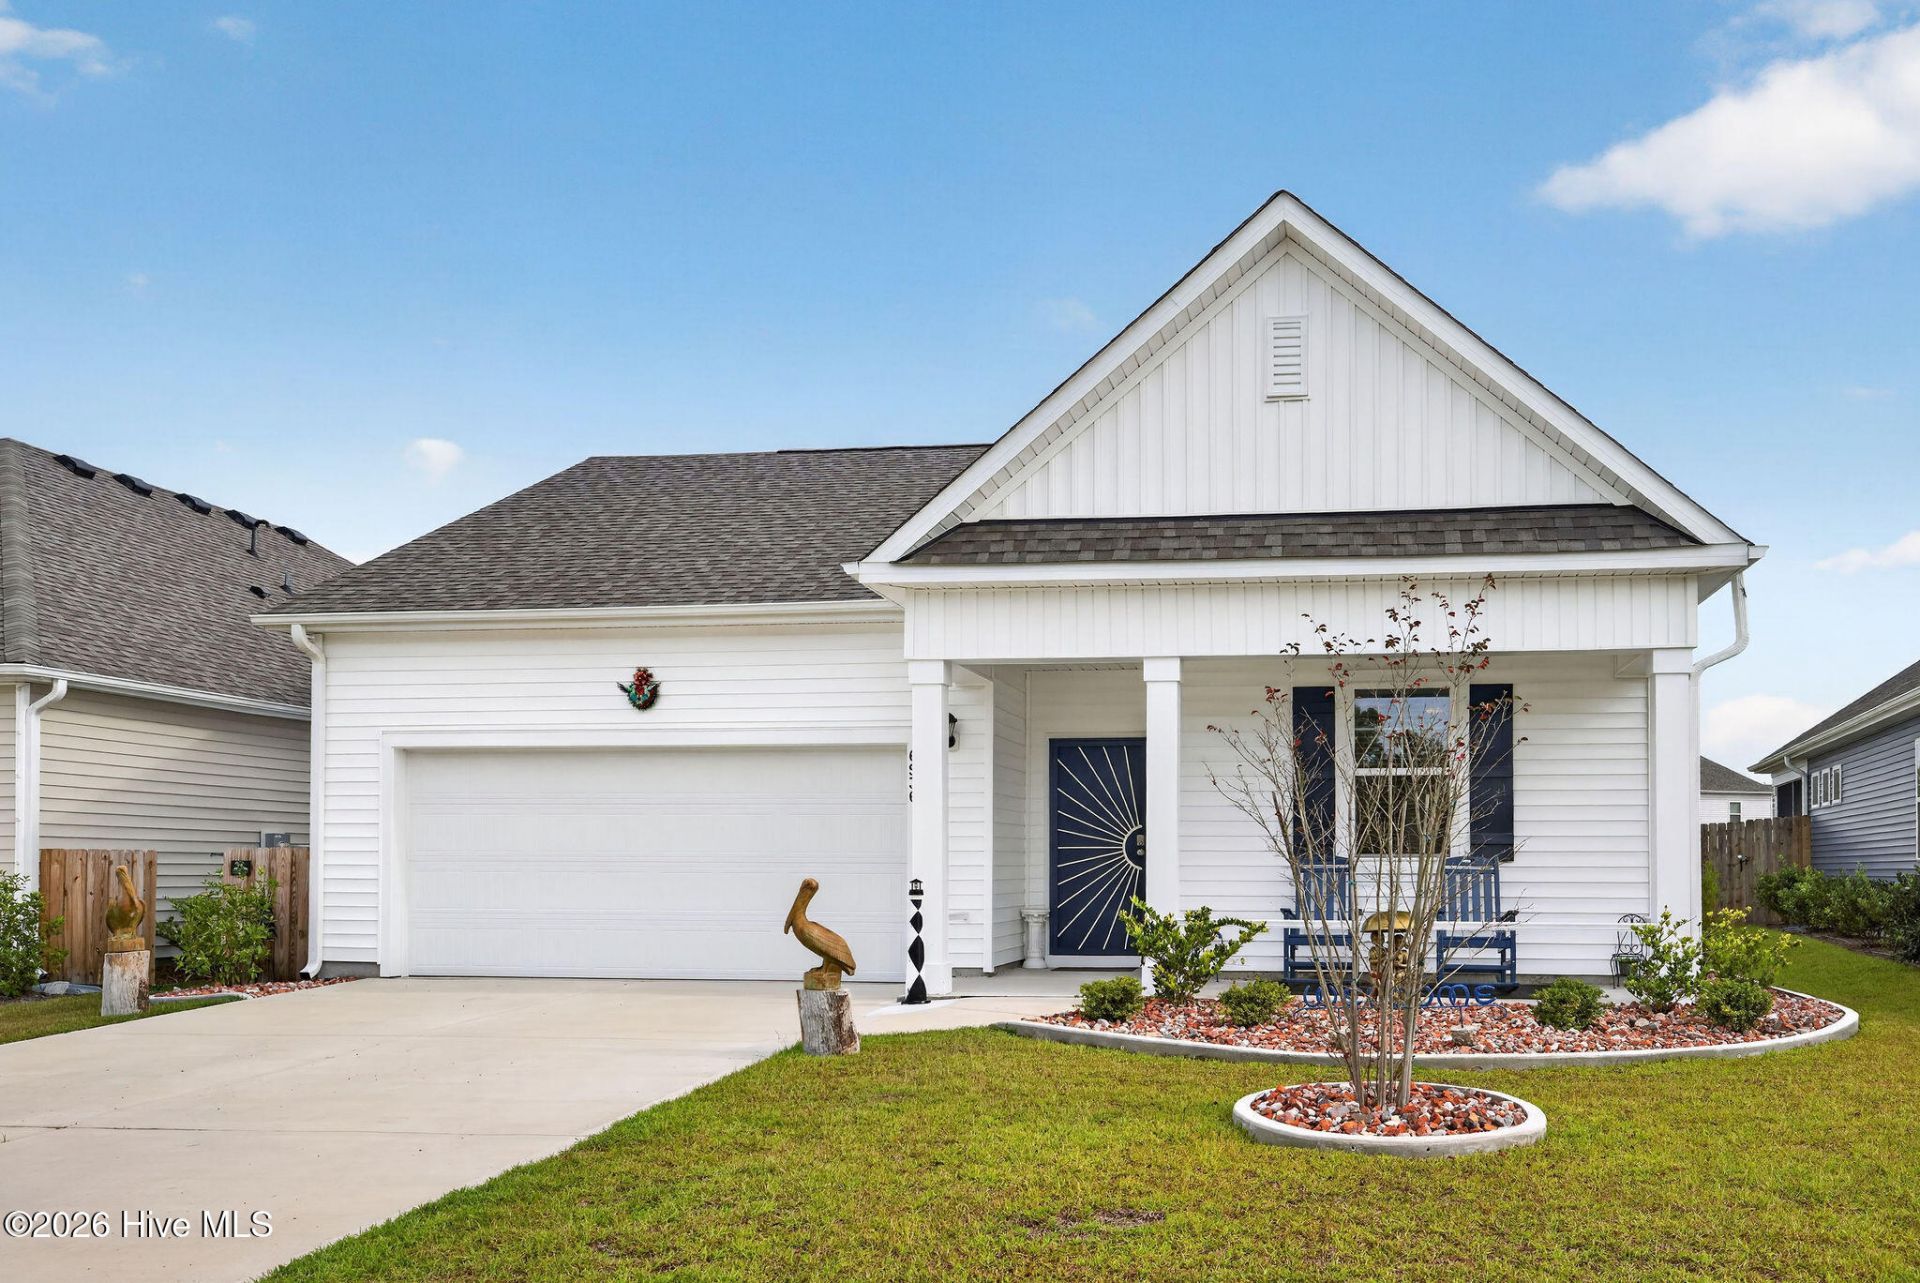
Why wait for new construction when this 2025-built home in Grayson Park already has the upgrades completed? This 4-bedroom, 2-bath, single-story D.R. Horton Cali floor plan offers the benefits of a nearly new home with thoughtful improvements throughout, all while remaining under the D.R. Horton Home Warranty. The popular split-bedroom floor plan features 9-foot ceilings and an open-concept living, dining, and kitchen area designed for everyday comfort and entertaining. The kitchen stands out with quartz countertops, a spacious center island, a pantry with additional shelving, pull-out shelving in every lower cabinet, a built-in trash and recycling center, reverse osmosis water filtration, and dimmable above-cabinet lighting. Even better, the KitchenAid refrigerator, Whirlpool kitchen appliances, and GE washer and dryer all convey! The private primary suite features a walk-in closet with automatic lighting, in-wall TV wiring, and an ensuite bath with a granite double vanity, upgraded dimmable lighting, and a 5-foot walk-in shower. Remote-controlled ceiling fans with lighting have been installed in all four bedrooms, the living room, and dining area. Additional upgrades include custom closet shelving, heated toilet seats in both bathrooms, smart home technology, and a tankless gas water heater. The improvements continue outdoors! The covered patio has been fully screened with durable pet-resistant screening, creating a comfortable space to enjoy the outdoors. Low-maintenance rock landscaping with an underlying vapor barrier, a recirculating water feature, and a steel security door add even more value. A wired storage shed sits on a 4-inch concrete slab and includes a water line ready for future irrigation. The 2-car garage offers automatic lighting, a ceiling fan, wall-mounted tool storage, and additional cabinets. Located in Leland's established Grayson Park community, residents enjoy a clubhouse, swimming pool, fitness center, pickleball and tennis courts, dog park, playground, walking trails, and sidewalks. With so many upgrades already in place, this home offers something new construction often doesn't: the finishing touches are already done.
Property Features
Property Type: Residential - Single Family
Cooling: Central Air
Fenced: Yes
Garage: 2 car attached
Heating: Heat Pump, Natural Gas
Lot Size: 0.14 Acres
Roof Type: Architectural Shingle
Stories: 1.0
Year Built: 2025
Amenities
Master Downstairs
Walk-in Closet(s)
High Ceilings
Entrance Foyer
Solid Surface
Kitchen Island
Pantry
Walk-in Shower
Walk-In Closet(s)
Feature Descriptions
Appliances: Tankless Water Heater
Association Amenities: Clubhouse, Community Pool, Dog Park, Fitness Center, Maintenance Common Areas, Maintenance Roads, Management, Park, Pickleball, Playground, Sidewalks, Street Lights, Tennis Court(s), Trail(s)
Days on Site: 35
Exterior: Stone, Vinyl Siding, Wood Frame
Fencimg: Fenced
Flooring: LVT/LVP, Carpet
HOA Fee: $996/ Annually
Laundry: Laundry Room
Lot Dimensions: Irregular
Parcel#: 046pe028
Parking: Attached, Concrete, Garage Door Opener, Lighted
Parking Notes: Attached, Concrete, Garage Door Opener, Lighted
Patio/Porch: Screened
Security: Smoke Detector(s)
Sewer: Municipal Sewer
Special View Info: None
Utilities: Sewer Available, Water Available
Water: Public
Window: Thermal Windows
Room Sizes
Living Room: 16 X 15 Level - First
Bedroom 4: 11 X 10 Level - First
Kitchen: 13 X 11 Level - First
Dining Room: 11 X 10 Level - First
Bedroom 3: 11 X 11 Level - First
Bedroom 2: 11 X 11 Level - First
Primary Bedroom: 15 X 12 Level - First
Local Schools
High School: North Brunswick
Middle School: Town Creek
Elementary School: Town Creek
School District: Brunswick County Schools
Listed By / Shown By
Listed By
Agency Name: RE/MAX Executive
Agency Phone: 910-859-4009
Shown By
Agent Name: David Hyatt
Agent Phone: (843) 273-3075
Agency Title: CENTURY 21 Thomas

Estimate Your Payment
Estimated Payment
$ 942.58 per month $833.36 Principal & Interest $0.00 Property Tax (data not provided by mls) $109.21 Homeowner's InsuranceChange Payment Information

David Hyatt
Office: (843) 273-3075
Cell: (843) 458-9459
OFFICE: (843) 273-3075
EXECUTIVE ASSISTANT: (843) 273-3575
Email Me



MLS Licensed Data - Copyright 2018 NCRMLS. All rights reserved. North Carolina Regional Multiple Listing Service, (NCRMLS), provides content displayed here (“provided content”) on an “as is” basis and makes no representations or warranties regarding the provided content, including, but not limited to those of non-infringement, timeliness, accuracy, or completeness. Individuals and companies using information presented are responsible for verification and validation of information they utilize and present to their customers and clients. NCRMLS will not be liable for any damage or loss resulting from use of the provided content or the products available through Portals, IDX, VOW, and/or Syndication. Recipients of this information shall not resell, redistribute, reproduce, modify, or otherwise copy any portion thereof without the expressed written consent of NCRMLS.
Privacy Policy / DMCA Notice / ADA Accessibility


This site is hosted, designed and copyright
© 1994 - 2026 by
Delta Media Group, Inc. -- Patent Pending --
6936 Sasparilla Drive | MLS# 100609774
This single family home located at 6936 Sasparilla Drive, Leland, NC 28451 is currently listed for sale with an asking price of $374,450. This property was built in 2025 and has 4 bedrooms and 2 full baths with 1793 sq. ft. Sasparilla Drive is located in the Grayson Park subdivision within the Brunswick County Schools school district. Search Grayson Park real estate on www.davidhyatt.properties today.