




BEDS2
BATHS2 full
SQUARE FEET992
MLS#2617122
STATUSActive
PROPERTY TYPEResidential - Condominium
SUBDIVISIONRIVERWALK
Property Description
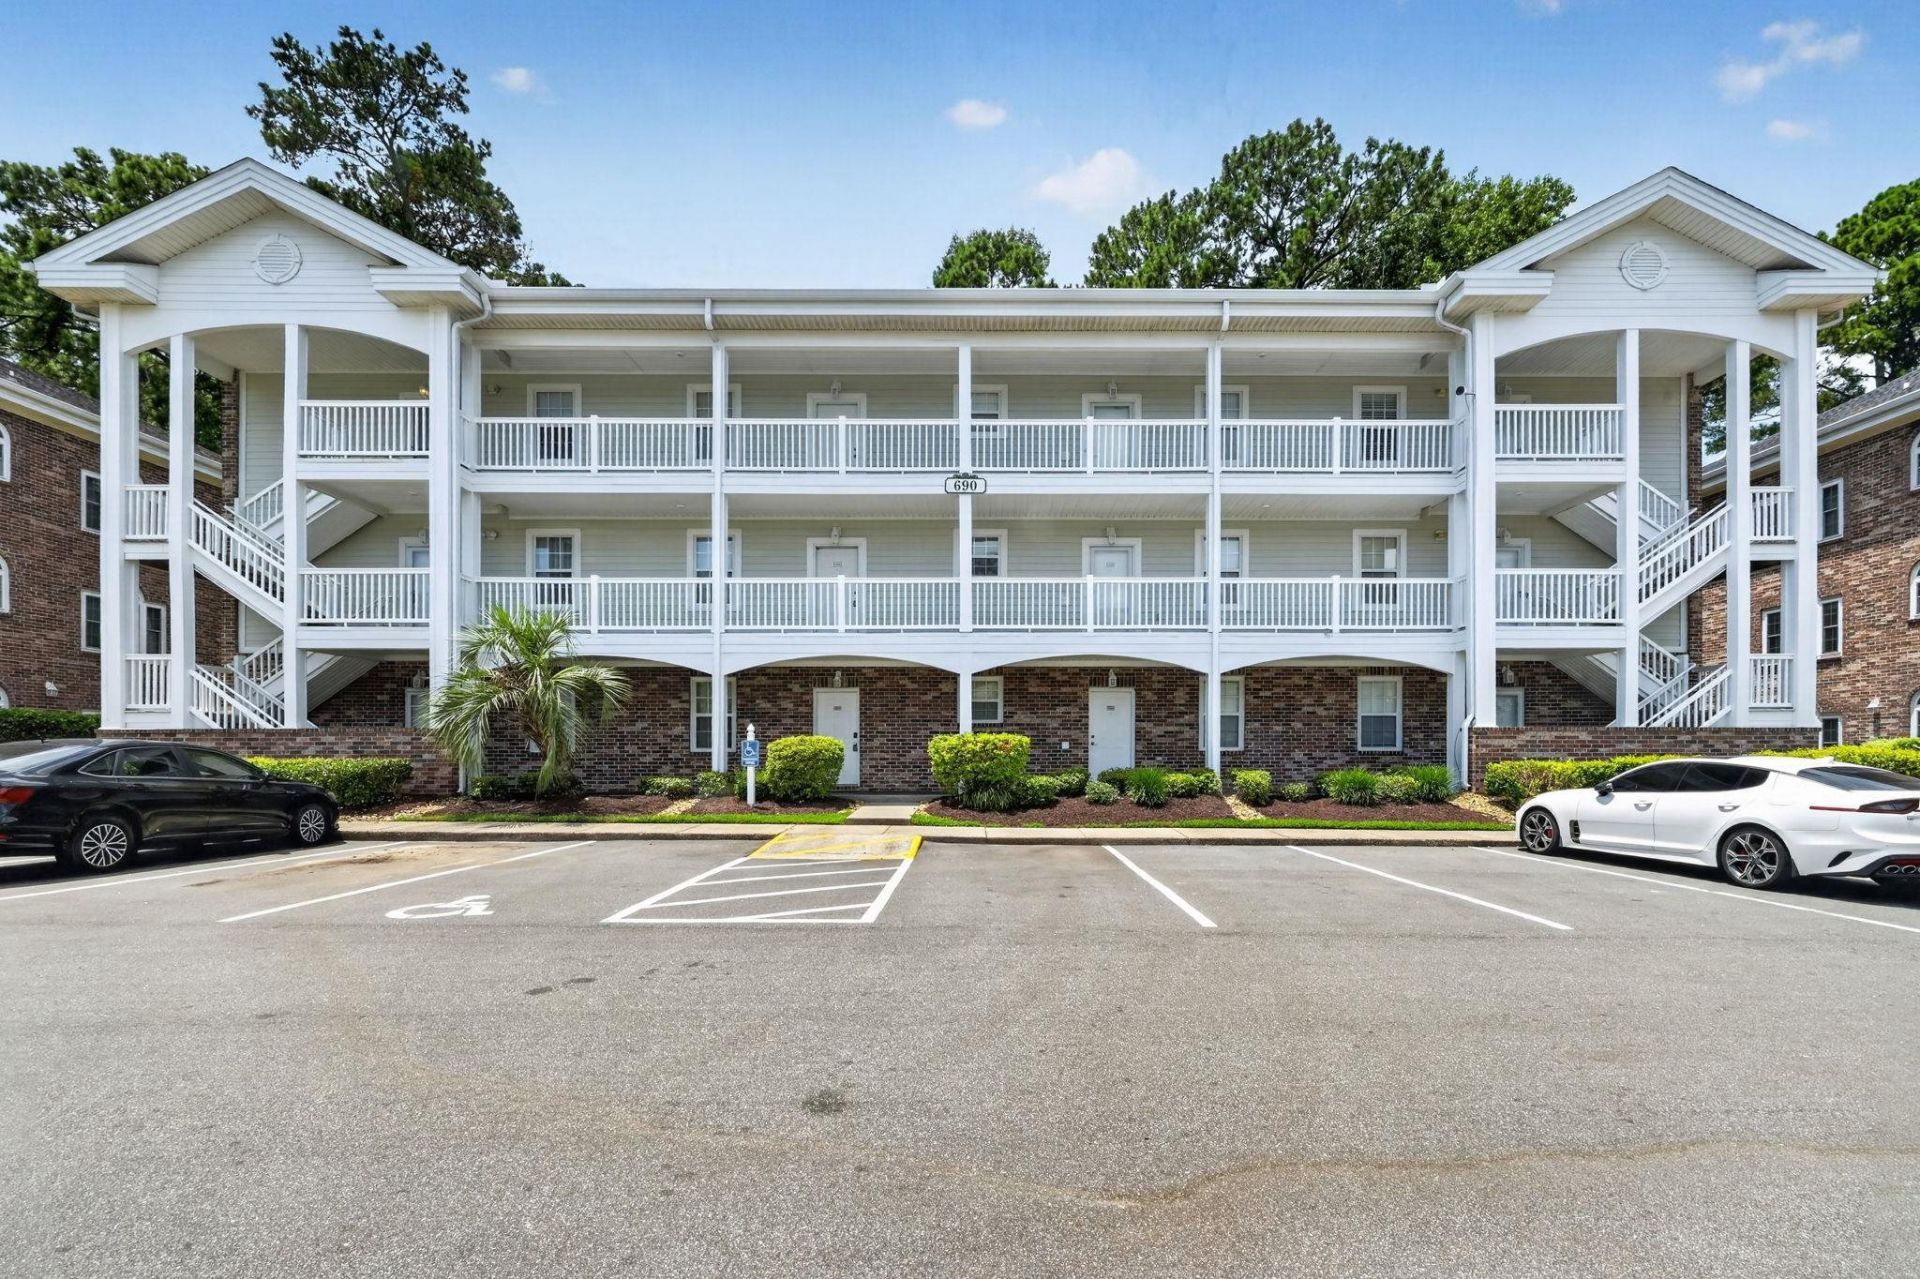
Fairway views from a covered balcony and sunlight through an arched Palladian window set the scene at this fully furnished, second-floor end-unit condo in Riverwalk on the Arrowhead golf course in Myrtle Beach, South Carolina. With two bedrooms, two baths, and 992 square feet of single-level living, this turnkey, move-in ready condo pairs a split-bedroom floor plan with an HOA that covers many everyday services. The living and dining area features crown molding, a ceiling fan, and sliding glass doors that open to the balcony overlooking the fairway, a relaxing spot for morning coffee or watching the last tee times of the day. The kitchen offers white raised-panel cabinetry, granite countertops, a mosaic tile backsplash, stainless steel appliances, and a breakfast bar, with a full-size stacked washer and dryer close at hand. The split-bedroom design places the primary suite and the guest bedroom on opposite sides, each with a ceiling fan, green-space views, and its own full bath with a tub-shower combination. The primary bedroom also opens directly to the golf-view balcony. Luxury vinyl plank flooring, central heat and air, and a foyer entry complete the interior. Riverwalk residents enjoy indoor and outdoor pools, a clubhouse, and a nature trail along the Intracoastal Waterway. The HOA covers water, sewer, trash, cable, internet, landscaping, pool service, pest control, exterior maintenance, and insurance. Set in the Arrowhead golf corridor near Carolina Forest, the community is close to shopping, dining, Highway 501, and Highway 31, with Atlantic Ocean beaches a short drive away. Golf course views, a furnished end unit, and resort-style amenities come together in Riverwalk at Arrowhead, Myrtle Beach, SC 29579. Measurements not guaranteed; buyer responsible for verifying.
Property Features
Property Type: Residential - Condominium
Cooling: Central Air
Heating: Central, Electric
Home Style: Low Rise
Stories: 1.0
Year Built: 1998
Amenities
Ceiling Fan(s)
Furnished
Split Bedrooms
Tub Shower
Vanity
Window Treatments
Breakfast Bar
Bedroom on Main Level
Entrance Foyer
Stainless Steel Appliances
Solid Surface Counters
Balcony
Feature Descriptions
Appliances: Dishwasher, Microwave, Range, Refrigerator, Dryer, Washer
Association Amenities: Clubhouse, Pet Restrictions, Pets Allowed
Community Features: Clubhouse, Recreation Area, Golf, Long Term Rental Allowed, Pool, Short Term Rental Allowed
Days on Site: 131
Door Features: Insulated Doors
Exterior: Brick Veneer
Flooring: Vinyl
Furnished: Yes
HOA: Yes
HOA Fee: 398/ Monthly
Laundry: Washer Hookup
Lot: Near Golf Course, Outside City Limits, On Golf Course, Other
Parcel#: 44104020163
Parking: One and One Half Spaces
Parking Notes: One and One Half Spaces
Patio/Porch: Balcony
Pets Allowed: Owner Only, Yes
Pool: Community, Indoor, Outdoor Pool
Security: Smoke Detector(s)
Swimming Pool: Yes
Utilities: Cable Available, Electricity Available, Phone Available, Sewer Available, Underground Utilities, Water Available
View: Golf Course
Water: Public
Room Sizes
Kitchen: 11'4x9'5
Local Schools
High School: Carolina Forest High School
Middle School: Ten Oaks Middle School
Elementary School: Pine Island Elementary School
Listed By / Shown By
Listed By
Agency Name: CB Sea Coast Advantage MI
Agency Contact: Office: 843-650-0998
Shown By
Agent Name: David Hyatt
Agent Phone: (843) 273-3075
Agency Title: CENTURY 21 Thomas

Estimate Your Payment
Estimated Payment
$ 553.54 per month $489.40 Principal & Interest $0.00 Property Tax (data not provided by mls) $64.14 Homeowner's InsuranceChange Payment Information

David Hyatt
Office: (843) 273-3075
Cell: (843) 458-9459
OFFICE: (843) 273-3075
EXECUTIVE ASSISTANT: (843) 273-3575
Email Me



Privacy Policy / DMCA Notice / ADA Accessibility


This site is hosted, designed and copyright
© 1994 - 2026 by
Delta Media Group, Inc. -- Patent Pending --
690 Riverwalk Dr., Unit 201 | MLS# 2617122
This condo located at 690 Riverwalk Dr., Unit 201, Myrtle Beach, SC 29579 is currently listed for sale with an asking price of $219,900. This property was built in 1998 and has 2 bedrooms and 2 full baths with 992 sq. ft. Riverwalk Dr., Unit 201 is located in the RIVERWALK subdivision. Search RIVERWALK real estate on www.davidhyatt.properties today.