




BEDS4
BATHS4 full
SQUARE FEET5,277
MLS#100616506
STATUSActive
PROPERTY TYPEResidential - Single Family
SUBDIVISIONOcean Ridge Plantation
SCHOOLBrunswick County Schools
Property Description
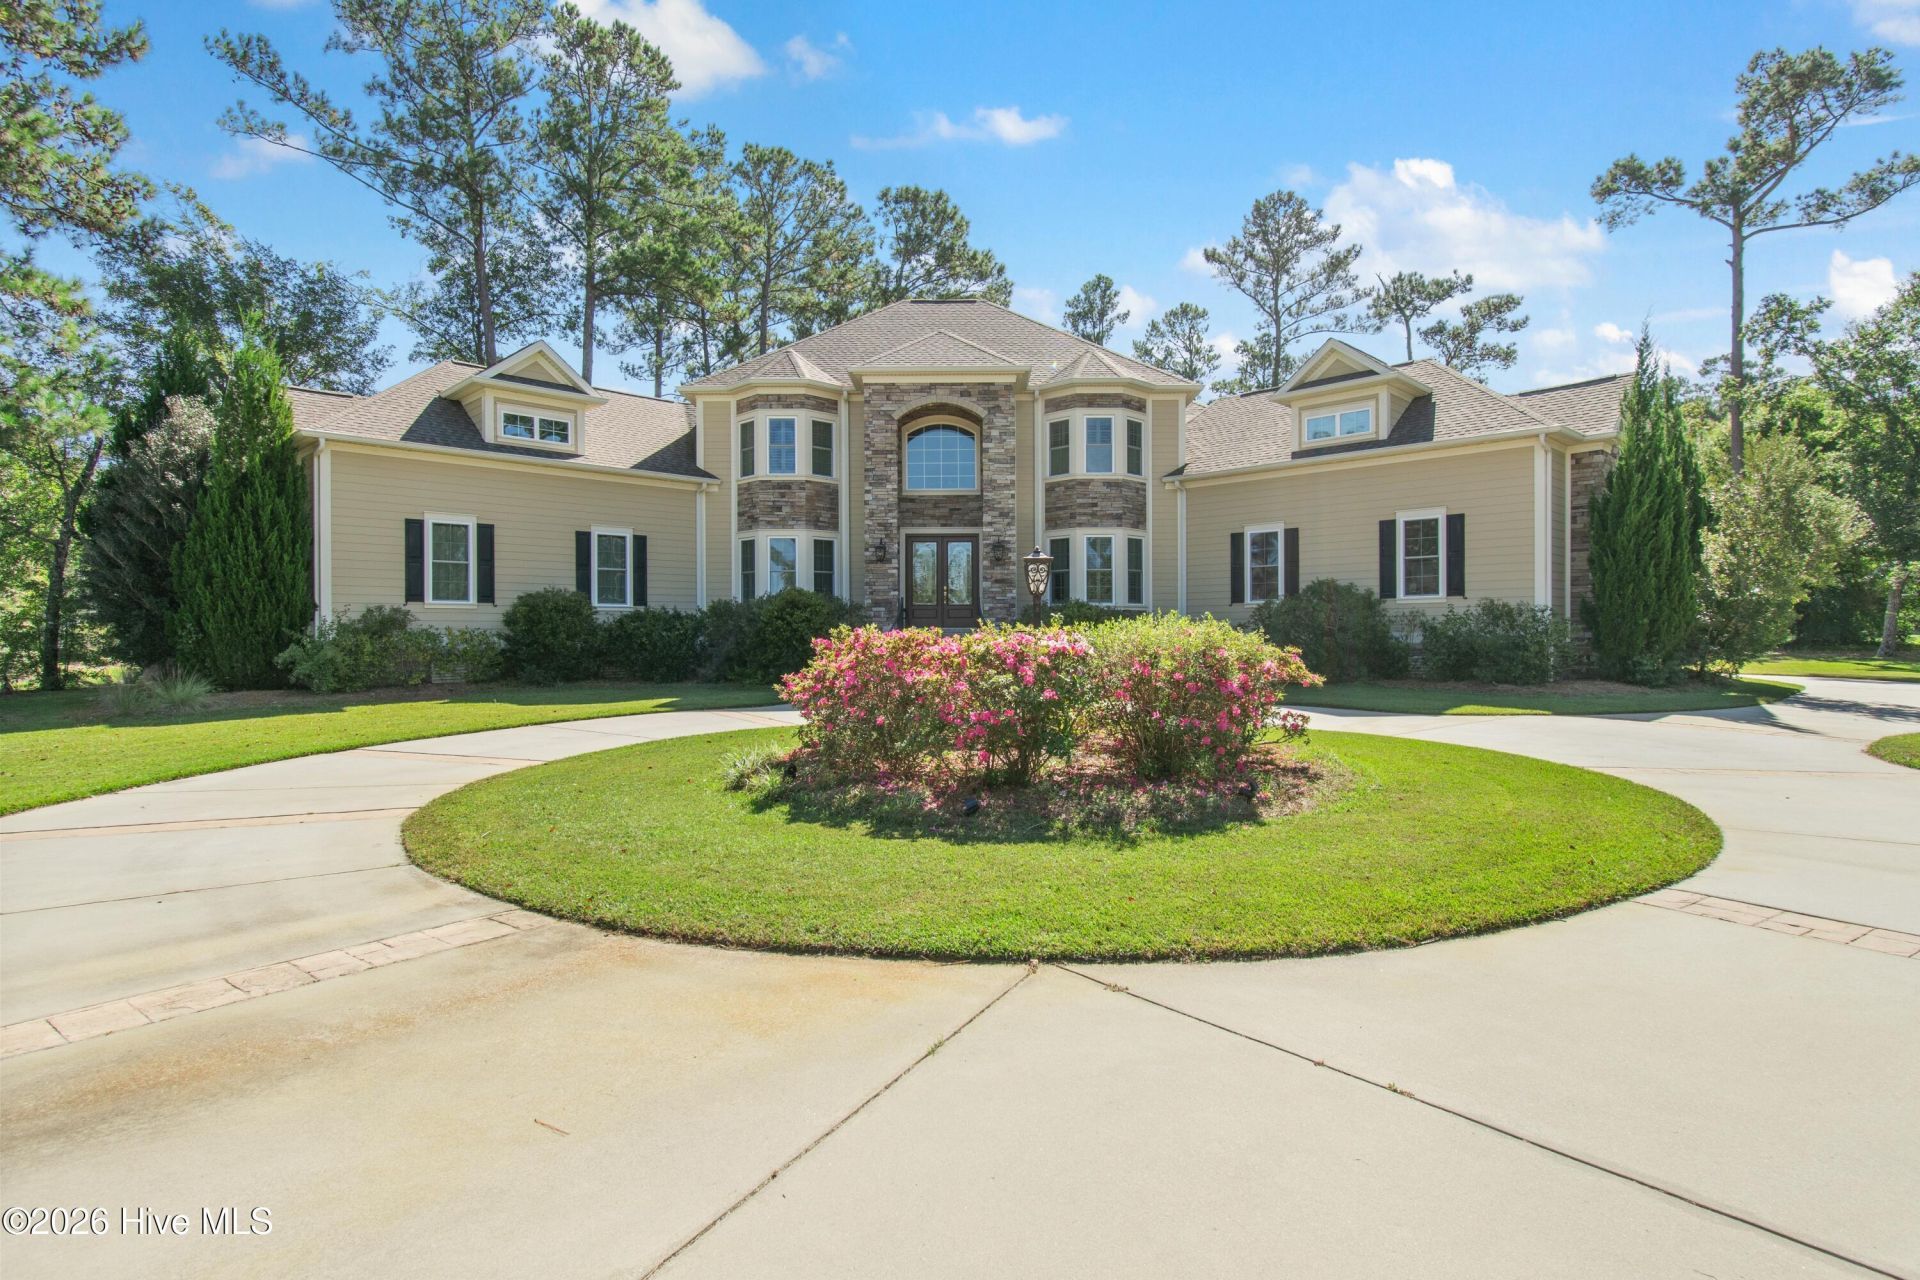
Experience extraordinary coastal luxury at 6756 Limerick Place SW, an exceptional custom residence nestled within the prestigious gated community of Ocean Ridge Plantation. Perfectly situated at the end of a peaceful cul-de-sac on two expansive homesites totaling 1.18 acres, this stunning 5,277-square-foot estate offers breathtaking golf course and water views, remarkable privacy, and an impressive blend of elegance, comfort, and distinctive architectural details.From the grand entrance with double beveled-glass doors to the soaring two-story great room with its magnificent stone fireplace, every space showcases thoughtful design and timeless craftsmanship. The beautifully appointed gourmet kitchen features custom cabinetry, an oversized island, coffered ceiling, gas cooktop, and spacious walk-in pantry. A formal dining room, private office and light-filled Carolina room overlooking the picturesque surroundings provide exceptional spaces for everyday living and entertaining.The luxurious main-level primary suite offers a private retreat featuring a fireplace, spa-inspired bath with soaking tub and oversized custom shower, and an extraordinary walk-in closet with direct access to the laundry room. Upstairs, three additional bedrooms, two full bathrooms, and generous storage provide ample space and versatility.What truly sets this remarkable home apart is its collection of unforgettable entertainment spaces! Enjoy a charming British pub-inspired gathering room with built-in bar, a nostalgic 1950s-style diner, and an incredible private movie theater with seating for up to ten guests, complete with a concession area. These unique features create an entertaining experience rarely found in a private residence.Beyond the home, Ocean Ridge Plantation offers an exceptional coastal lifestyle with 72 holes of championship golf, a private oceanfront beach club on Sunset Beach, indoor and outdoor pools, fitness facilities, tennis and pickleball courts, scenic trails, and an abundance of recreational amenities. An impressive variety of active social clubs, organized activities, and community events provide countless opportunities to connect, explore shared interest, and enjoy the vibrant lifestyle that makes Ocean Ridge Plantation so special.With its expansive double homesite, spectacular views, exceptional craftsmanship, and truly distinctive amenities, 6756 Limerick Place SW presents a rare opportunity to experience luxury coastal living at its finest. A truly extraordinary property that must be seen to be appreciated!
Property Features
Property Type: Residential - Single Family
Cooling: Central Air, Wall/Window Unit(s)
Garage: 2 car attached
Heating: Propane, Electric, Heat Pump
Lot Size: 1.18 Acres
Roof Type: Architectural Shingle
Stories: 2.0
Year Built: 2016
Amenities
Master Downstairs
Walk-in Closet(s)
Tray Ceiling(s)
High Ceilings
Entrance Foyer
Kitchen Island
Ceiling Fan(s)
Pantry
Walk-in Shower
Blinds/Shades
Eat-in Kitchen
Gas Log
Walk-In Closet(s)
Irrigation System
Storm Doors
Feature Descriptions
Appliances: Vented Exhaust Fan, Mini Refrigerator, Gas Cooktop, Built-In Microwave, Double Oven, Disposal, Dishwasher
Association Amenities: Beach Access, Clubhouse, Comm Garden, Community Pool, Fitness Center, Gated, Golf Course, Indoor Pool, Jogging Path, Maintenance Common Areas, Maintenance Roads, Meeting Room, Park, Pickleball, Security, Sidewalks, Spa/Hot Tub, Street Lights, Tennis Court(s), Private Golf Carts Allowed
Days on Site: 2
Door Features: Storm Door(s)
Exterior: Stone, Fiber Cement, Wood Frame
Fireplace: Gas Log
Flooring: Carpet, Ceramic Tile, Hardwood
HOA Fee: $5302/ Annually
Laundry: Laundry Room, Utility Sink
Lot: Cul-De-Sac, Irregular Lot, Landscaped, Near Golf Course, Sprinklers in Front, Sprinklers in Rear
Lot Dimensions: 159x224x88x120x99x17x129x36x32x14
Parcel#: 211ka034
Parking: Garage Faces Rear, Circular Driveway, Concrete, Garage Door Opener, Lighted
Parking Notes: Garage Faces Rear, Circular Driveway, Concrete, Garag
Patio/Porch: Covered, Enclosed, Patio, Front Porch, Rear Porch
Security: Smoke Detector(s)
Sewer: County Sewer, Brunswick County Public Utilities
Special View Info: Golf Course, Pond, Water
Utilities: Sewer Connected, Water Connected, Cable High Speed, High Speed Internet
Water: County Water
Room Sizes
Other: 24 X 14.5 Level - Second
Primary Bedroom: 18 X 14 Level - Main
Bedroom 3: 15 X 12 Level - Second
Living Room: 24.5 X 21.5 Level - Main
Office: 15 X 12 Level - Main
Laundry: 10 X 7 Level - Main
Dining Room: 15 X 12 Level - Main
Breakfast Nook: 8 X 13 Level - Main
Bedroom 4: 12 X 10 Level - Second
Kitchen: 16.5 X 12.5 Level - Main
Other: 22 X 22 Level - Main
Other: 18.5 X 22 Level - Main
Bedroom 2: 15 X 12 Level - Second
Local Schools
High School: West Brunswick
Middle School: Shallotte Middle
Elementary School: Union
School District: Brunswick County Schools
Listed By / Shown By
Listed By
Agency Name: Intracoastal Realty Corporation
Agency Phone: 910-579-3050
Shown By
Agent Name: David Hyatt
Agent Phone: (843) 273-3075
Agency Title: CENTURY 21 Thomas

Estimate Your Payment
Estimated Payment
$ 3,461.20 per month $3,060.15 Principal & Interest $0.00 Property Tax (data not provided by mls) $401.04 Homeowner's InsuranceChange Payment Information

David Hyatt
Office: (843) 273-3075
Cell: (843) 458-9459
OFFICE: (843) 273-3075
EXECUTIVE ASSISTANT: (843) 273-3575
Email Me



MLS Licensed Data - Copyright 2018 NCRMLS. All rights reserved. North Carolina Regional Multiple Listing Service, (NCRMLS), provides content displayed here (“provided content”) on an “as is” basis and makes no representations or warranties regarding the provided content, including, but not limited to those of non-infringement, timeliness, accuracy, or completeness. Individuals and companies using information presented are responsible for verification and validation of information they utilize and present to their customers and clients. NCRMLS will not be liable for any damage or loss resulting from use of the provided content or the products available through Portals, IDX, VOW, and/or Syndication. Recipients of this information shall not resell, redistribute, reproduce, modify, or otherwise copy any portion thereof without the expressed written consent of NCRMLS.
Privacy Policy / DMCA Notice / ADA Accessibility


This site is hosted, designed and copyright
© 1994 - 2026 by
Delta Media Group, Inc. -- Patent Pending --
6756 Limerick Place Sw | MLS# 100616506
This single family home located at 6756 Limerick Place Sw, Ocean Isle Beach, NC 28469 is currently listed for sale with an asking price of $1,375,000. This property was built in 2016 and has 4 bedrooms and 4 full baths with 5277 sq. ft. Limerick Place Sw is located in the Ocean Ridge Plantation subdivision within the Brunswick County Schools school district. Search Ocean Ridge Plantation real estate on www.davidhyatt.properties today.