




BEDS3
BATHS3 full
SQUARE FEET3,550
MLS#100600614
STATUSActive
PROPERTY TYPEResidential - Single Family
SUBDIVISIONOcean Ridge Plantation
SCHOOLBrunswick County Schools
Property Description
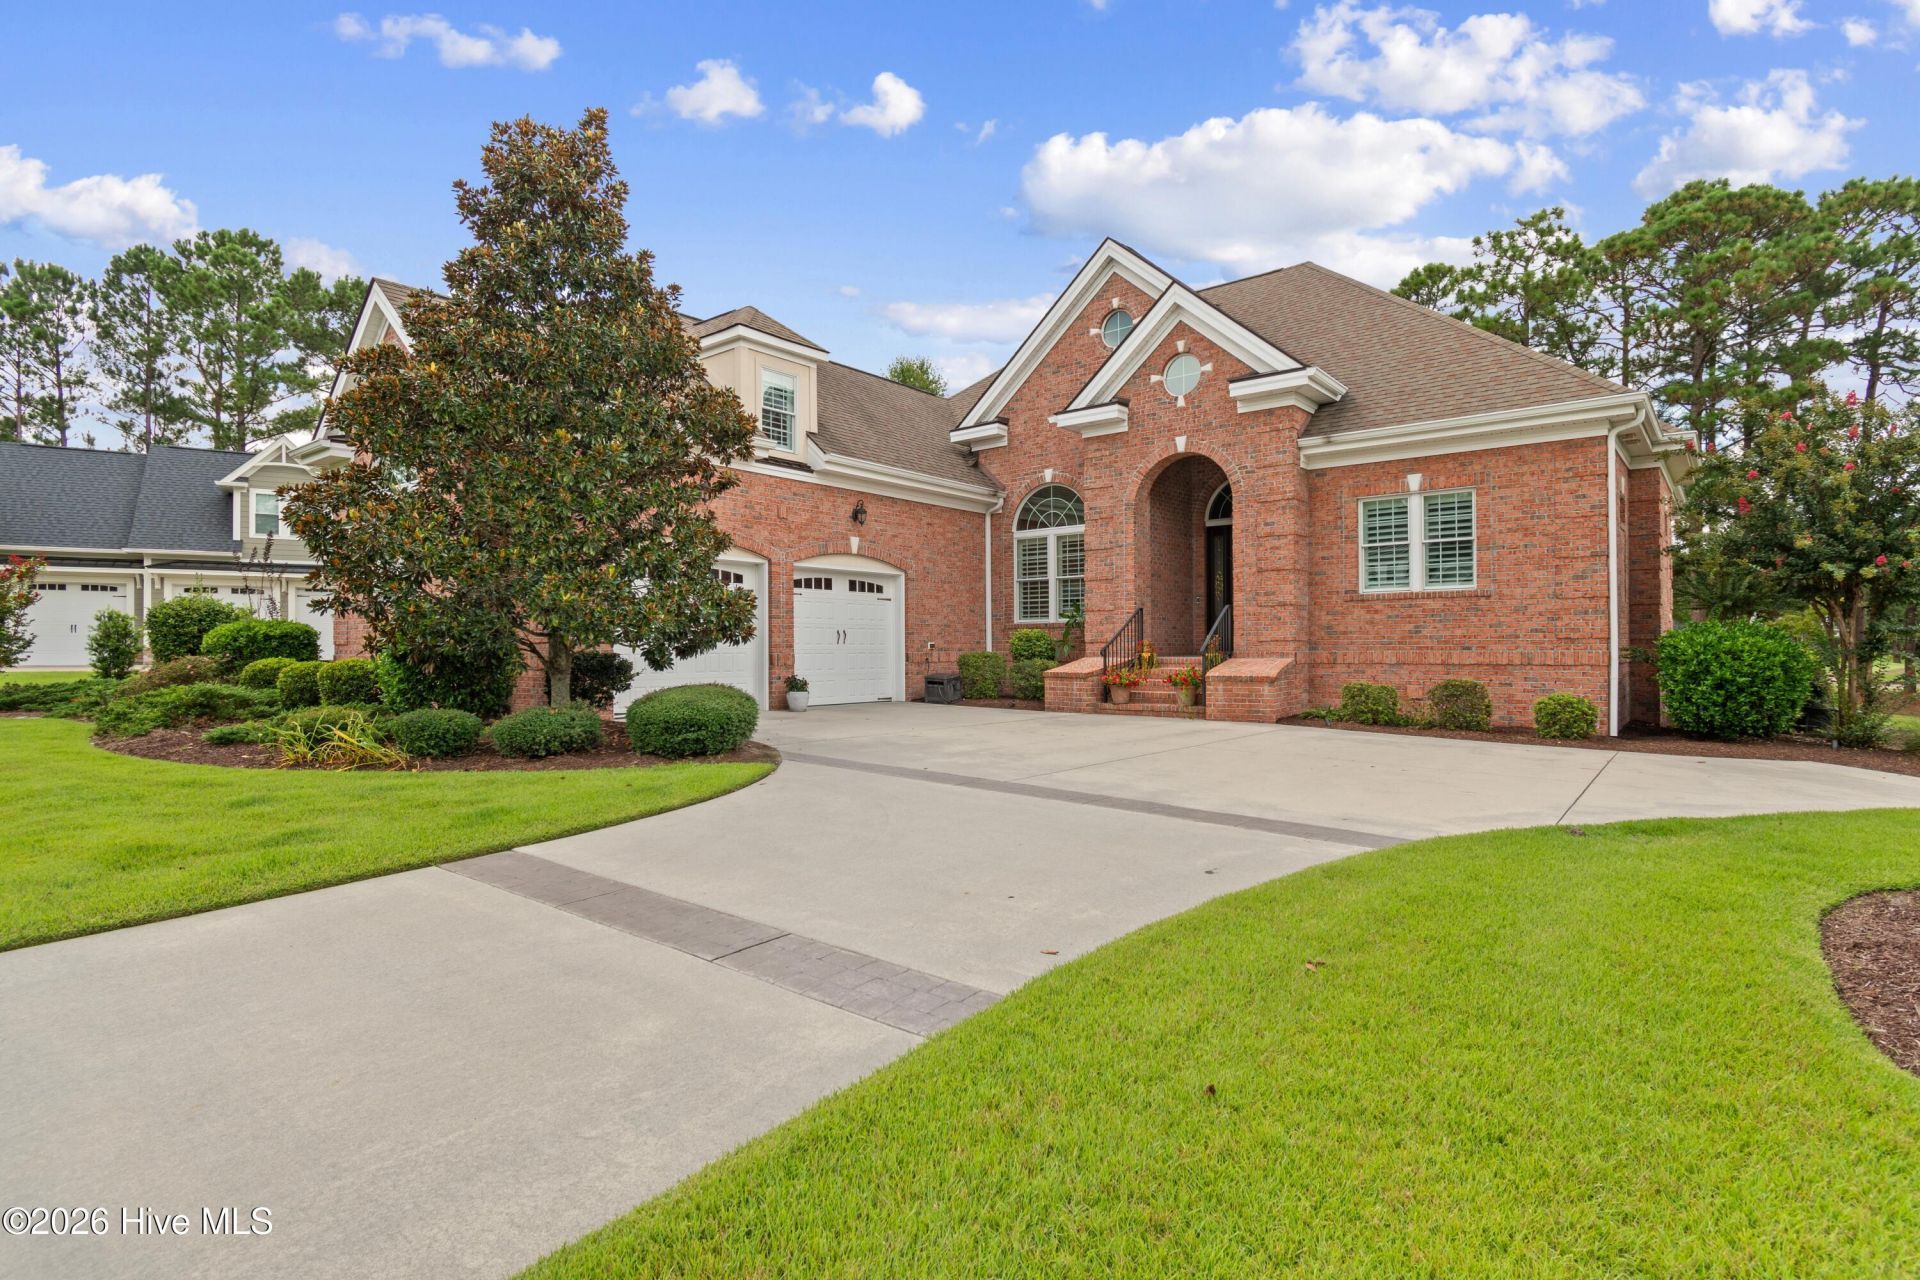
Welcome to 6645 Annesbrook Place SW, a beautifully updated brick home offering picturesque pond and golf course views in the gated community of Ocean Ridge Plantation. Built by Blue Sky Builders and thoughtfully maintained and improved, this 3-bedroom, 3-bath home with a spacious finished room over the garage offers an exceptional combination of quality, comfort, versatility, and coastal Carolina living.Step inside to a light-filled interior featuring high ceilings, beautiful architectural details, custom built-ins, crown molding, and a desirable split-bedroom floor plan. The entire interior has recently been repainted, creating a fresh, move-in-ready feel throughout.At the heart of the home is the chef-inspired kitchen featuring granite countertops, custom backsplash, abundant cabinetry, a large pantry, and stainless steel appliances, including a new refrigerator and dishwasher. Multiple dining and gathering spaces provide plenty of room for everyday living and entertaining. The home is also equipped with a Kinetico reverse osmosis whole-house water filtration system, with filtered water available in the kitchen, refrigerator, and primary bath.The spacious primary suite features a beautifully appointed bath with dual vanities and an oversized tiled walk-in shower. Two additional bedrooms and a guest bath are located on the opposite side of the home. Upstairs, the large finished room over the garage features new carpeting and its own full bath, providing tremendous flexibility for a variety of uses.One of the home's standout improvements is the former screened porch, which has been transformed into a glass-enclosed sunroom with engineered hardwood flooring and a new ductless heating and cooling system, creating additional conditioned living space and a wonderful place to take in the peaceful pond and golf course views throughout the seasons. The home's main HVAC system has also been replaced, adding another significant recent improvement.Additional updates include new plantation shutters along the sides and rear of the home and on the front-facing garage windows, a central vacuum system, a recently resealed driveway, freshly stained decorative concrete bands at the front entrance and landing, and refreshed decorative concrete at the rear patio. A gas connection for the barbecue grill adds convenience for outdoor cooking. The home also features an encapsulated crawl space and irrigation system.Ocean Ridge Plantation is known for its extensive collection of recreational and lifestyle amenities. Residents have access to 72 holes of championship golf across four courses, indoor and outdoor swimming pools, fitness facilities, tennis and pickleball courts, walking and nature trails, community gardens, clubhouses and dining, along with numerous clubs and organized activities. One of the community's signature amenities is its private oceanfront beach club on Sunset Beach, providing residents with convenient access to the beautiful Carolina coastline.Conv
Property Features
Property Type: Residential - Single Family
Cooling: Central Air
Garage: 2 car attached
Heating: Electric, Heat Pump
Lot Size: 0.35 Acres
Roof Type: Architectural Shingle
Stories: 2.0
Year Built: 2013
Amenities
Master Downstairs
Walk-in Closet(s)
Vaulted Ceiling(s)
Tray Ceiling(s)
High Ceilings
Entrance Foyer
Mud Room
Solid Surface
Kitchen Island
Ceiling Fan(s)
Pantry
Walk-in Shower
Blinds/Shades
Built-in Features
Gas Log
Walk-In Closet(s)
Irrigation System
Feature Descriptions
Accessibility: Accessible Kitchen, Accessible Hallway(s), Accessible Full Bath, Accessible Doors
Appliances: Electric Cooktop, Built-In Microwave, Built-In Electric Oven, Freezer, Refrigerator, Disposal, Dishwasher, ENERGY STAR Qualified Appliances, Tankless Water Heater, Water Purifier
Association Amenities: Beach Access, Clubhouse, Comm Garden, Community Pool, Fitness Center, Gated, Golf Course, Indoor Pool, Maintenance Common Areas, Maintenance Roads, Management, Meeting Room, Pickleball, Picnic Area, Restaurant, Sidewalks, Spa/Hot Tub, Street Lights, Tennis Court(s), See Remarks, Private Golf Carts Allowed, Shopping Nearby
Days on Site: 7
Exterior: Brick, Wood Frame
Fireplace: Gas Log
Flooring: Carpet, Tile, Hardwood
HOA Fee: $2651/ Annually
Laundry: Dryer Hookup, Washer Hookup, Laundry Room, Utility Sink
Lot: Landscaped, Near Golf Course, Sprinklers in Front, Sprinklers in Rear
Lot Dimensions: 103 X 150 X 105 X 144
Parcel#: 228ad072
Parking: Garage Faces Side, Concrete, Garage Door Opener, Paved, Garage
Parking Notes: Garage Faces Side, Concrete, Garage Door Opener, Pave
Patio/Porch: Covered, Patio, Porch, Screened, Front Porch, Glass Enclosed, Rear Porch
Security: Smoke Detector(s)
Sewer: Municipal Sewer, Brunswick County Public Utilities
Special View Info: Golf Course, Pond
Utilities: Sewer Connected, Water Connected, High Speed Internet
Water: Public
Room Sizes
Bedroom 2: 12 X 13.5 Level - Main
Living Room: 18 X 16 Level - Main
Primary Bedroom: 17.5 X 14.5 Level - Main
Bedroom 3: 12 X 13.5 Level - Main
Dining Room: 14.5 X 12.5 Level - Main
Fnshd Room over Garage: 16.5 X 16 Level - Second
Laundry: 7 X 11 Level - Main
Sunroom: 10.5 X 27 Level - Main
Kitchen: 18 X 15 Level - Main
Breakfast Nook: 13 X 17.5 Level - Main
Local Schools
High School: West Brunswick
Middle School: Shallotte Middle
Elementary School: Union
School District: Brunswick County Schools
Listed By / Shown By
Listed By
Agency Name: Intracoastal Realty Corporation
Agency Phone: 910-579-3050
Shown By
Agent Name: David Hyatt
Agent Phone: (843) 273-3075
Agency Title: CENTURY 21 Thomas

Estimate Your Payment
Estimated Payment
$ 2,831.89 per month $2,503.76 Principal & Interest $0.00 Property Tax (data not provided by mls) $328.13 Homeowner's InsuranceChange Payment Information

David Hyatt
Office: (843) 273-3075
Cell: (843) 458-9459
OFFICE: (843) 273-3075
EXECUTIVE ASSISTANT: (843) 273-3575
Email Me



MLS Licensed Data - Copyright 2018 NCRMLS. All rights reserved. North Carolina Regional Multiple Listing Service, (NCRMLS), provides content displayed here (“provided content”) on an “as is” basis and makes no representations or warranties regarding the provided content, including, but not limited to those of non-infringement, timeliness, accuracy, or completeness. Individuals and companies using information presented are responsible for verification and validation of information they utilize and present to their customers and clients. NCRMLS will not be liable for any damage or loss resulting from use of the provided content or the products available through Portals, IDX, VOW, and/or Syndication. Recipients of this information shall not resell, redistribute, reproduce, modify, or otherwise copy any portion thereof without the expressed written consent of NCRMLS.
Privacy Policy / DMCA Notice / ADA Accessibility


This site is hosted, designed and copyright
© 1994 - 2026 by
Delta Media Group, Inc. -- Patent Pending --
6645 Annesbrook Place Sw | MLS# 100600614
This single family home located at 6645 Annesbrook Place Sw, Ocean Isle Beach, NC 28469 is currently listed for sale with an asking price of $1,125,000. This property was built in 2013 and has 3 bedrooms and 3 full baths with 3550 sq. ft. Annesbrook Place Sw is located in the Ocean Ridge Plantation subdivision within the Brunswick County Schools school district. Search Ocean Ridge Plantation real estate on www.davidhyatt.properties today.