




BEDS3
BATHS2 full 1 partial
SQUARE FEET3,559
MLS#100597264
STATUSPending with Showings
PROPERTY TYPEResidential - Single Family
SUBDIVISIONOcean Ridge Plantation
SCHOOLBrunswick County Schools
Property Description
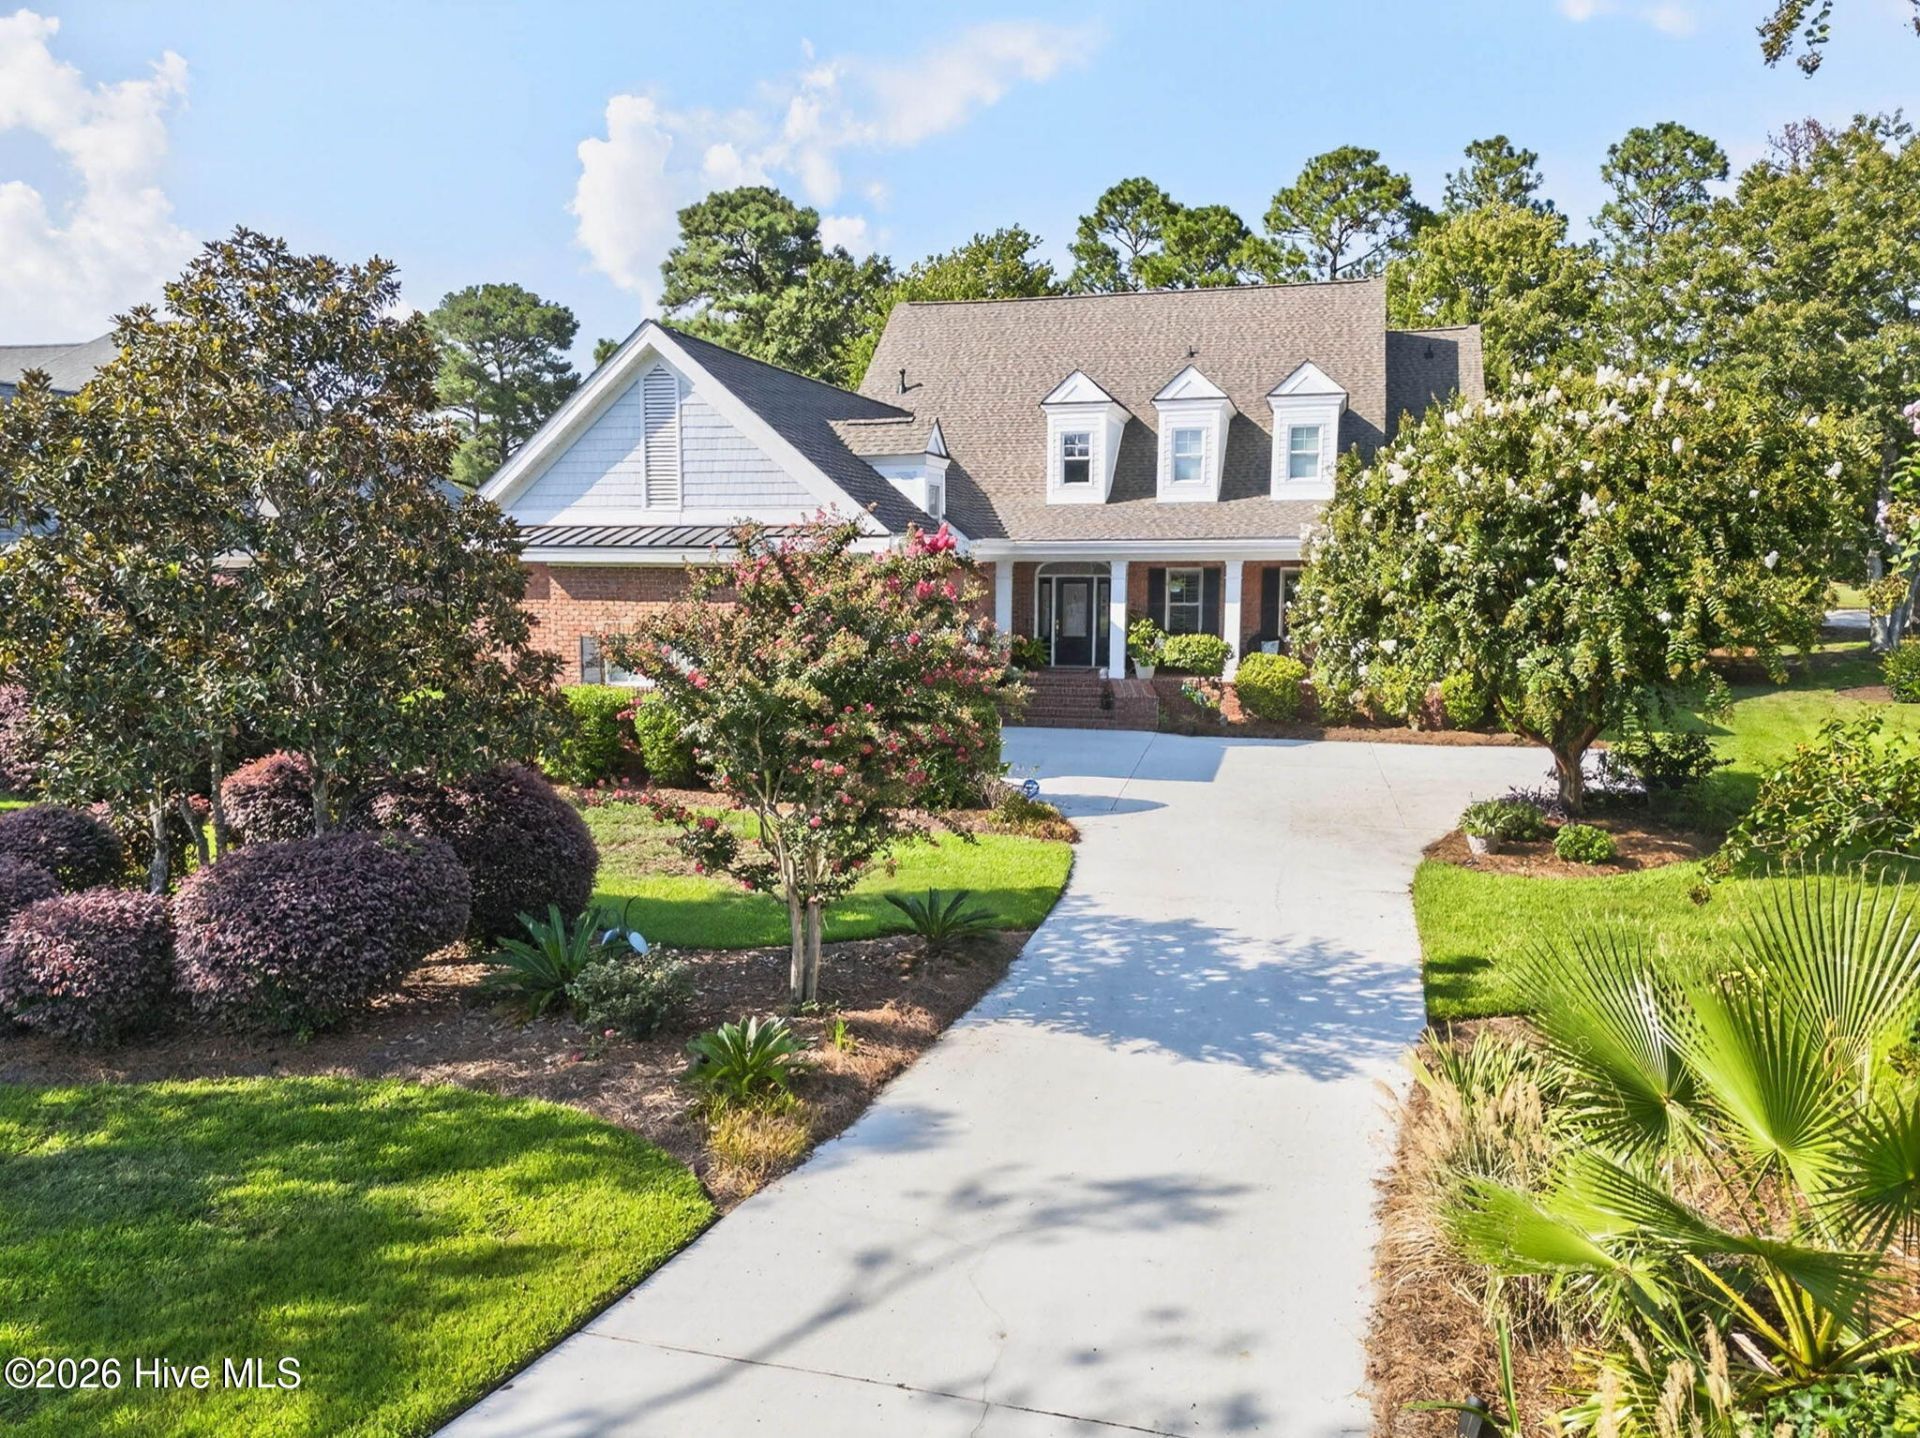
Welcome to your dream coastal oasis overlooking the 16th fairway of the award-winning Panther's Run golf course. Located in the prestigious, gated community of Ocean Ridge Plantation in Ocean Isle Beach, this stunning 3-bedroom, 2.5-bath home with additional office and bonus room perfectly blends luxury, comfort, and panoramic views. From the moment you step inside, the open floor plan and 3-season room draw your eyes to breathtaking, dual views of the golf course and a serene neighborhood pond. The grand living room boasts soaring vaulted ceilings, custom built-in shelving, and a cozy fireplace, creating a warm and inviting centerpiece for the home with plantation shutters throughout. A dedicated home office space provides the perfect quiet retreat for remote work, while the formal dining room stands ready for elegant dinner parties and holiday gatherings. The heart of the home features a beautiful kitchen with modern upgrades and new appliances, flowing effortlessly into the living spaces. The primary suite serves as a private sanctuary, highlighted by a luxuriously upgraded primary bathroom. Practicality matches elegance throughout the property, which includes a dedicated laundry space, an abundance of storage and finished attic space, and a versatile bonus room above the garage - perfect for a media room, fitness studio, or private guest suite. A new roof and fresh paint throughout offer peace of mind, while a whole-house sound system and the epoxy floor in the garage offers another area for entertainment. Outdoor living is where this property truly shines. Enjoy your morning coffee or sunset views in the 3-season room, or host evening barbecues on the expansive outdoor patio with propane gas line for grilling, all while enjoying the gentle coastal breeze and watching golfers traverse the lush green fairway.Living in Ocean Ridge Plantation means embracing an unparalleled resort lifestyle, including four championship golf courses, an exclusive oceanfront beach clubhouse with private parking on nearby Sunset Beach, and the brand-new Ridge Center with outdoor pool, pickleball courts, and meeting space. The Plantation Fitness Center also includes both indoor and outdoor pools, hot tub, tennis and pickleball courts, and a fitness center, in addition to a community garden, restaurant, picnic pavilion, and walking/jogging trails throughout the community. This immaculate home with offers the ultimate North Carolina coastal lifestyle, combining elegant modern upgrades with world-class community perks.
Property Features
Property Type: Residential - Single Family
Cooling: Central Air, Ceiling Fan(s), Multi Units
Garage: 2 car attached
Heating: Fireplace(s), Electric, Heat Pump
Lot Size: 0.45 Acres
Roof Type: Architectural Shingle
Stories: 2.0
Year Built: 2003
Amenities
Sound System
Master Downstairs
Walk-in Closet(s)
Vaulted Ceiling(s)
Tray Ceiling(s)
Entrance Foyer
Solid Surface
Bookcases
Ceiling Fan(s)
Walk-in Shower
Wet Bar
Blinds/Shades
Built-in Features
Eat-in Kitchen
Gas Log
Walk-In Closet(s)
Wired for Data
Irrigation System
Feature Descriptions
Appliances: Gas Cooktop, Built-In Microwave, Built-In Electric Oven, Washer, Refrigerator, Ice Maker, Dryer, Disposal, Dishwasher, Water Purifier
Association Amenities: Barbecue, Beach Access, Beach Rights, Clubhouse, Comm Garden, Community Pool, Dog Park, Fitness Center, Gated, Golf Course, Indoor Pool, Maintenance Common Areas, Maintenance Grounds, Maintenance Roads, Management, Master Insure, Meeting Room, Party Room, Pickleball, Picnic Area, Restaurant, Sauna, Security, Sidewalks, Spa/Hot Tub, Street Lights, Tennis Court(s), Trail(s), Club Membership, Recreation Nearby
Days on Site: 21
Exterior: Block, Brick, Fiber Cement, Wood Frame
Fireplace: Gas Log
Flooring: Carpet, Tile, Hardwood
HOA Fee: $2651/ Annually
Laundry: Dryer Hookup, Washer Hookup, In Hall, Utility Sink
Lot Dimensions: 70 x 187 x 126 x 236
Parcel#: 228ab064
Parking: Garage Faces Side, Garage Door Opener, Off Street, Paved, Garage
Parking Notes: Garage Faces Side, Garage Door Opener, Off Street, Pa
Patio/Porch: Covered, Deck, Enclosed, Porch, Screened, Front Porch
Security: yes
Security: Security System, Smoke Detector(s)
Sewer: Municipal Sewer, Brunswick County Public Utilities
Special View Info: Golf Course, Pond
Utilities: Sewer Connected, Water Connected, High Speed Internet
Water: Public
Window: Skylight(s)
Local Schools
High School: West Brunswick
Middle School: Shallotte Middle
Elementary School: Union
School District: Brunswick County Schools
Listed By / Shown By
Listed By
Agency Name: Keller Williams Innovate South dba Core Myrtle Beach
Agency Phone: 843-443-9400
Shown By
Agent Name: David Hyatt
Agent Phone: (843) 273-3075
Agency Title: CENTURY 21 Thomas

Estimate Your Payment
Estimated Payment
$ 2,227.75 per month $1,969.63 Principal & Interest $0.00 Property Tax (data not provided by mls) $258.13 Homeowner's InsuranceChange Payment Information

David Hyatt
Office: (843) 273-3075
Cell: (843) 458-9459
OFFICE: (843) 273-3075
EXECUTIVE ASSISTANT: (843) 273-3575
Email Me



MLS Licensed Data - Copyright 2018 NCRMLS. All rights reserved. North Carolina Regional Multiple Listing Service, (NCRMLS), provides content displayed here (“provided content”) on an “as is” basis and makes no representations or warranties regarding the provided content, including, but not limited to those of non-infringement, timeliness, accuracy, or completeness. Individuals and companies using information presented are responsible for verification and validation of information they utilize and present to their customers and clients. NCRMLS will not be liable for any damage or loss resulting from use of the provided content or the products available through Portals, IDX, VOW, and/or Syndication. Recipients of this information shall not resell, redistribute, reproduce, modify, or otherwise copy any portion thereof without the expressed written consent of NCRMLS.
Privacy Policy / DMCA Notice / ADA Accessibility


This site is hosted, designed and copyright
© 1994 - 2026 by
Delta Media Group, Inc. -- Patent Pending --
6583 Gramby Notch Way Sw | MLS# 100597264
This single family home located at 6583 Gramby Notch Way Sw, Ocean Isle Beach, NC 28469 is currently listed for sale with an asking price of $885,000. This property was built in 2003 and has 3 bedrooms and 2 full and 1 partial baths with 3559 sq. ft. Gramby Notch Way Sw is located in the Ocean Ridge Plantation subdivision within the Brunswick County Schools school district. Search Ocean Ridge Plantation real estate on www.davidhyatt.properties today.