




BEDS3
BATHS3 full 1 partial
SQUARE FEET2,094
MLS#100598437
STATUSActive
PROPERTY TYPEResidential - Single Family
SUBDIVISIONBacon Island Harbor
SCHOOLBrunswick County Schools
Property Description
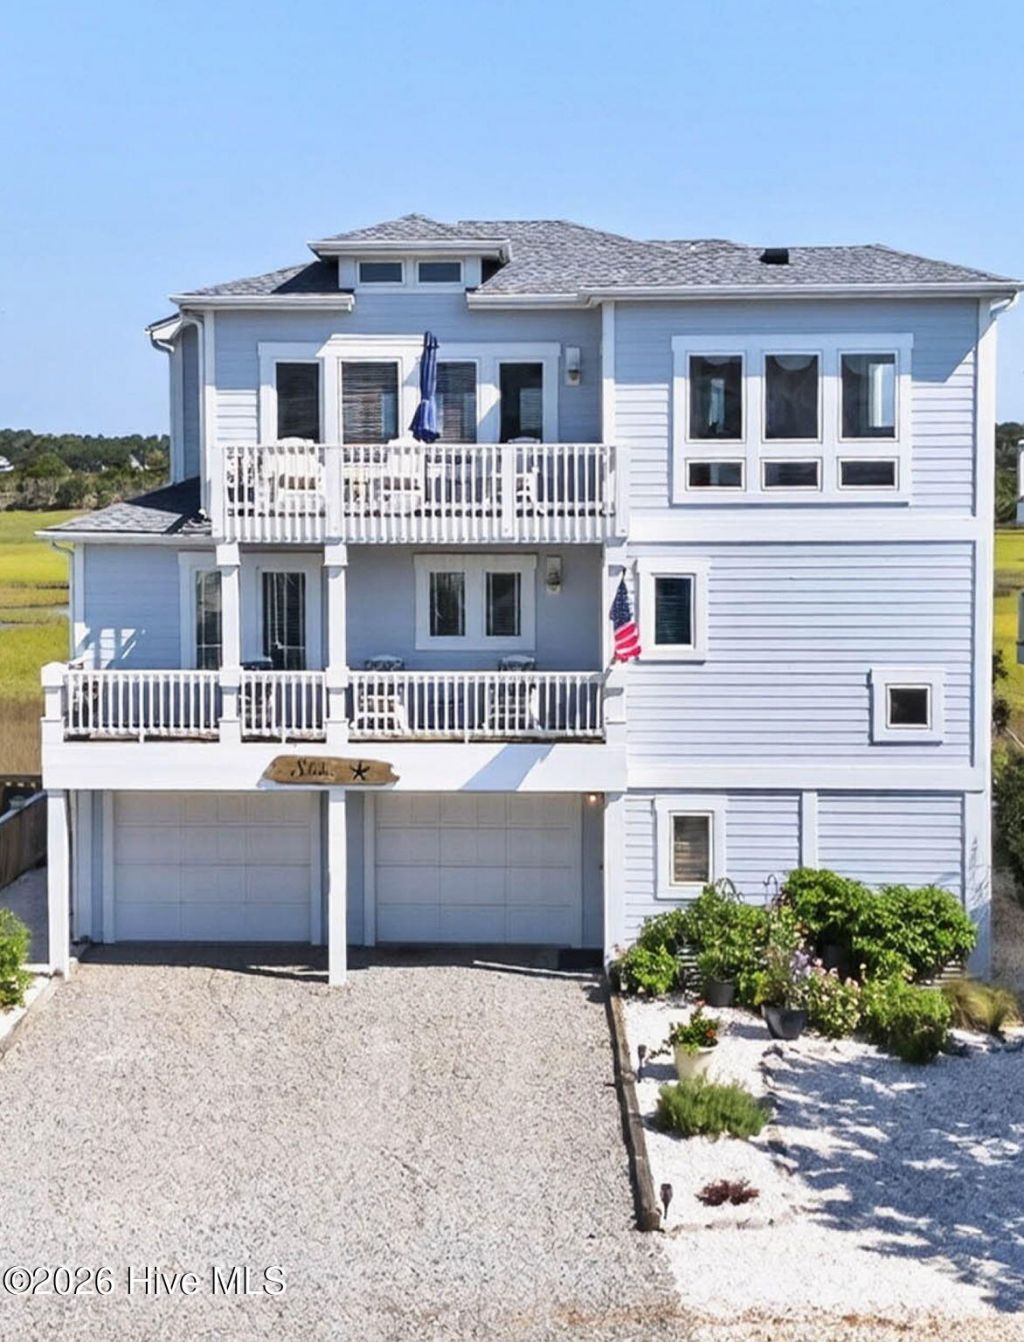
Experience the pinnacle of relaxed coastal living in this pristine second-row sanctuary nestled on the coveted west end of Holden Beach. Situated across the street from the beach on the marsh with sweeping, unobstructed views, the sunsets are spectacular. Whether having coffee or cocktails you will have a private viewing of migrating sea birds, marsh deer, along with birds and butterflies. Offered fully furnished and completely turnkey, this immaculate 3-bedroom, 3.5-bathroom escape lets you trade tenant wear-and-tear for pure, owner-occupied perfection. Whether you are looking for an immediate personal coastal haven or a premier vacation rental on one of North Carolina's favorite beaches, this home delivers the ultimate coastal lifestyle from day one. Designed with an elevated reverse floor plan to maximize ocean breezes and panoramic views, the 2,094-square-foot interior is filled with natural light and refreshed with designer coastal tones. Comprehensive 2022-24 Upgrades & Lifestyle Amenities: ? Gourmet Coastal Kitchen: Fully renovated with stunning natural quartzite countertops, custom cabinetry, and premium appliances, creating the perfect hub for post-beach dining and entertaining. ? Exceptional Ground-Level Utility: A rare fully enclosed two-car garage, separate storage room, and dedicated workshop area designed for golf cart parking, surf fishing and beach gear, and coastal hobby projects. ? Quality & Peace of Mind: Brand-new roof, fresh exterior and interior paint, upgraded flooring, and flawless owner-occupied finishes set this property apart from typical rental inventory. With direct beach access just 250 paces from your door, days spent relaxing, beachcombing, and watching dolphins are effortless.
Property Features
Property Type: Residential - Single Family
Basement: Yes
Basement: Exterior Entry, Full, Interior Entry, Walk-Out Access, See Remarks
Cooling: Central Air, Ceiling Fan(s), Multi Units
Garage: 2 car attached
Heating: Propane, Fireplace(s), Electric, Forced Air
Lot Size: 0.12 Acres
Roof Type: Architectural Shingle
Stories: 3.0
Year Built: 2004
Amenities
Master Downstairs
Walk-in Closet(s)
Vaulted Ceiling(s)
High Ceilings
Entrance Foyer
Solid Surface
Bookcases
Kitchen Island
Ceiling Fan(s)
Furnished
Pantry
Reverse Floor Plan
Blinds/Shades
Eat-in Kitchen
Gas Log
Walk-In Closet(s)
Outdoor Shower
DP50 Windows
Garden
Outdoor Grill
Feature Descriptions
Appliances: Vented Exhaust Fan, Gas Cooktop, Down Draft, Washer, Self Cleaning Oven, Refrigerator, Range, Ice Maker, Humidifier, Dryer, Disposal, Dishwasher, Electric Range
Association Amenities: Basketball Court, Beach Access, Boat Dock, Comm Garden, Park, Pickleball, Picnic Area, Playground, Ramp, Restaurant, Security, Sidewalks, Street Lights, Tennis Court(s), Private Golf Carts Allowed, Recreation Nearby, Shopping Nearby
Days on Site: 17
Exterior: Composition, Wood Frame
Fireplace: Gas Log
Flooring: LVT/LVP, Bamboo, Ceramic Tile
Furnished: Yes
Laundry: Dryer Hookup, Washer Hookup, In Hall, Laundry Closet
Lot: Level, Bulkhead, Ocean Side, Salt Marsh, Second Row, Cleared, Landscaped
Lot Dimensions: 52 x 102 x 53 x 105 feet
Parcel#: 246ce07120
Parking: Workshop in Garage, Garage Faces Front, Golf Cart Parking, Attached, Covered, Concrete, Garage Door Opener, Lighted, Off Street, On Site, Basement, Garage, Underhouse
Parking Notes: Workshop in Garage, Garage Faces Front, Golf Cart Pa
Patio/Porch: Open, Covered, Deck, See Remarks, Balcony
Security: yes
Security: Security System, Smoke Detector(s), Cameras Included
Sewer: Public Sewer, Municipal Sewer
Special View Info: Marsh, Ocean
Utilities: Sewer Connected, Underground Utilities, Water Connected
Water: Public
Water Features: Bulkhead, Salt Marsh, Second Row
Window: Thermal Windows
Room Sizes
Bathroom 2: 5 X 10 Level - First
Bathroom 1: 10 X 11 Level - First
Dining Room: 10 X 13 Level - Second
Bedroom 2: 10 X 12 Level - First
Primary Bedroom: 23 X 13 Level - First
Bedroom 3: 11 X 12 Level - First
Bathroom 4: 5 X 5 Level - Second
Bathroom 3: 5 X 10 Level - First
Kitchen: 14 X 10 Level - Second
Living Room: 21 X 20 Level - Second
Local Schools
High School: West Brunswick
Middle School: Cedar Grove
Elementary School: Virginia Williamson
School District: Brunswick County Schools
Listed By / Shown By
Listed By
Agency Name: Homecoin.com
Agency Phone: 888-400-2513
Shown By
Agent Name: David Hyatt
Agent Phone: (843) 273-3075
Agency Title: CENTURY 21 Thomas

Estimate Your Payment
Estimated Payment
$ 3,146.54 per month $2,781.96 Principal & Interest $0.00 Property Tax (data not provided by mls) $364.58 Homeowner's InsuranceChange Payment Information

David Hyatt
Office: (843) 273-3075
Cell: (843) 458-9459
OFFICE: (843) 273-3075
EXECUTIVE ASSISTANT: (843) 273-3575
Email Me



MLS Licensed Data - Copyright 2018 NCRMLS. All rights reserved. North Carolina Regional Multiple Listing Service, (NCRMLS), provides content displayed here (“provided content”) on an “as is” basis and makes no representations or warranties regarding the provided content, including, but not limited to those of non-infringement, timeliness, accuracy, or completeness. Individuals and companies using information presented are responsible for verification and validation of information they utilize and present to their customers and clients. NCRMLS will not be liable for any damage or loss resulting from use of the provided content or the products available through Portals, IDX, VOW, and/or Syndication. Recipients of this information shall not resell, redistribute, reproduce, modify, or otherwise copy any portion thereof without the expressed written consent of NCRMLS.
Privacy Policy / DMCA Notice / ADA Accessibility


This site is hosted, designed and copyright
© 1994 - 2026 by
Delta Media Group, Inc. -- Patent Pending --
652 Ocean Boulevard W | MLS# 100598437
This single family home located at 652 Ocean Boulevard W, Holden Beach, NC 28462 is currently listed for sale with an asking price of $1,250,000. This property was built in 2004 and has 3 bedrooms and 3 full and 1 partial baths with 2094 sq. ft. Ocean Boulevard W is located in the Bacon Island Harbor subdivision within the Brunswick County Schools school district. Search Bacon Island Harbor real estate on www.davidhyatt.properties today.