




BEDS3
BATHS2 full
SQUARE FEET1,506
MLS#100616687
STATUSActive
PROPERTY TYPEResidential - Townhouse
SUBDIVISIONCameron Woods
SCHOOLBrunswick County Schools
Property Description
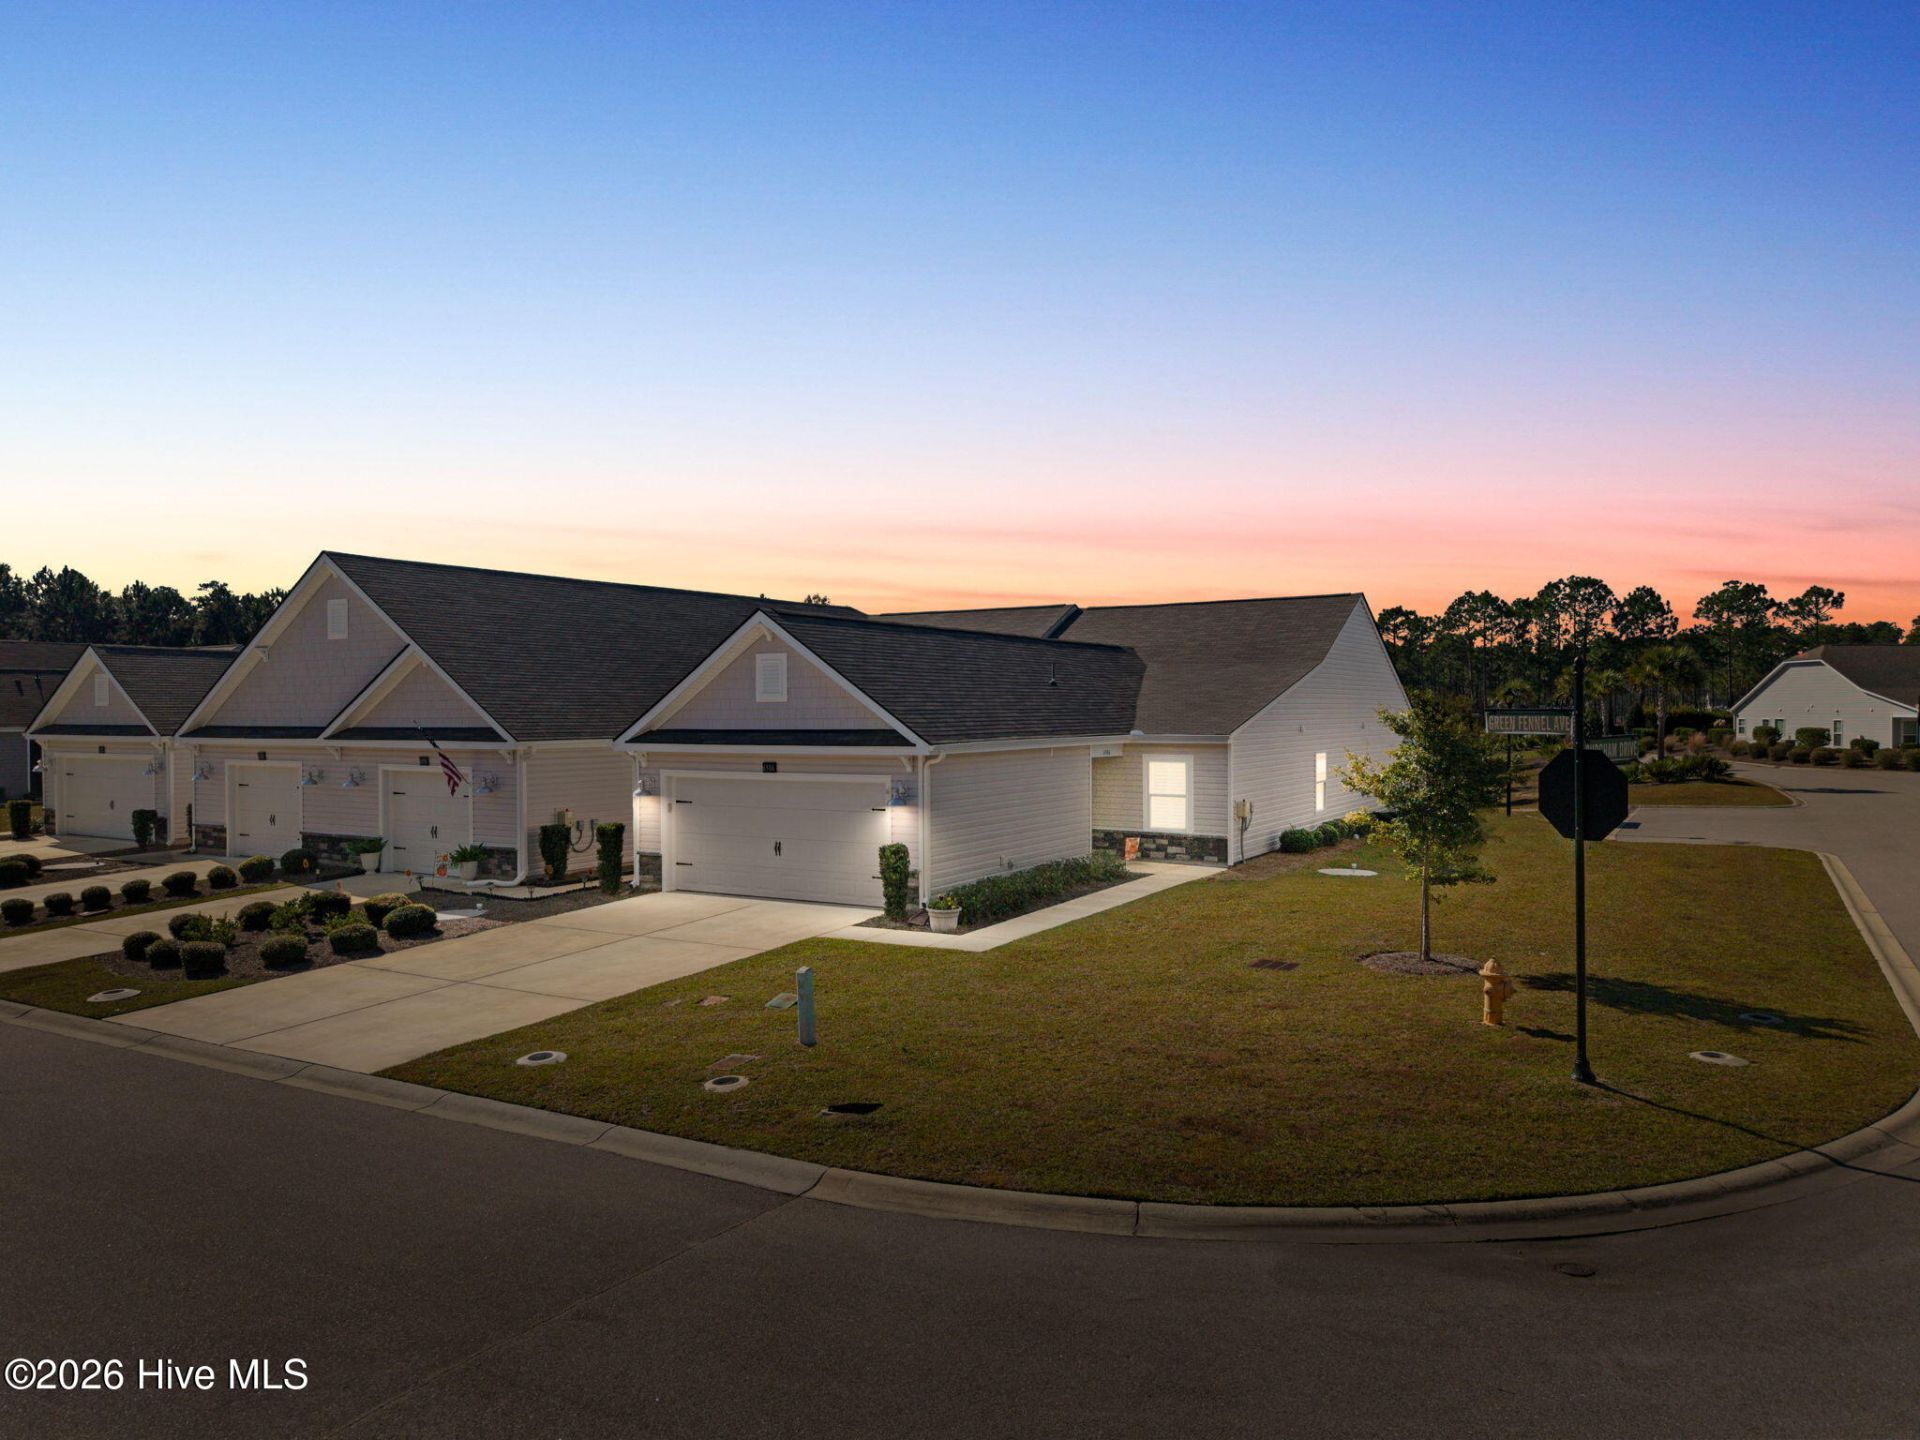
Coastal Living at Its Best in Cameron Woods!Welcome to this beautiful 3-bedroom, 2-bath, single-level home nestled in the amenity-rich community of Cameron Woods in Ocean Isle Beach! Situated on a desirable corner lot, this home offers added privacy along with picturesque pond views, creating the perfect backdrop for relaxed coastal living.The current owner has completed numerous upgrades and improvements, so be sure to review the highlight sheet for a detailed list of all the enhancements that make this home special.Cameron Woods offers an exceptional lifestyle with resort-style amenities, including an outdoor swimming pool, pickleball courts, beautifully landscaped walking paths, a clubhouse, and fitness facility.Location is everything, and this home delivers! Just under 5 miles from the Ocean Isle Beach Pier and beautiful Sunset Beach, you'll also enjoy convenient access to area marinas, championship golf courses, local restaurants, and shopping.Whether you're looking for a full-time residence, a coastal getaway, or simply a place to enjoy the best of beach living, this home checks all the boxes.Easy living, coastal charm, and resort-style amenities await!
Property Features
Property Type: Residential - Townhouse
Cooling: Central Air
Garage: 2 car attached
Heating: Electric, Heat Pump
Lot Size: 0.15 Acres
Roof Type: Architectural Shingle
Stories: 1.0
Year Built: 2022
Amenities
See Remarks
Irrigation System
Storm Doors
End Unit
Feature Descriptions
Accessibility: Accessible Entrance, Central Living Area
Appliances: Electric Cooktop, Built-In Microwave, Built-In Electric Oven, Washer, Refrigerator, Dryer, Disposal, Dishwasher, Cooktop, Electric Range
Association Amenities: Barbecue, Clubhouse, Community Pool, Fitness Center, Pickleball
Door Features: Storm Door(s)
Exterior: Stone, Vinyl Siding, Wood Frame
Flooring: Carpet, Laminate, Tile
HOA Fee: $4080/ Annually
Laundry: Laundry Room
Lot: See Remarks, Corner Lot
Lot Dimensions: 40x99x54x119
Parcel#: 228pc020
Parking: Attached, Garage
Parking Notes: Attached, Garage
Patio/Porch: Open, Patio, Porch, Screened
Security: Smoke Detector(s)
Sewer: Public Sewer
Special View Info: Pond
Utilities: Sewer Connected, Water Connected
Water: Public
Room Sizes
Primary Bedroom: 1211 X 146 Level - First
Kitchen: 174 X 98 Level - First
Laundry: 58 X 72 Level - First
Bedroom 2: 105 X 128 Level - First
Dining Room: 111 X 14 Level - First
Bathroom 2: 410 X 94 Level - First
Bedroom 1: 129 X 128 Level - First
Living Room: 168 X 16 Level - First
Bathroom 1: 82 X 107 Level - First
Local Schools
High School: West Brunswick
Middle School: Shallotte Middle
Elementary School: Union
School District: Brunswick County Schools
Listed By / Shown By
Listed By
Agency Name: Century 21 Collective
Agency Phone: 910-250-1916
Shown By
Agent Name: David Hyatt
Agent Phone: (843) 273-3075
Agency Title: CENTURY 21 Thomas

Estimate Your Payment
Estimated Payment
$ 796.70 per month $704.39 Principal & Interest $0.00 Property Tax (data not provided by mls) $92.31 Homeowner's InsuranceChange Payment Information

David Hyatt
Office: (843) 273-3075
Cell: (843) 458-9459
OFFICE: (843) 273-3075
EXECUTIVE ASSISTANT: (843) 273-3575
Email Me



MLS Licensed Data - Copyright 2018 NCRMLS. All rights reserved. North Carolina Regional Multiple Listing Service, (NCRMLS), provides content displayed here (“provided content”) on an “as is” basis and makes no representations or warranties regarding the provided content, including, but not limited to those of non-infringement, timeliness, accuracy, or completeness. Individuals and companies using information presented are responsible for verification and validation of information they utilize and present to their customers and clients. NCRMLS will not be liable for any damage or loss resulting from use of the provided content or the products available through Portals, IDX, VOW, and/or Syndication. Recipients of this information shall not resell, redistribute, reproduce, modify, or otherwise copy any portion thereof without the expressed written consent of NCRMLS.
Privacy Policy / DMCA Notice / ADA Accessibility


This site is hosted, designed and copyright
© 1994 - 2026 by
Delta Media Group, Inc. -- Patent Pending --
6506 Green Fennel Avenue Sw | MLS# 100616687
This townhouse located at 6506 Green Fennel Avenue Sw, Ocean Isle Beach, NC 28469 is currently listed for sale with an asking price of $316,500. This property was built in 2022 and has 3 bedrooms and 2 full baths with 1506 sq. ft. Green Fennel Avenue Sw is located in the Cameron Woods subdivision within the Brunswick County Schools school district. Search Cameron Woods real estate on www.davidhyatt.properties today.