




BEDS3
BATHS2 full
SQUARE FEET1,956
MLS#2621708
STATUSActive
PROPERTY TYPEResidential - Single Family
SUBDIVISIONBella Vita
Property Description
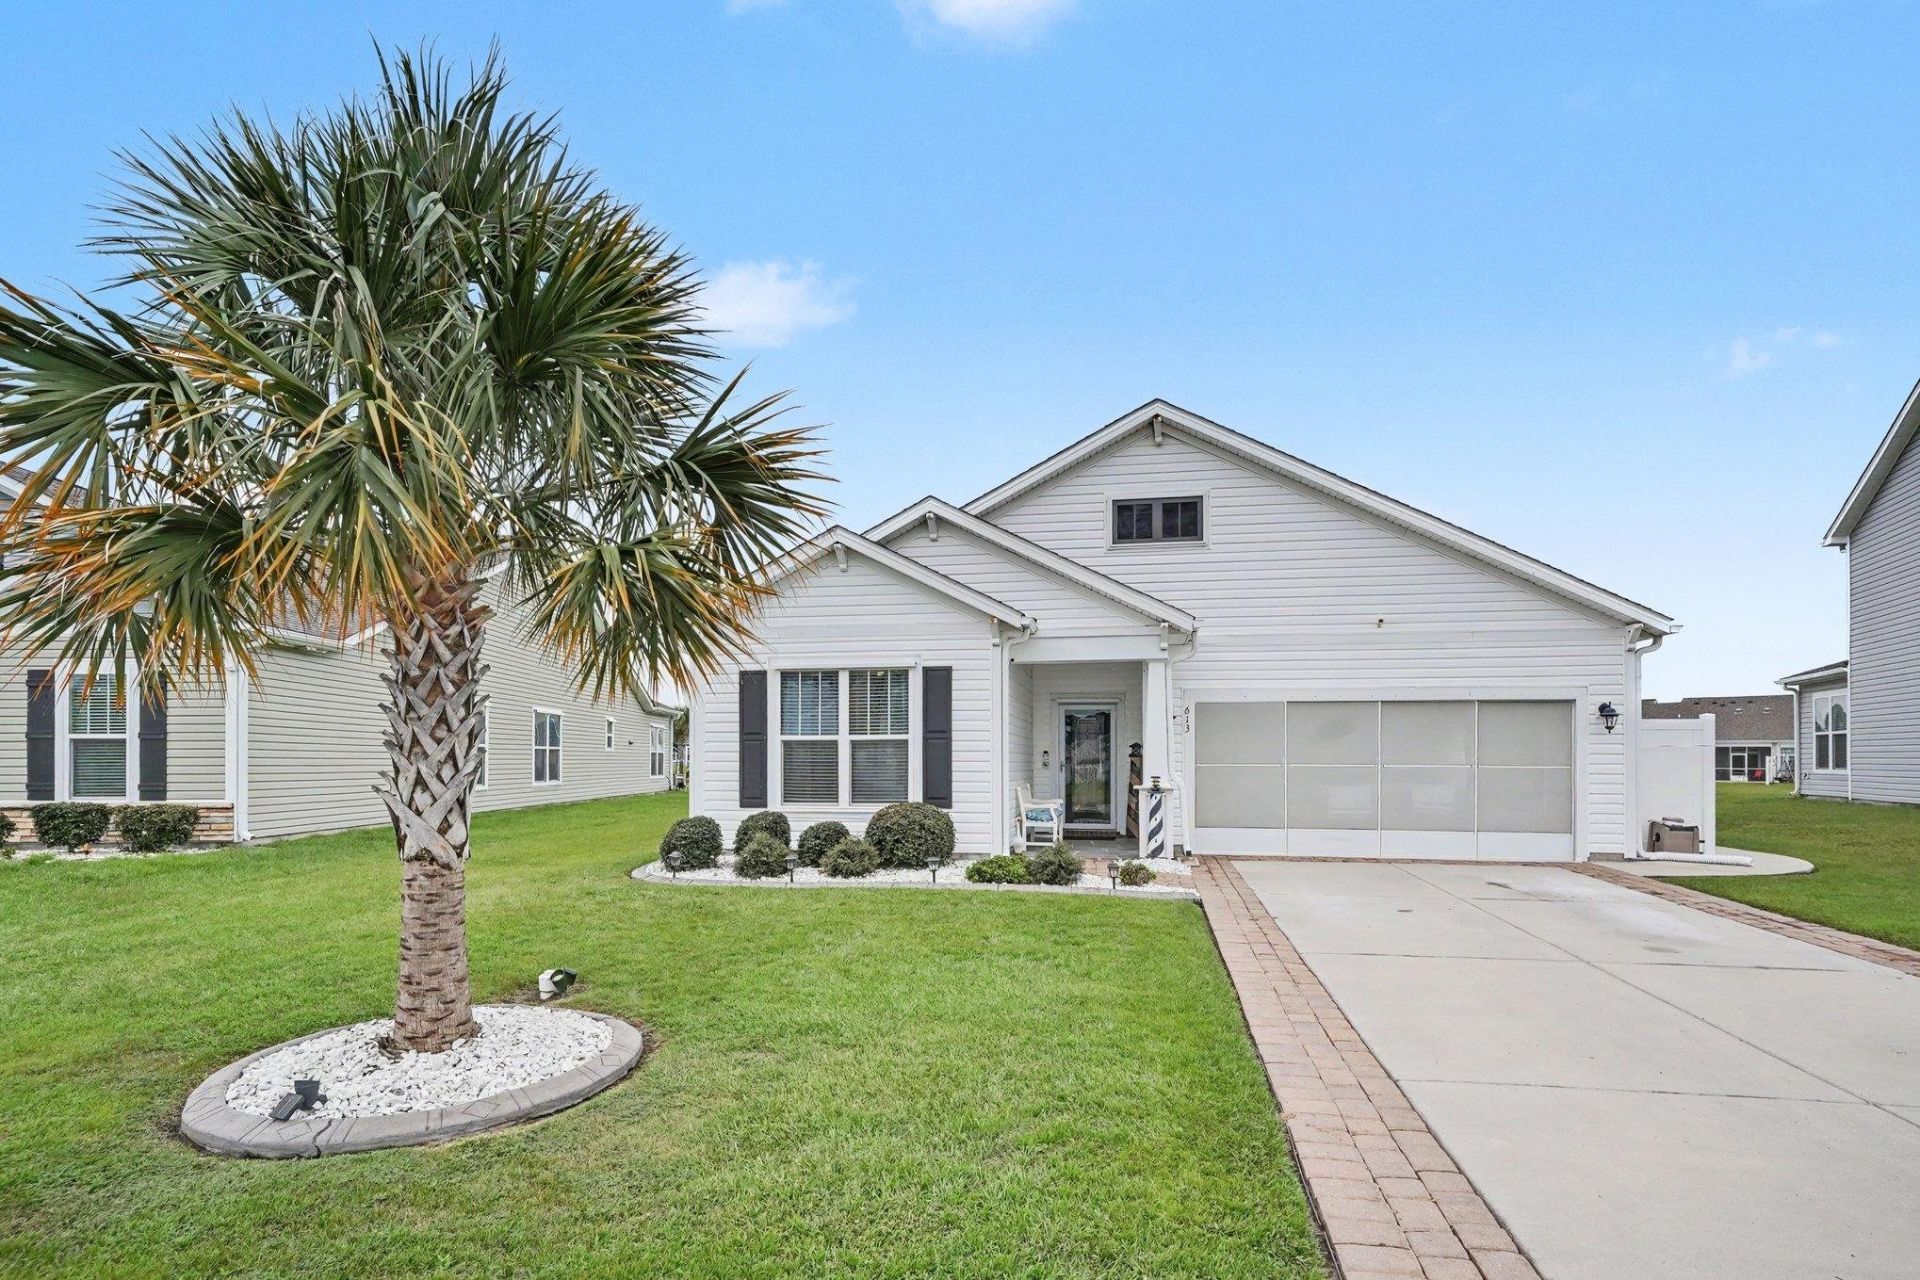
This charming 3 bedroom, 2 bathroom home offers 1,956 heated square feet of comfortable living space in the sought after Bella Vita community of Carolina Forest. Built in 2018, this home combines modern construction with an easy, functional layout. The kitchen features stainless steel appliances and flows seamlessly into the main living area, perfect for everyday living or entertaining. The split floor plan offers privacy, with a primary suite tucked away from the secondary bedrooms. Outside, enjoy your morning coffee on the screened in porch, or let pets play safely in the fully fenced, irrigation system equipped backyard. A dedicated laundry room adds everyday convenience, while the 2 car garage provides plenty of room for vehicles, storage, or a workshop, complete with its own mini split for year round comfort. Extra peace of mind comes standard here too, with a home generator and hurricane shutters already in place. Residents of Bella Vita enjoy a community pool and playground, all set in the heart of Carolina Forest just off Hwy 501, minutes from Carolina Forest Blvd shopping and dining. Youre a short drive from the sand and surf of the Grand Strand, with Myrtle Beachs entertainment nearby think Broadway at the Beach, the Boardwalk, and endless golf courses. Coastal Carolina University and local hospitals are close by, and Myrtle Beach International Airport is just a short trip away. Zoned for Carolina Forest schools, this location puts you close to everything while still offering a quiet, established neighborhood feel.
Property Features
Property Type: Residential - Single Family
Cooling: Central Air
Garage: 2 car attached
Heating: Electric, Gas
Home Style: Ranch
Lot Size: 0.20 Acres
Stories: 1.0
Year Built: 2018
Amenities
Bathtub
Dual Sinks
Main Level Primary
Split Bedrooms
Vanity
Bedroom on Main Level
Entrance Foyer
Kitchen Island
Solid Surface Counters
Sprinkler/Irrigation
Patio
Feature Descriptions
Appliances: Dishwasher, Disposal, Microwave, Range, Refrigerator, Dryer, Washer
Association Amenities: Clubhouse, Owner Allowed Golf Cart, Owner Allowed Motorcycle, Tenant Allowed Golf Cart, Tenant Allowed Motorcycle
Community Features: Clubhouse, Golf Carts OK, Recreation Area, Long Term Rental Allowed, Pool
Days on Site: 6
Door Features: Insulated Doors
Exterior: Masonry, Vinyl Siding
Flooring: Carpet, Luxury Vinyl, Luxury VinylPlank, Tile
HOA: Yes
HOA Fee: 110/ Monthly
Laundry: Washer Hookup
Lot: Rectangular, Rectangular Lot
Parcel#: 41814010027
Parking: Attached, Garage, Two Car Garage, Garage Door Opener
Parking Notes: Attached, Garage, Two Car Garage, Garage Door Opener
Patio/Porch: Patio
Pool: Community, Outdoor Pool
Security: Smoke Detector(s)
Swimming Pool: Yes
Utilities: Cable Available, Electricity Available, Natural Gas Available, Phone Available, Sewer Available, Underground Utilities, Water Available
Water: Public
Local Schools
High School: Carolina Forest High School
Middle School: Ocean Bay Middle School
Elementary School: Pine Island Elementary School
Listed By / Shown By
Listed By
Agency Name: Keller Williams Innovate South
Agency Contact: Cell: 843-582-8250
Shown By
Agent Name: David Hyatt
Agent Phone: (843) 273-3075
Agency Title: CENTURY 21 Thomas

Estimate Your Payment
Estimated Payment
$ 1,082.41 per month $956.99 Principal & Interest $0.00 Property Tax (data not provided by mls) $125.42 Homeowner's InsuranceChange Payment Information

David Hyatt
Office: (843) 273-3075
Cell: (843) 458-9459
OFFICE: (843) 273-3075
EXECUTIVE ASSISTANT: (843) 273-3575
Email Me



Privacy Policy / DMCA Notice / ADA Accessibility


This site is hosted, designed and copyright
© 1994 - 2026 by
Delta Media Group, Inc. -- Patent Pending --
613 Mirella Loop | MLS# 2621708
This single family home located at 613 Mirella Loop , Myrtle Beach, SC 29579 is currently listed for sale with an asking price of $430,000. This property was built in 2018 and has 3 bedrooms and 2 full baths with 1956 sq. ft. Mirella Loop is located in the Bella Vita subdivision. Search Bella Vita real estate on www.davidhyatt.properties today.