




BEDS5
BATHS2 full 1 partial
SQUARE FEET2,237
MLS#2627422
STATUSActive
PROPERTY TYPEResidential - Single Family
SUBDIVISIONMerrill Villas
Property Description
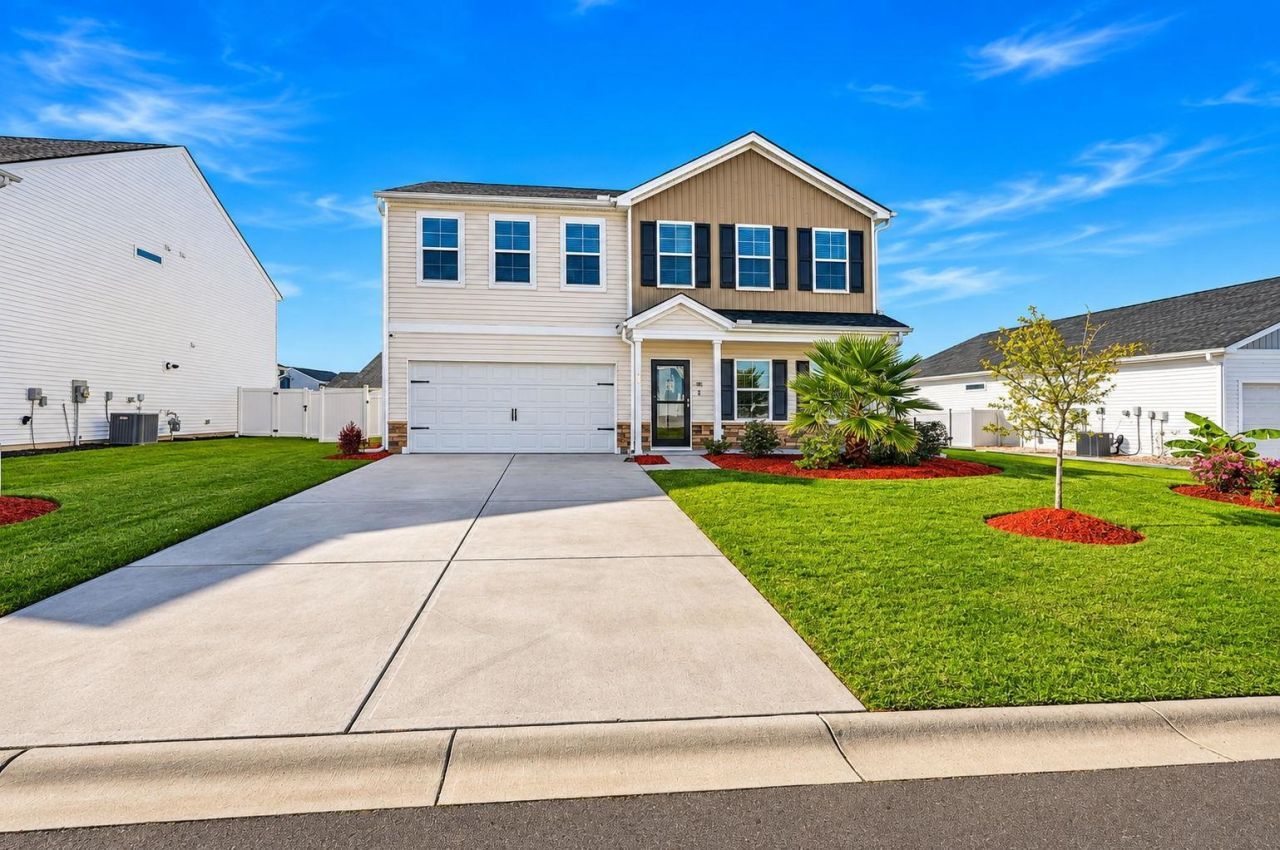
Welcome to 608 Asiago Drive, a beautifully appointed 5-bedroom, 2.5-bath home located in Merrill Villas within the Bella Vita master-planned community of Myrtle Beach, South Carolina! Built in 2023, this two-story home offers approximately 2,237 heated square feet of thoughtfully designed living space, featuring an open-concept floor plan, elevated finishes, and custom upgrades that set it apart from standard new construction. Step inside to discover a spacious main living area that flows seamlessly into the kitchen and dining space, creating an inviting setting for entertaining and everyday living. The kitchen showcases crisp white cabinetry, granite countertops, a center island, tile backsplash, and upgraded Samsung Bespoke Series appliances, a premium upgrade from the original builder-grade appliance package. Custom pull-out drawers within the kitchen cabinetry provide convenient access to cookware and kitchen essentials while maximizing storage and organization. The first floor also offers a versatile bonus room that can serve as a home office, playroom, hobby space, or additional flex area. Upstairs, the generously sized primary suite features a vaulted ceiling, private en-suite bathroom, and an impressive walk-in closet enhanced with custom built-in cabinetry. Thoughtfully designed with organization in mind, this spacious closet features an abundance of adjustable shelving, hanging space, built-in drawers, and enclosed cabinetry, creating a boutique-style dressing space. The additional guest bedrooms offer flexibility for a variety of needs, while the first guest bedroom features its own unique upgrade: a customized closet complete with built-in shelving, drawers, and a dedicated vanity area with countertop and mirror. An upstairs loft provides additional flexible living space, and the conveniently located second-floor laundry room adds to the home's functional layout. The upgrades extend into the garage, where a finished garage floor and custom storage cabinetry create a clean, organized, and functional space. The custom garage storage cabinets will convey with the sale, offering the next homeowner additional storage without the expense of installation. Outside, enjoy your own backyard retreat with a spacious patio offering room for outdoor dining, grilling, or simply relaxing in the Carolina sunshine. The backyard also features raised garden planters that will convey with the sale, providing the perfect opportunity to grow fresh herbs, vegetables, or seasonal flowers. Situated in the desirable Carolina Forest area of Myrtle Beach, Merrill Villas offers convenient access to Highway 501 and Highway 31, making it easy to explore the Grand Strand. Enjoy the community swimming pool while being just a short drive from Myrtle Beach's beautiful sandy beaches, Tanger Outlets, Broadway at the Beach, Coastal Grand Mall, championship golf courses, restaurants, shopping, and entertainment. From the premium Samsung Bespoke appliances and custom
Property Features
Property Type: Residential - Single Family
Cooling: Central Air
Fenced: Yes
Garage: 2 car attached
Heating: Central, Electric
Home Style: Colonial
Lot Size: 0.20 Acres
Stories: 2.0
Year Built: 2023
Amenities
Ceiling Fan(s)
Dual Sinks
Separate Shower
Vaulted Ceiling(s)
Walk-In Closet(s)
Breakfast Bar
Bedroom on Main Level
Kitchen Island
Loft
Stainless Steel Appliances
Solid Surface Counters
Fence
Porch
Feature Descriptions
Appliances: Dishwasher, Disposal, Microwave, Range, Refrigerator, Dryer, Washer
Association Amenities: Clubhouse
Community Features: Clubhouse, Recreation Area, Long Term Rental Allowed, Pool
Days on Site: 4
Door Features: Storm Door(s)
Exterior: Vinyl Siding, Wood Frame
Flooring: Luxury Vinyl, Luxury VinylPlank
HOA: Yes
HOA Fee: 87/ Monthly
Laundry: Washer Hookup
Lot: Rectangular, Rectangular Lot
Lot Dimensions: 70'x132'x70'x124'
Parcel#: 41812040074
Parking: Attached, Garage, Two Car Garage
Parking Notes: Attached, Garage, Two Car Garage
Patio/Porch: Rear Porch, Front Porch
Pool: Community, Outdoor Pool
Swimming Pool: Yes
Utilities: Cable Available, Electricity Available, Other, Phone Available, Sewer Available, Underground Utilities, Water Available
Water: Public
Room Sizes
Living Room: 15'9x18'2
Kitchen: 11'1x'15'1
Dining Room: 8'6x15'1
Bedroom 3: 10'1x10'11 Level - Second
Bedroom 2: 11'7x10'10 Level - Second
Primary Bedroom: 18'1x13'0 Level - Second
Bedroom 1: 13'3x11'0 Level - Second
Local Schools
High School: Carolina Forest High School
Middle School: Ocean Bay Middle School
Elementary School: Pine Island Elementary School
Listed By / Shown By
Listed By
Agency Name: Real Broker, LLC
Agency Contact: matt.screaltor@gmail.com
Shown By
Agent Name: David Hyatt
Agent Phone: (843) 273-3075
Agency Title: CENTURY 21 Thomas

Estimate Your Payment
Estimated Payment
$ 1,208.02 per month $1,068.05 Principal & Interest $0.00 Property Tax (data not provided by mls) $139.97 Homeowner's InsuranceChange Payment Information

David Hyatt
Office: (843) 273-3075
Cell: (843) 458-9459
OFFICE: (843) 273-3075
EXECUTIVE ASSISTANT: (843) 273-3575
Email Me



Privacy Policy / DMCA Notice / ADA Accessibility


This site is hosted, designed and copyright
© 1994 - 2026 by
Delta Media Group, Inc. -- Patent Pending --
608 Asiago Dr. | MLS# 2627422
This single family home located at 608 Asiago Dr., Myrtle Beach, SC 29578 is currently listed for sale with an asking price of $479,900. This property was built in 2023 and has 5 bedrooms and 2 full and 1 partial baths with 2237 sq. ft. Asiago Dr. is located in the Merrill Villas subdivision. Search Merrill Villas real estate on www.davidhyatt.properties today.