


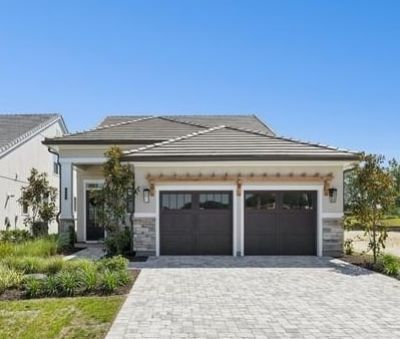


BEDS4
BATHS3 full
SQUARE FEET2,202
MLS#2611415
STATUSPending
PROPERTY TYPEResidential - Single Family
SUBDIVISIONGrande Dunes - Cascadia
Property Description
Experience luxury coastal living in the highly sought-after gated section of Grande Dunes, featuring 24-hour staffed security and exclusive access to the beachfront Ocean Club. HOA membership includes access to a private oceanfront amenity center with dining, resort-style pool, and direct beach access. This thoughtfully designed open-concept home showcases 10-foot ceilings and a seamless flow between the gourmet kitchenappointed with premium JennAir appliancesthe spacious great room, and a light-filled airy covered patio. The main level offers a convenient first-floor primary suite, along with two secondary bedrooms and a full bath. Upstairs, youll find a versatile loft, a fourth bedroom, and an additional full bathperfect for guests or extended living. Designer-appointed finishes include solid-core interior doors, soft-close cabinetry, custom wood shelving in all closets and pantry, and professionally landscaped grounds enhanced with elegant accent lighting. Move-in ready and now offered at an improved pricedont miss this opportunity to own in one of Myrtle Beachs premier luxury communities.
Property Features
Property Type: Residential - Single Family
Cooling: Central Air
Garage: 2 car attached
Heating: Central
Home Style: Mediterranean
Lot Size: 0.15 Acres
Stories: 2.0
Year Built: 2026
Amenities
Dual Sinks
Main Level Primary
Separate Shower
Walk-In Closet(s)
Bedroom on Main Level
Entrance Foyer
Kitchen Island
Loft
Stainless Steel Appliances
Solid Surface Counters
Sprinkler/Irrigation
Porch
Feature Descriptions
Appliances: Dishwasher, Disposal, Microwave, Range, Range Hood
Association Amenities: Clubhouse, Gated, Owner Allowed Golf Cart, Security
Community Features: Clubhouse, Golf Carts OK, Gated, Recreation Area, Golf, Long Term Rental Allowed, Pool
Days on Site: 129
Exterior: HardiPlank Type, Wood Frame
Flooring: Luxury Vinyl, Luxury VinylPlank, Tile
HOA: Yes
HOA Fee: 323/ Monthly
Laundry: Washer Hookup
Lot: City Lot, Near Golf Course, Rectangular, Rectangular Lot
Parcel#: 39408010032
Parking: Attached, Garage, Two Car Garage, Garage Door Opener
Parking Notes: Attached, Garage, Two Car Garage, Garage Door Opener
Patio/Porch: Rear Porch, Porch, Screened
Pool: Community, Outdoor Pool
Security: yes
Security: Security System, Gated Community, Security Service
Swimming Pool: Yes
Utilities: Electricity Available, Sewer Available, Underground Utilities, Water Available
Water: Public
Local Schools
High School: Myrtle Beach High School
Middle School: Myrtle Beach Middle School
Elementary School: Myrtle Beach Elementary School
Listed By / Shown By
Listed By
Agency Name: Toll Brothers Real Estate Inc.
Agency Phone: 843-388-8483
Shown By
Agent Name: David Hyatt
Agent Phone: (843) 273-3075
Agency Title: CENTURY 21 Thomas

Estimate Your Payment
Estimated Payment
$ 2,262.99 per month $2,000.78 Principal & Interest $0.00 Property Tax (data not provided by mls) $262.21 Homeowner's InsuranceChange Payment Information

David Hyatt
Office: (843) 273-3075
Cell: (843) 458-9459
OFFICE: (843) 273-3075
EXECUTIVE ASSISTANT: (843) 273-3575
Email Me



Privacy Policy / DMCA Notice / ADA Accessibility


This site is hosted, designed and copyright
© 1994 - 2026 by
Delta Media Group, Inc. -- Patent Pending --
604 Verdura Way | MLS# 2611415
This single family home located at 604 Verdura Way, Myrtle Beach, SC 29579 is currently listed for sale with an asking price of $899,000. This property was built in 2026 and has 4 bedrooms and 3 full baths with 2202 sq. ft. Verdura Way is located in the Grande Dunes - Cascadia subdivision. Search Grande Dunes - Cascadia real estate on www.davidhyatt.properties today.