




BEDS4
BATHS2 full
SQUARE FEET1,539
MLS#2616123
STATUSActive
PROPERTY TYPEResidential - Single Family
SUBDIVISIONWoodside Crossing
Property Description
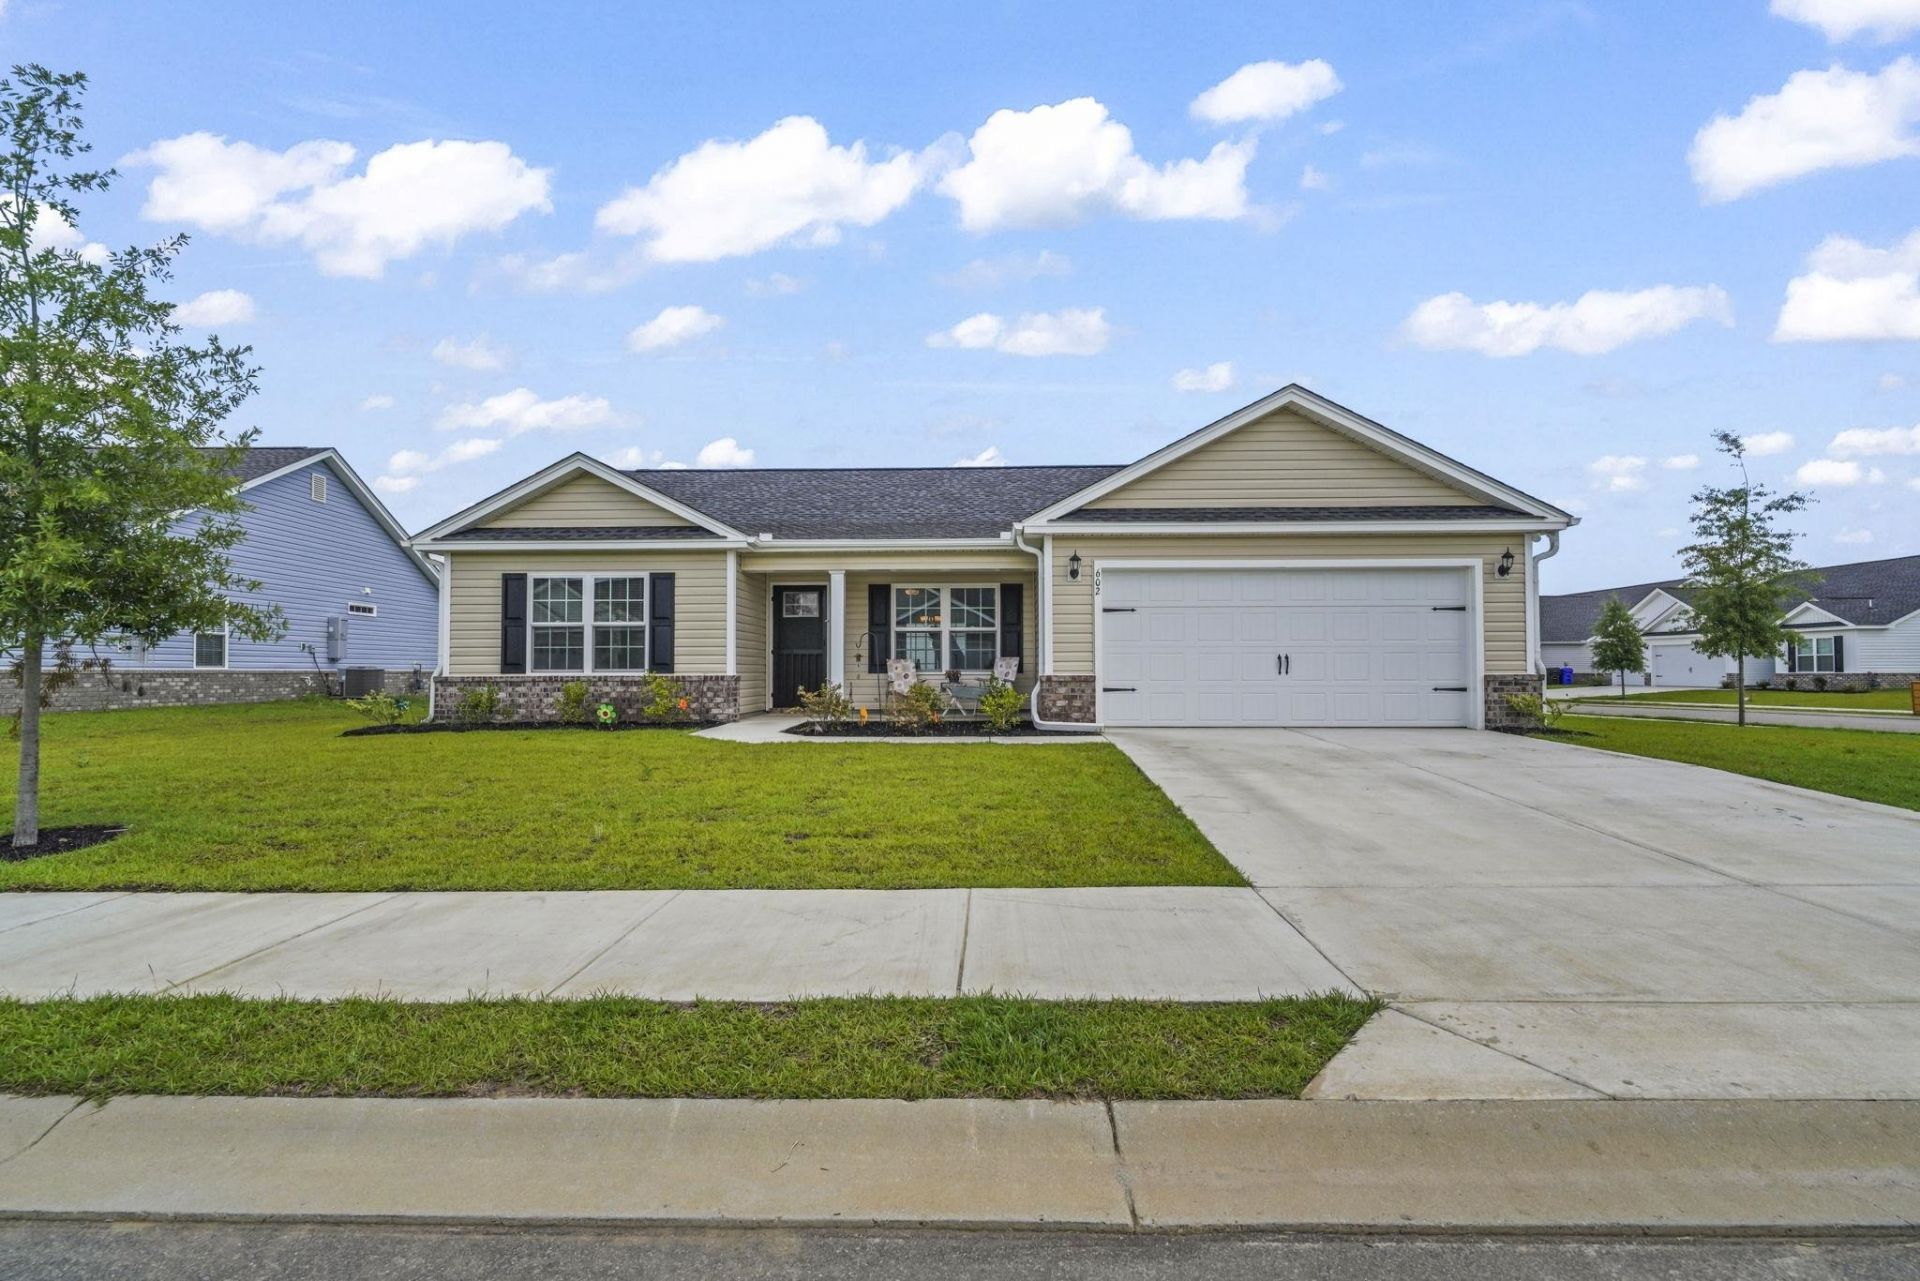
***OPEN HOUSE Saturday September 12th 2-4pm*** The nearly new Key Largo model by Beverly Homes showcases a stylish open-concept design and sits on a spacious homesite with serene water views. Designed with both comfort and entertaining in mind, this thoughtfully crafted floor plan features an abundance of windows that flood the home with natural light, creating a bright and welcoming atmosphere throughout the main living areas. The seamless connection between the living room, dining area, and kitchen makes everyday living and hosting guests effortless. At the heart of the home is a beautifully appointed designer kitchen featuring stainless-steel appliances, shaker-style cabinetry with hardware, granite countertops, a polished stainless-steel sink, and convenient pull-down faucet. Waterproof luxury vinyl plank flooring extends throughout the main living spaces, while all four bedrooms offer plush, stain-resistant carpeting for added comfort. Enhanced trim details, including window casings and sills, add a touch of elegance and durability throughout the home. The well-designed bathrooms feature cultured marble countertops with integrated sinks, executive-height vanities, and elongated toilets. Built with quality and efficiency in mind, this home includes a natural gas package featuring gas heat, a Rinnai tankless water heater, and a gas range. Step outside to enjoy the covered rear porch and extended patio, the perfect setting for grilling, relaxing, or taking in the water views. Additional highlights include vaulted ceilings, a Wi-Fi enabled Liftmaster garage door opener, convenient drop-down attic storage, and durable architectural shingles. Combining modern finishes, energy-efficient features, and a desirable water view, this exceptional home offers the perfect blend of style, functionality, and value. Woodside Crossing also features a community pool, offering a great place to relax and enjoy coastal lifestyle. The community is 10 minutes from downtown Conway and only minutes from Highway 22, providing access to Myrtle Beach, North Myrtle Beach, and Little River.
Property Features
Property Type: Residential - Single Family
Cooling: Central Air
Garage: 2 car attached
Heating: Central, Electric, Gas
Home Style: Ranch
Lot Size: 0.22 Acres
Stories: 1.0
Year Built: 2025
Amenities
Tray Ceiling(s)
Ceiling Fan(s)
Dual Sinks
Main Level Primary
Split Bedrooms
Separate Shower
Vanity
Walk-In Closet(s)
Window Treatments
Bedroom on Main Level
Kitchen Island
Stainless Steel Appliances
Solid Surface Counters
Sprinkler/Irrigation
Porch
Feature Descriptions
Appliances: Dishwasher, Disposal, Microwave, Range, Refrigerator, Dryer, Washer
Association Amenities: Clubhouse, Owner Allowed Golf Cart, Owner Allowed Motorcycle, Pet Restrictions
Community Features: Clubhouse, Golf Carts OK, Recreation Area, Long Term Rental Allowed, Pool
Days on Site: 76
Door Features: Insulated Doors
Exterior: Brick Veneer, Vinyl Siding
Flooring: Carpet, Luxury Vinyl, Luxury VinylPlank
HOA: Yes
HOA Fee: 56/ Monthly
Laundry: Washer Hookup
Lot: Rectangular, Rectangular Lot
Parcel#: 32611040031
Parking: Attached, Garage, Two Car Garage, Garage Door Opener
Parking Notes: Attached, Garage, Two Car Garage, Garage Door Opener
Patio/Porch: Rear Porch, Front Porch
Pets Allowed: Owner Only, Yes
Pool: Community, Outdoor Pool
Security: Smoke Detector(s)
Swimming Pool: Yes
Utilities: Cable Available, Electricity Available, Natural Gas Available, Sewer Available, Underground Utilities, Water Available
View: Lake
Water: Public
Window: Window Treatments
Local Schools
High School: Conway High School
Middle School: Whittemore Park Middle School
Elementary School: Homewood Elementary School
Listed By / Shown By
Listed By
Agency Name: Weichert Realtors Southern Coast
Agency Contact: Cell: 850-502-0056
Shown By
Agent Name: David Hyatt
Agent Phone: (843) 273-3075
Agency Title: CENTURY 21 Thomas

Estimate Your Payment
Estimated Payment
$ 754.92 per month $667.45 Principal & Interest $0.00 Property Tax (data not provided by mls) $87.47 Homeowner's InsuranceChange Payment Information

David Hyatt
Office: (843) 273-3075
Cell: (843) 458-9459
OFFICE: (843) 273-3075
EXECUTIVE ASSISTANT: (843) 273-3575
Email Me



Privacy Policy / DMCA Notice / ADA Accessibility


This site is hosted, designed and copyright
© 1994 - 2026 by
Delta Media Group, Inc. -- Patent Pending --
602 Lightwood Dr. | MLS# 2616123
This single family home located at 602 Lightwood Dr., Conway, SC 29526 is currently listed for sale with an asking price of $299,900. This property was built in 2025 and has 4 bedrooms and 2 full baths with 1539 sq. ft. Lightwood Dr. is located in the Woodside Crossing subdivision. Search Woodside Crossing real estate on www.davidhyatt.properties today.