




BEDS4
BATHS3 full 1 partial
SQUARE FEET2,489
MLS#2618554
STATUSActive
PROPERTY TYPEResidential - Single Family
SUBDIVISIONCameron Village
Property Description
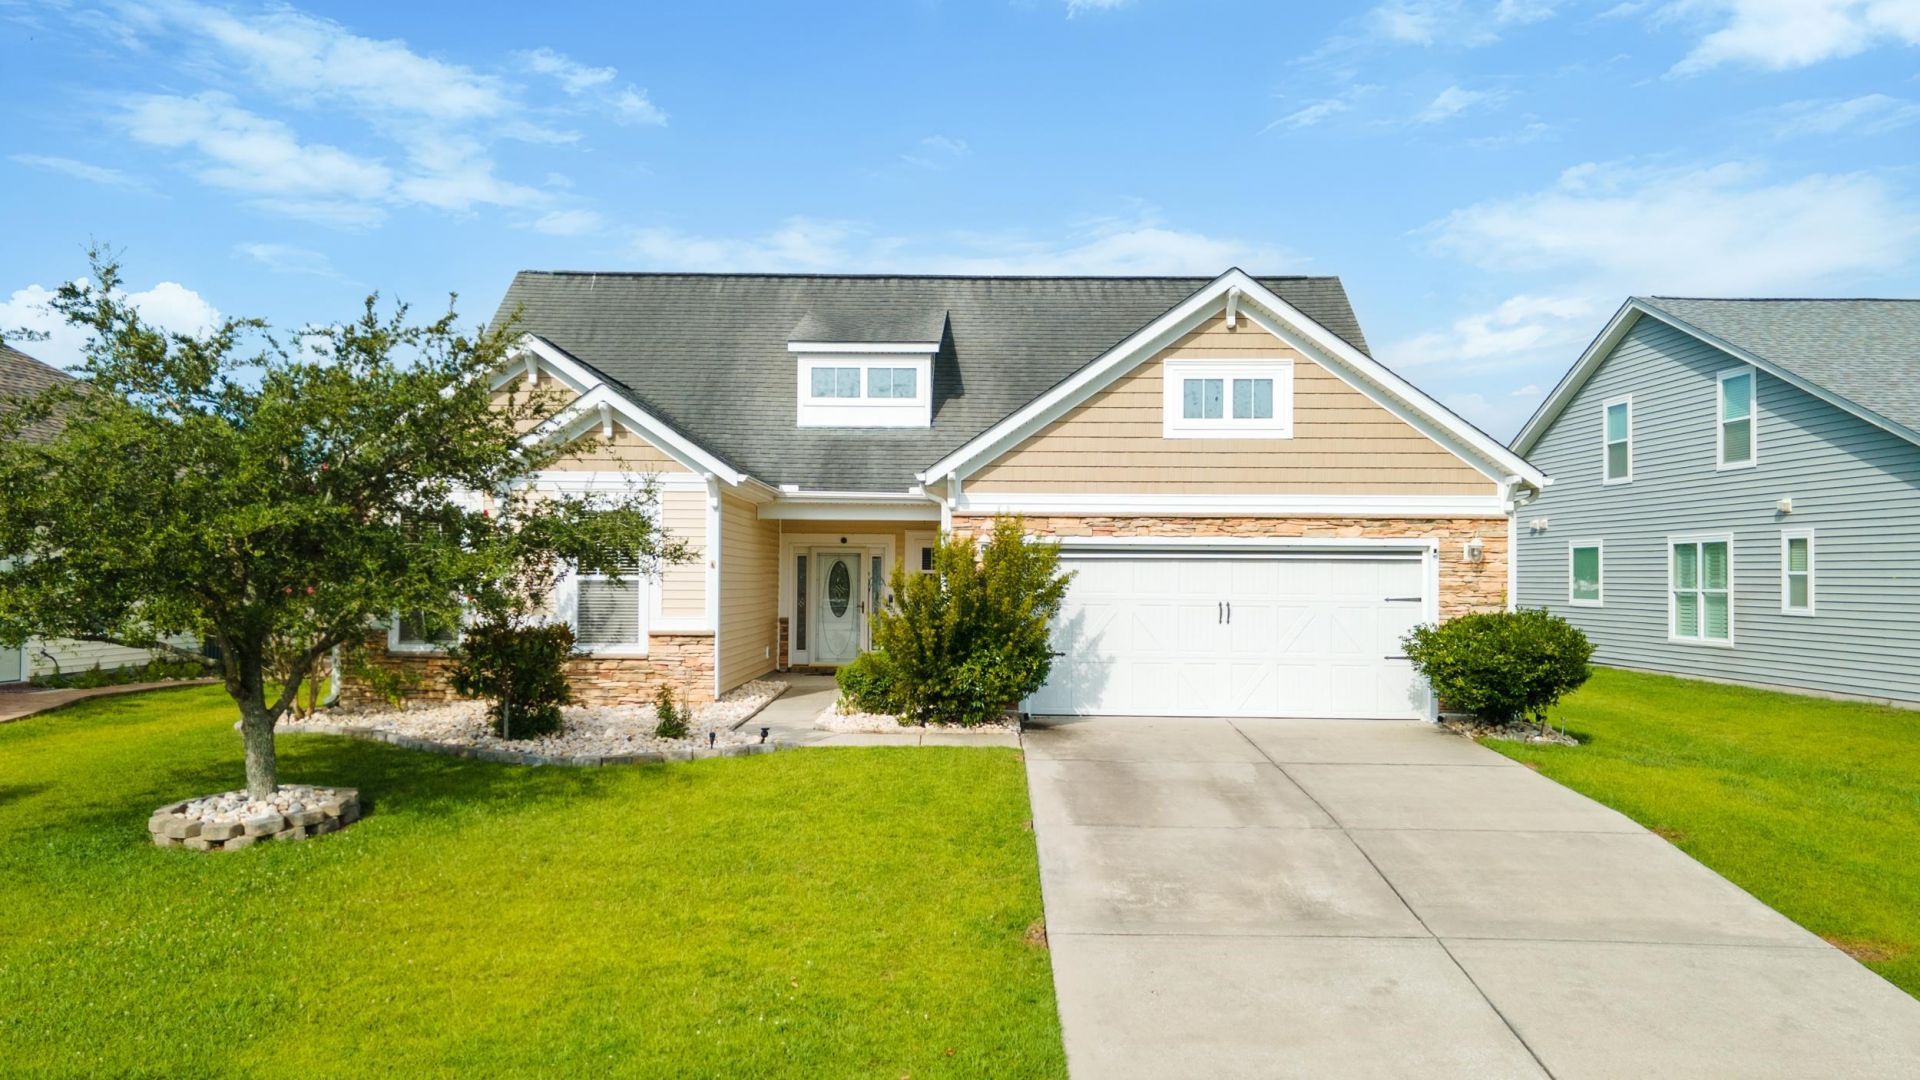
Discover the opportunity to make this original-owner Beazer Homes Olympic floor plan your own in the desirable Cameron Village community. Offering 4 bedrooms, 3 full bathrooms, and 1 half bath, this spacious home features an open concept design with vaulted ceilings, architectural archways, and a flexible floor plan ready for your personal style and updates. The kitchen offers abundant cabinet and countertop space, a center island, two pantries, and a breakfast nook that opens to the main living area, creating an ideal space for everyday living and entertaining. The first-floor primary suite features a vaulted ceiling, walk-in closest, dual-sink vanity, garden tub and walk-in shower. Two additional first-floor bedrooms share a Jack-and-Jill bathroom, while the second-floor bonus suite with a full bath provides the flexibility of a guest suite, home office, media room or second living area. Situated on nearly a quarter-acre lot, the fenced backyard includes a spacious screened porch and covered patio, offering plenty of room to relax and entertain outdoors. Lovingly maintained by its original owners since the home was built in 2008, this home presents an excellent opportunity for buyers looking to add fresh paint, updated flooring, lighting, and personal finishes while building equity in a home with solid bones and a highly functional layout. Cameron Village residents enjoy a community pool, tennis/pickleball courts, playground, recreational facilities, and green spaces. Conveniently located just minutes from the Intracoastal Waterway public boat landing, Myrtle Beach State Park, Murrells Inlet MarshWalk, Huntington Beach State Park, championship golf courses, shopping, dining, medical facilities, and the beautiful beaches of the Grand Strand. If you have been searching for a spacious home with a desirable floor plan, outstanding community amenities, and the opportunity to make it your own, this is one you wont want to miss. Schedule your private showing today.
Property Features
Property Type: Residential - Single Family
Cooling: Central Air
Fenced: Yes
Garage: 2 car attached
Heating: Central, Electric
Home Style: Ranch
Lot Size: 0.23 Acres
Stories: 1.0
Year Built: 2008
Amenities
Attic
Ceiling Fan(s)
Dual Sinks
Garden Tub/Roman Tub
Main Level Primary
Pull Down Attic Stairs
Permanent Attic Stairs
Separate Shower
Vanity
Vaulted Ceiling(s)
Walk-In Closet(s)
Window Treatments
Bedroom on Main Level
Entrance Foyer
Kitchen Island
Stainless Steel Appliances
Solid Surface Counters
Fence
Patio
Feature Descriptions
Appliances: Dishwasher, Disposal, Microwave, Range, Refrigerator, Dryer, Washer
Association Amenities: Clubhouse, Pet Restrictions, Tennis Court(s)
Community Features: Clubhouse, Recreation Area, Tennis Court(s), Long Term Rental Allowed, Pool
Days on Site: 44
Door Features: Storm Door(s)
Exterior: Masonry, Vinyl Siding
Flooring: Carpet, Tile, Vinyl
HOA: Yes
HOA Fee: 102/ Monthly
Laundry: Washer Hookup
Lot: Outside City Limits, Rectangular, Rectangular Lot
Parcel#: 44915010045
Parking: Attached, Garage, Two Car Garage, Garage Door Opener
Parking Notes: Attached, Garage, Two Car Garage, Garage Door Opener
Patio/Porch: Patio, Porch, Screened
Pets Allowed: Owner Only, Yes
Pool: Community, Outdoor Pool
Swimming Pool: Yes
Utilities: Cable Available, Electricity Available, Phone Available, Sewer Available, Underground Utilities, Water Available
Water: Public
Window: Window Treatments
Room Sizes
Kitchen: 12'10x12
Primary Bedroom: 15'5x16'6 Level - First
Local Schools
High School: Saint James High School
Middle School: Saint James Middle School
Elementary School: Burgess Elementary School
Listed By / Shown By
Listed By
Agency Name: Real Broker, LLC
Agency Contact: matt.screaltor@gmail.com
Shown By
Agent Name: David Hyatt
Agent Phone: (843) 273-3075
Agency Title: CENTURY 21 Thomas

Estimate Your Payment
Estimated Payment
$ 1,057.24 per month $934.74 Principal & Interest $0.00 Property Tax (data not provided by mls) $122.50 Homeowner's InsuranceChange Payment Information

David Hyatt
Office: (843) 273-3075
Cell: (843) 458-9459
OFFICE: (843) 273-3075
EXECUTIVE ASSISTANT: (843) 273-3575
Email Me



Privacy Policy / DMCA Notice / ADA Accessibility


This site is hosted, designed and copyright
© 1994 - 2026 by
Delta Media Group, Inc. -- Patent Pending --
545 Miromar Way | MLS# 2618554
This single family home located at 545 Miromar Way, Myrtle Beach, SC 29588 is currently listed for sale with an asking price of $420,000. This property was built in 2008 and has 4 bedrooms and 3 full and 1 partial baths with 2489 sq. ft. Miromar Way is located in the Cameron Village subdivision. Search Cameron Village real estate on www.davidhyatt.properties today.