




BEDS4
BATHS3 full 1 partial
SQUARE FEET3,887
MLS#2622315
STATUSActive
PROPERTY TYPEResidential - Single Family
SUBDIVISIONBarefoot Resort - Leatherleaf
Property Description
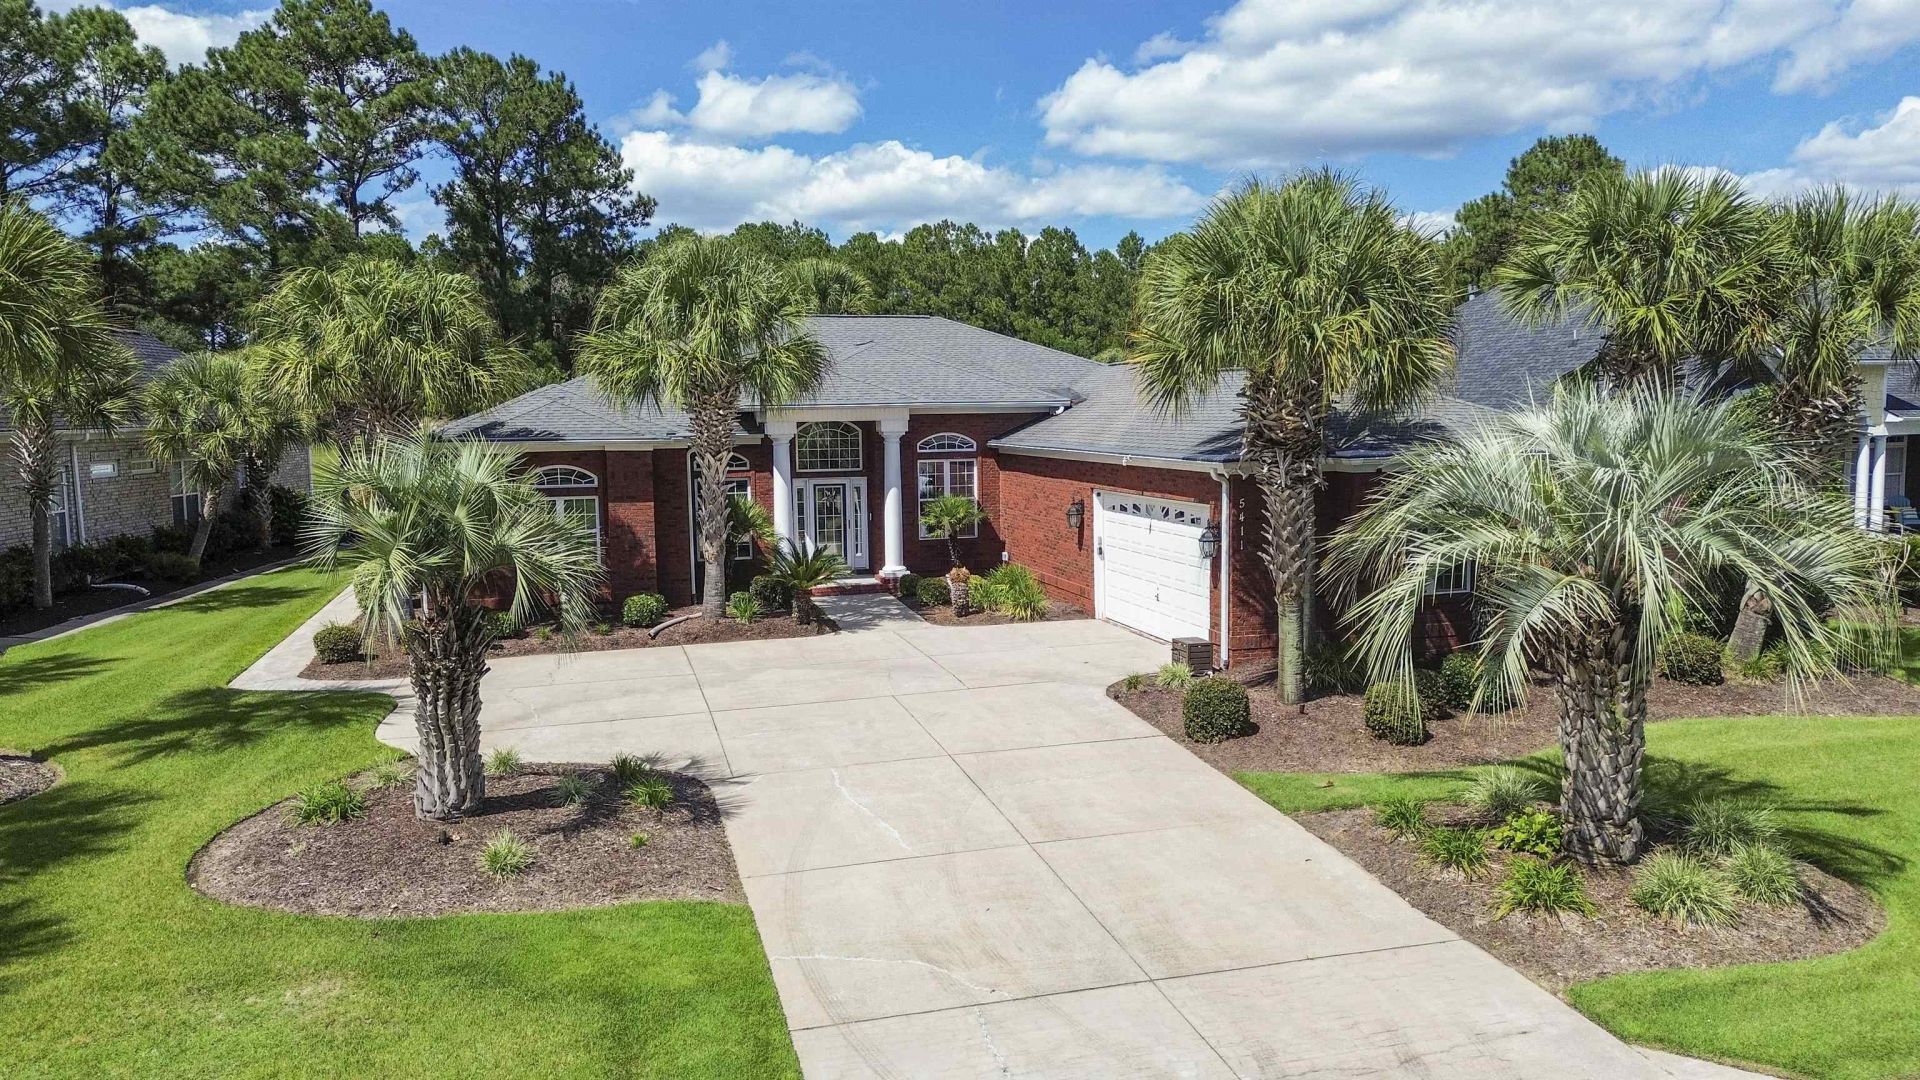
Welcome to exclusive gated community of Leatherleaf- located inside of Barefoot - this executive home features many many upgrades - All Brick home with 4 bedrooms and an office - formal dining room - family room- formal living room- The primary suite features a luxurious bath and one of the guest rooms has its own private full bath - A spacious heated and cooled sunroom with hot tub - and a large area for entertaining - This home sits on a lake with views of The Love Golf Course- enjoy all that Barefoot has to offer- BAREFOOT AMENITIES INCLUDE 4 NATIONAL CHAMPIONSHIP GOLF COURSES- A PRIVATE BEACH CABANA FOR OWNERS TO USE- A 5 MILE WALKING AND BIKING TRAIL - THE LARGEST POOL ON THE INTRACOASTAL- COMMUNITY POOL - MARINA - THE BEST SHOPPING AND DINING IN BAREFOOT LANDING - ALL OF THIS AND JUST A SHORT GOLF CART RIDE TO THE BEACH!!
Property Features
Property Type: Residential - Single Family
Cooling: Central Air, Wall/Window Unit(s)
Garage: 2 car attached
Heating: Central, Electric, Forced Air
Home Style: Ranch
Lot Size: 0.31 Acres
Stories: 1.0
Year Built: 2004
Amenities
Bathtub
Ceiling Fan(s)
Dual Sinks
Fireplace
Garden Tub/Roman Tub
Hot Tub/Spa
Main Level Primary
Sitting Area in Primary
Split Bedrooms
Separate Shower
Vanity
Walk-In Closet(s)
Window Treatments
Breakfast Bar
Bedroom on Main Level
Entrance Foyer
Kitchen Island
Stainless Steel Appliances
Solid Surface Counters
Sprinkler/Irrigation
Porch
Patio
Feature Descriptions
Appliances: Dishwasher, Disposal, Microwave, Range, Refrigerator, Dryer, Washer
Association Amenities: Beach Rights, Boat Ramp, Clubhouse, Gated, Owner Allowed Golf Cart, Private Membership, Pet Restrictions, Security
Community Features: Beach, Boat Facilities, Clubhouse, Golf Carts OK, Gated, Private Beach, Recreation Area, Golf, Long Term Rental Allowed, Pool
Exterior: Brick
Flooring: Carpet, Luxury Vinyl, Luxury VinylPlank, Tile
HOA: Yes
HOA Fee: 398/ Monthly
Laundry: Washer Hookup
Lot: City Lot, Near Golf Course, Lake Front, On Golf Course, Pond on Lot, Rectangular, Rectangular Lot
Parcel#: 35914020008
Parking: Attached, Two Car Garage, Garage, Garage Door Opener
Parking Notes: Attached, Two Car Garage, Garage, Garage Door Opener
Patio/Porch: Rear Porch, Patio
Pets Allowed: Owner Only, Yes
Pool: Community, Outdoor Pool
Security: yes
Security: Security System, Gated Community, Smoke Detector(s), Security Service
Spa: Yes
Swimming Pool: Yes
Utilities: Cable Available, Electricity Available, Phone Available, Sewer Available, Water Available
View: Golf Course, Lake
Water: Public
Water Features: Pond
Window: Window Treatments
Local Schools
High School: North Myrtle Beach High School
Middle School: North Myrtle Beach Middle School
Elementary School: Ocean Drive Elementary
Listed By / Shown By
Listed By
Agency Name: Realty ONE Group Dockside
Agency Phone: 843-492-4030
Shown By
Agent Name: David Hyatt
Agent Phone: (843) 273-3075
Agency Title: CENTURY 21 Thomas

Estimate Your Payment
Estimated Payment
$ 2,416.29 per month $2,136.32 Principal & Interest $0.00 Property Tax (data not provided by mls) $279.97 Homeowner's InsuranceChange Payment Information

David Hyatt
Office: (843) 273-3075
Cell: (843) 458-9459
OFFICE: (843) 273-3075
EXECUTIVE ASSISTANT: (843) 273-3575
Email Me



Privacy Policy / DMCA Notice / ADA Accessibility


This site is hosted, designed and copyright
© 1994 - 2026 by
Delta Media Group, Inc. -- Patent Pending --
5411 Pheasant Dr. | MLS# 2622315
This single family home located at 5411 Pheasant Dr. , North Myrtle Beach, SC 29582 is currently listed for sale with an asking price of $959,900. This property was built in 2004 and has 4 bedrooms and 3 full and 1 partial baths with 3887 sq. ft. Pheasant Dr. is located in the Barefoot Resort - Leatherleaf subdivision. Search Barefoot Resort - Leatherleaf real estate on www.davidhyatt.properties today.