




BEDS3
BATHS2 full
SQUARE FEET1,866
MLS#2616926
STATUSActive
PROPERTY TYPEResidential - Single Family
SUBDIVISIONPalmetto Glen
Property Description
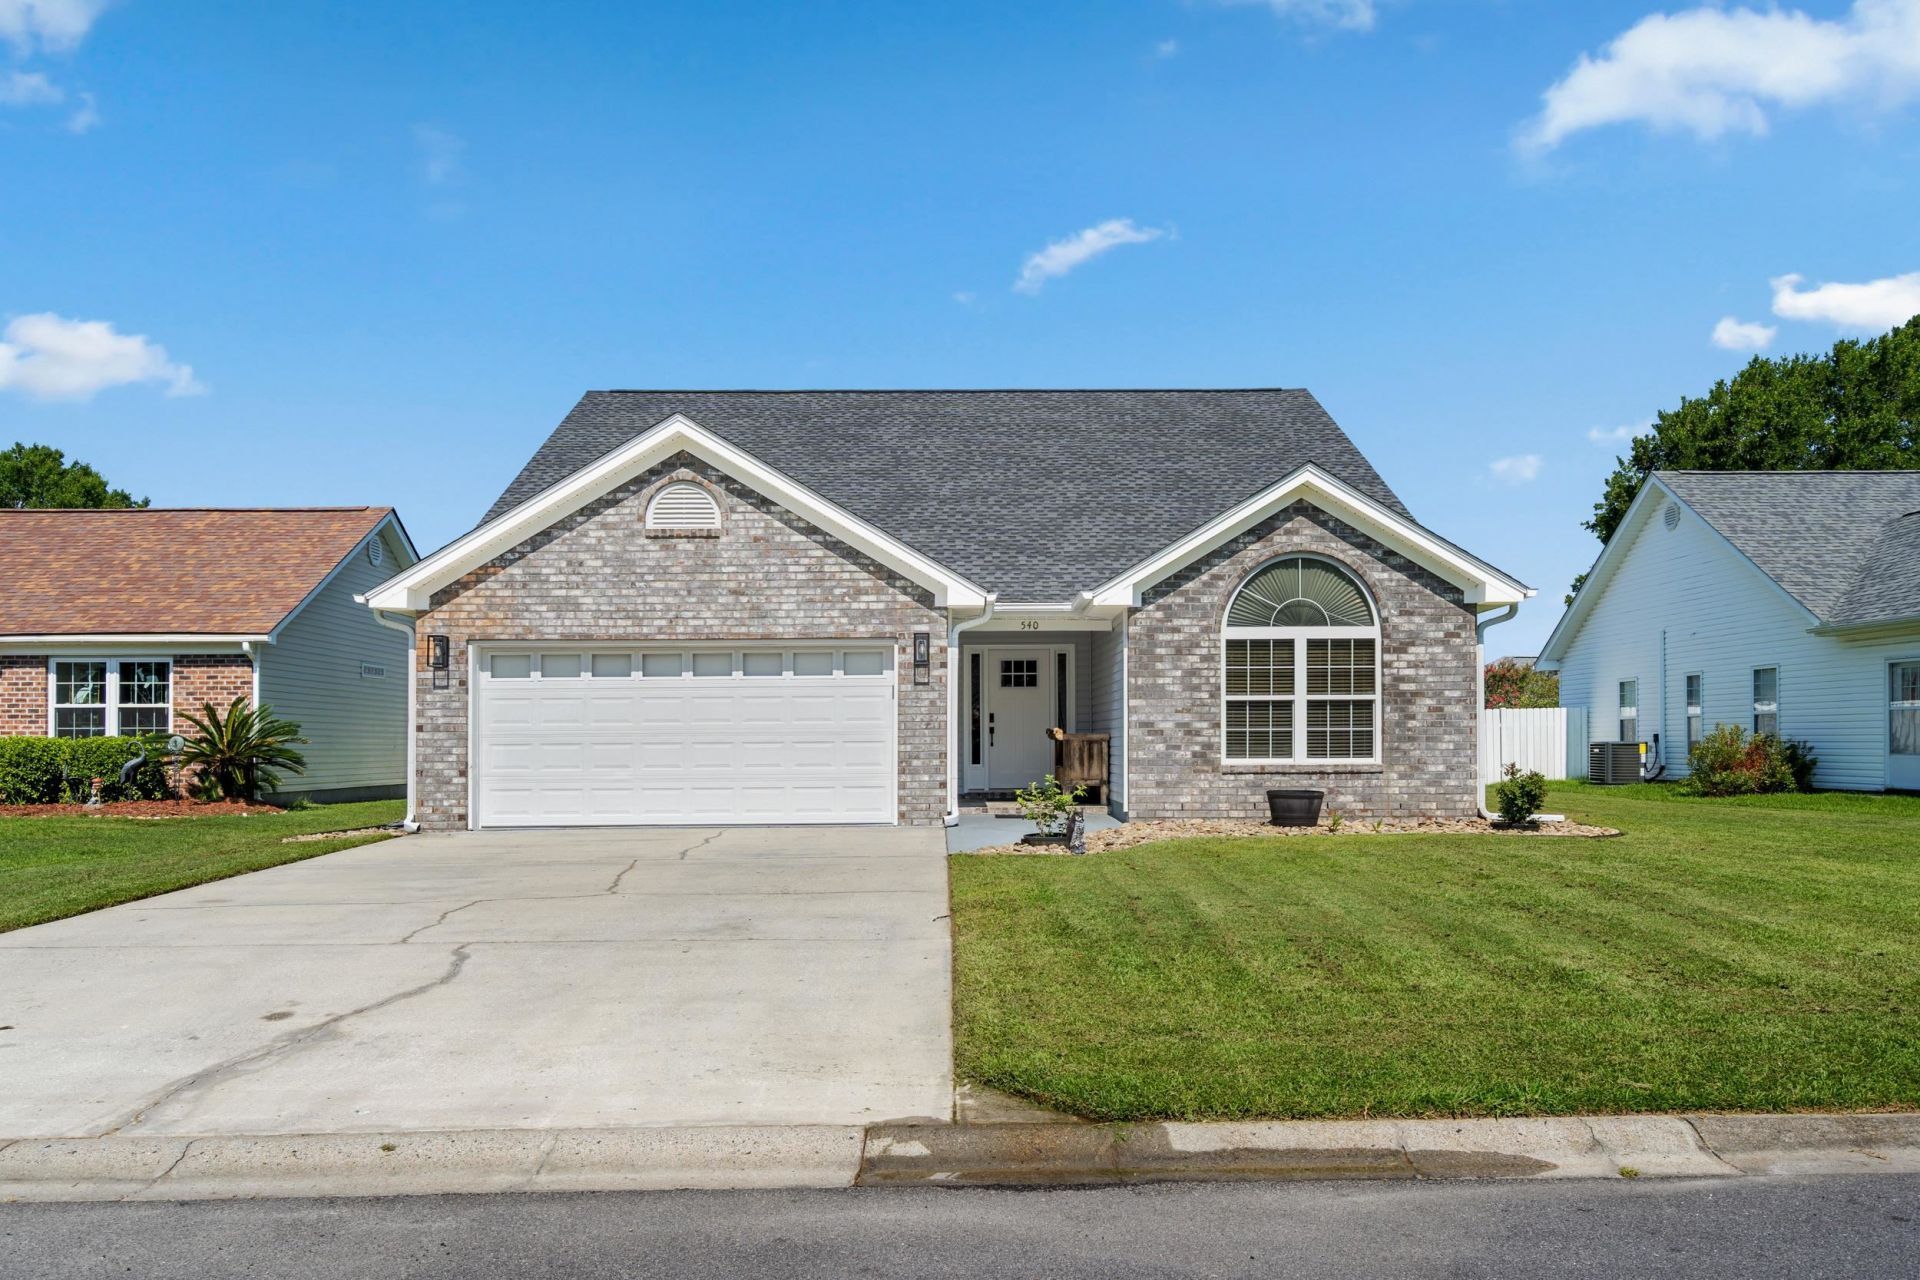
Welcome to 540 Brooksher Drive, a home renovated from top to bottom and ready for you to simply move in and enjoy. Every space has been updated with care, and the result is a property that feels fresh, modern, and completely turnkey. The showpiece is a fully remodeled kitchen finished in 2024 with new cabinetry, granite countertops, and new appliances. You will love the details, from the pot filler at the range to the reverse osmosis drinking water system and the true working range hood that vents all the way through the roof. The island is already plumbed for a future sink with hot and cold water and a drain in place, and a separate pantry room adds extra storage along with space for a second refrigerator and freezer. New luxury vinyl plank flooring, fresh trim, and updated lighting and fans carry throughout the entire home. The living room features a picture frame media wall with an electric fireplace, and all of the wiring stays easy to reach through a clever hidden door in the master. Both bathrooms have been beautifully remodeled with tile floors and tile showers, and the master offers a spacious walk in shower plus the everyday convenience of a laundry chute. Behind the finishes, this home has been cared for where it counts. A new hot water heater, roof and HVAC system with a Nest thermostat were both installed in June 2026, a mini split keeps the garage comfortable all year, and the sunroom has its own dedicated air conditioning. A full irrigation system and MyQ remote garage access complete the easy, low maintenance lifestyle. Step outside to your private backyard retreat, where a heated inground saltwater pool with jacuzzi jets and deck jets invites you to relax and unwind. A covered pergola with a granite bar top, lighting, and a ceiling fan sets the scene for easy entertaining all season long. Come see everything that 540 Brooksher Drive has to offer and schedule your showing today.
Property Features
Property Type: Residential - Single Family
Cooling: Attic Fan, Central Air
Fenced: Yes
Garage: 2 car attached
Heating: Central, Electric
Home Style: Ranch
Lot Size: 0.18 Acres
Stories: 1.0
Year Built: 2002
Amenities
Ceiling Fan(s)
Dual Sinks
Linen Closet
Main Level Primary
Split Bedrooms
Separate Shower
Walk-In Closet(s)
Workshop
Window Treatments
Breakfast Bar
Bedroom on Main Level
Kitchen Island
Stainless Steel Appliances
Solid Surface Counters
Fence
Sprinkler/Irrigation
Pool
Patio
Feature Descriptions
Appliances: Dishwasher, Disposal, Microwave, Range, Refrigerator, Range Hood, Water Purifier
Association Amenities: Clubhouse, Owner Allowed Golf Cart, Owner Allowed Motorcycle, Pet Restrictions, Tenant Allowed Golf Cart, Tenant Allowed Motorcycle
Community Features: Clubhouse, Golf Carts OK, Recreation Area, Long Term Rental Allowed, Pool
Days on Site: 64
Exterior: Brick, Brick Veneer
Flooring: Luxury Vinyl, Luxury VinylPlank, Tile
HOA: Yes
HOA Fee: 45/ Monthly
Laundry: Washer Hookup
Lot: Outside City Limits, Rectangular, Rectangular Lot
Lot Dimensions: 68x118x68x118
Parcel#: 44116040015
Parking: Attached, Garage, Two Car Garage, Garage Door Opener
Parking Notes: Attached, Garage, Two Car Garage, Garage Door Opener
Patio/Porch: Front Porch, Patio, Porch, Screened
Pets Allowed: Owner Only, Yes
Pool: Community, In Ground, Outdoor Pool, Private
Security: yes
Security: Security System, Smoke Detector(s)
Swimming Pool: Yes
Utilities: Electricity Available, Other, Phone Available, Sewer Available, Underground Utilities, Water Available
Water: Public
Window: Window Treatments
Local Schools
High School: Socastee High School
Middle School: Socastee Middle School
Elementary School: Lakewood Elementary School
Listed By / Shown By
Listed By
Agency Name: JTE Real Estate
Agency Phone: 843-222-2672
Shown By
Agent Name: David Hyatt
Agent Phone: (843) 273-3075
Agency Title: CENTURY 21 Thomas

Estimate Your Payment
Estimated Payment
$ 1,130.24 per month $999.28 Principal & Interest $0.00 Property Tax (data not provided by mls) $130.96 Homeowner's InsuranceChange Payment Information

David Hyatt
Office: (843) 273-3075
Cell: (843) 458-9459
OFFICE: (843) 273-3075
EXECUTIVE ASSISTANT: (843) 273-3575
Email Me



Privacy Policy / DMCA Notice / ADA Accessibility


This site is hosted, designed and copyright
© 1994 - 2026 by
Delta Media Group, Inc. -- Patent Pending --
540 Brooksher Dr. | MLS# 2616926
This single family home located at 540 Brooksher Dr., Myrtle Beach, SC 29588 is currently listed for sale with an asking price of $449,000. This property was built in 2002 and has 3 bedrooms and 2 full baths with 1866 sq. ft. Brooksher Dr. is located in the Palmetto Glen subdivision. Search Palmetto Glen real estate on www.davidhyatt.properties today.