




BEDS4
BATHS2 full
SQUARE FEET2,128
MLS#2625752
STATUSActive
PROPERTY TYPEResidential - Mobile Home
SUBDIVISIONNot within a Subdivision
Property Description
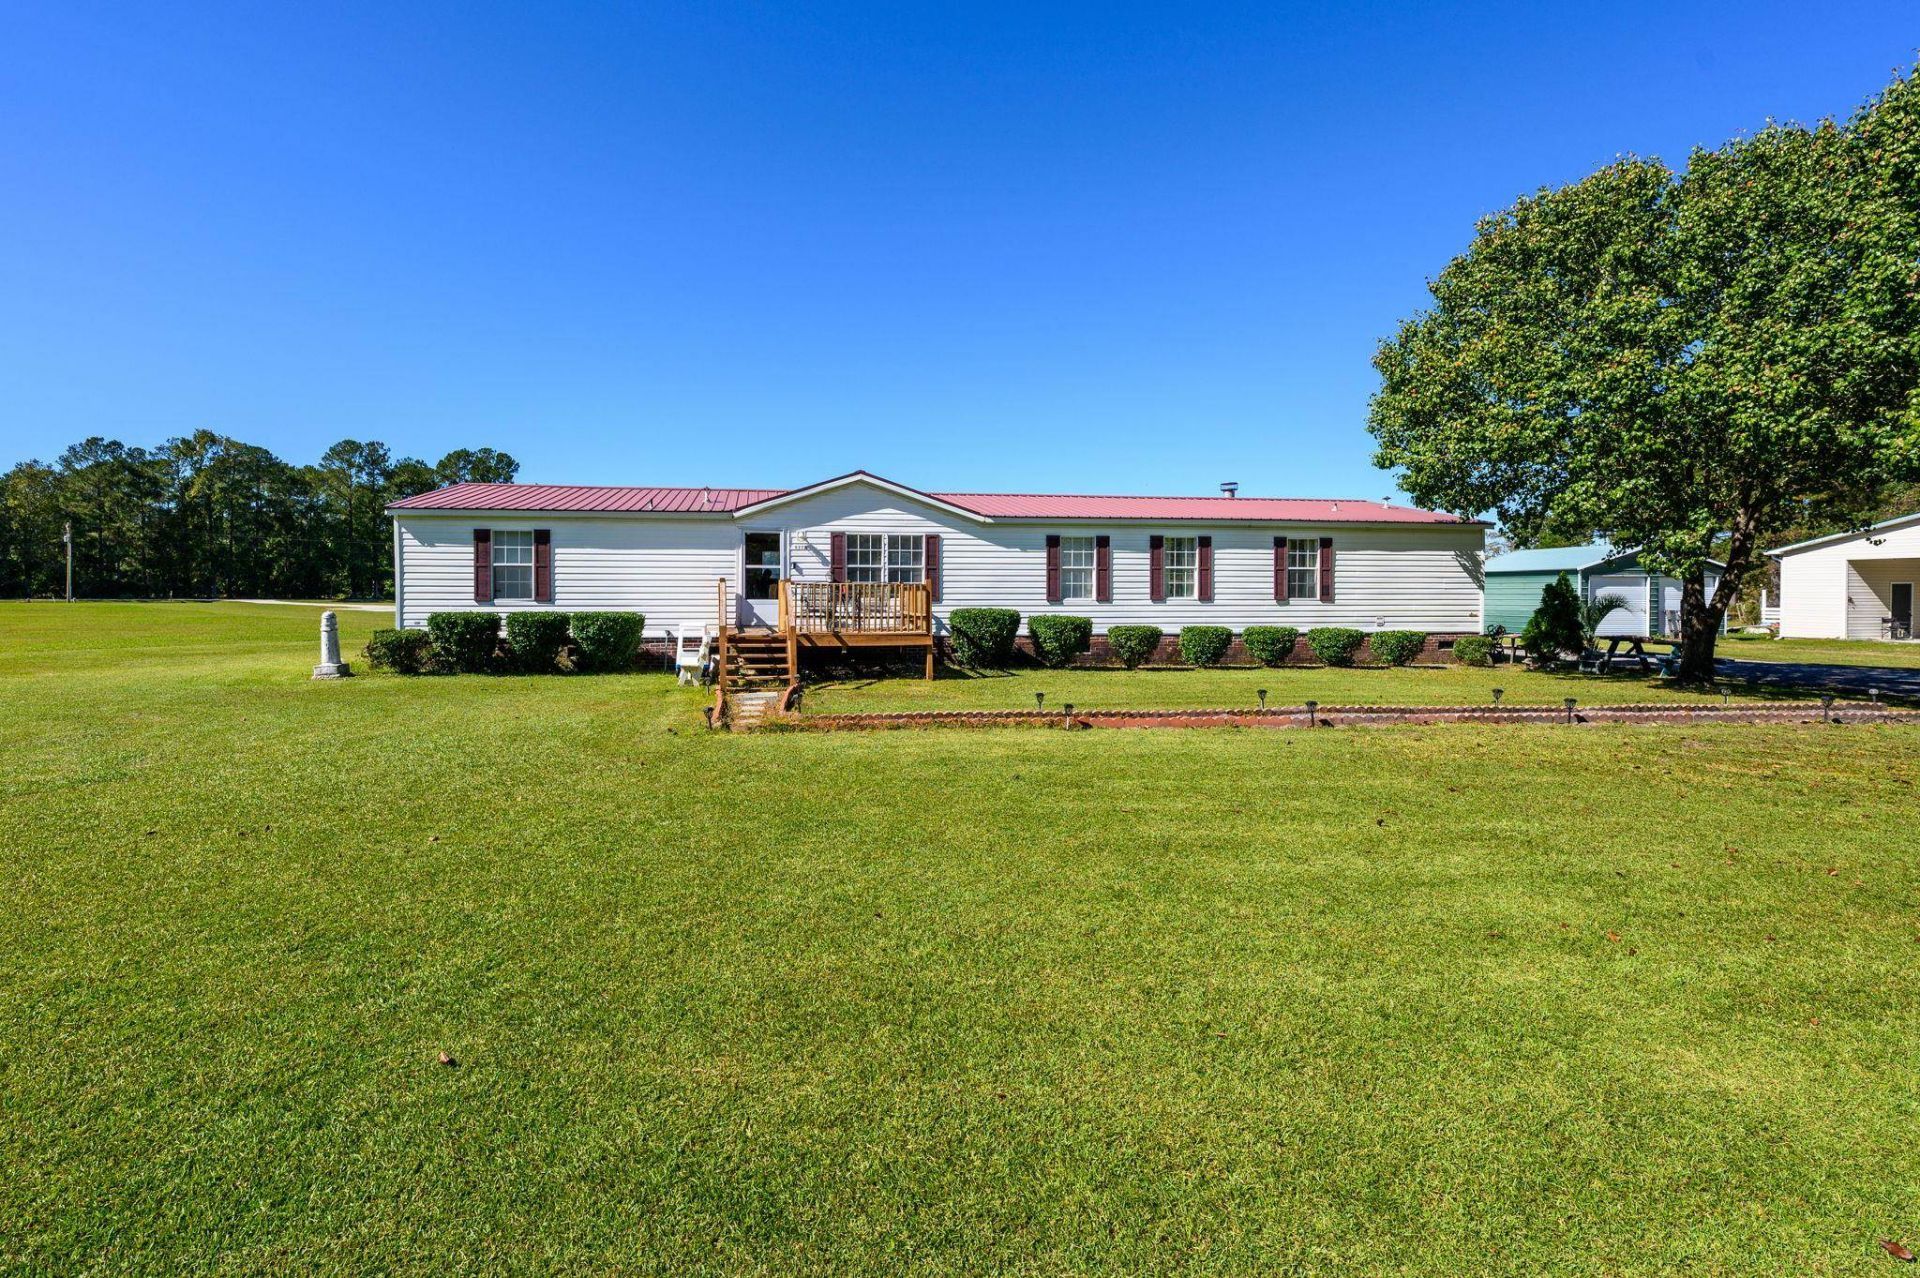
Enjoy peaceful country living with the convenience of being close to everything! This spacious 4 bedroom, 2 bath home offers over 2,100 heated square feet and sits on a generous 1.62 acre lot, providing plenty of room to spread out and enjoy your private retreat. Inside you'll find fresh paint and new flooring. With no HOA, you'll appreciate the flexibility and freedom that come with owning this property. Water and sewer add convenience. Outside, a 10 x 26 metal storage shed with electricity offers additional space for storage , hobbies, or a workshop, there's a lean to to cover your golf cart and mowers plus there's even an air conditioned doghouse for your furry companion. If you're looking for space, privacy, and a peaceful setting without sacrificing convenience to shopping, dining and everyday essentials, this property is a must see!
Property Features
Property Type: Residential - Mobile Home
Cooling: Central Air
Heating: Central
Home Style: Mobile Home
Lot Size: 1.62 Acres
Stories: 1.0
Year Built: 1999
Amenities
Dual Sinks
Garden Tub/Roman Tub
Main Level Primary
Split Bedrooms
Separate Shower
Walk-In Closet(s)
Window Treatments
Bedroom on Main Level
Storage
Feature Descriptions
Appliances: Dishwasher, Range, Refrigerator, Dryer, Washer
Days on Site: 26
Flooring: Carpet, Laminate
HOA Fee: 0/ Monthly
Laundry: Washer Hookup
Lot Dimensions: 309x659x74x316x223
Parcel#: 29110030003
Parking: Driveway
Parking Notes: Driveway
Patio/Porch: Front Porch
Security: Smoke Detector(s)
Window: Window Treatments
Local Schools
High School: Aynor High School
Middle School: Aynor Middle School
Elementary School: Midland Elementary School
Listed By / Shown By
Listed By
Agency Name: Exit Coastal Real Estate Pros
Agency Phone: 843-796-1358
Shown By
Agent Name: David Hyatt
Agent Phone: (843) 273-3075
Agency Title: CENTURY 21 Thomas

Estimate Your Payment
Estimated Payment
$ 752.65 per month $665.44 Principal & Interest $0.00 Property Tax (data not provided by mls) $87.21 Homeowner's InsuranceChange Payment Information

David Hyatt
Office: (843) 273-3075
Cell: (843) 458-9459
OFFICE: (843) 273-3075
EXECUTIVE ASSISTANT: (843) 273-3575
Email Me



Privacy Policy / DMCA Notice / ADA Accessibility


This site is hosted, designed and copyright
© 1994 - 2026 by
Delta Media Group, Inc. -- Patent Pending --
5372 Party Pines Rd. | MLS# 2625752
This single family home located at 5372 Party Pines Rd. , Conway, SC 29526 is currently listed for sale with an asking price of $299,000. This property was built in 1999 and has 4 bedrooms and 2 full baths with 2128 sq. ft. Party Pines Rd. is located in the Not within a Subdivision subdivision. Search Not Within A Subdivision real estate on www.davidhyatt.properties today.