




BEDS4
BATHS3 full
SQUARE FEET2,672
MLS#2620877
STATUSActive
PROPERTY TYPEResidential - Single Family
SUBDIVISIONOcean Ridge Plantation
Property Description
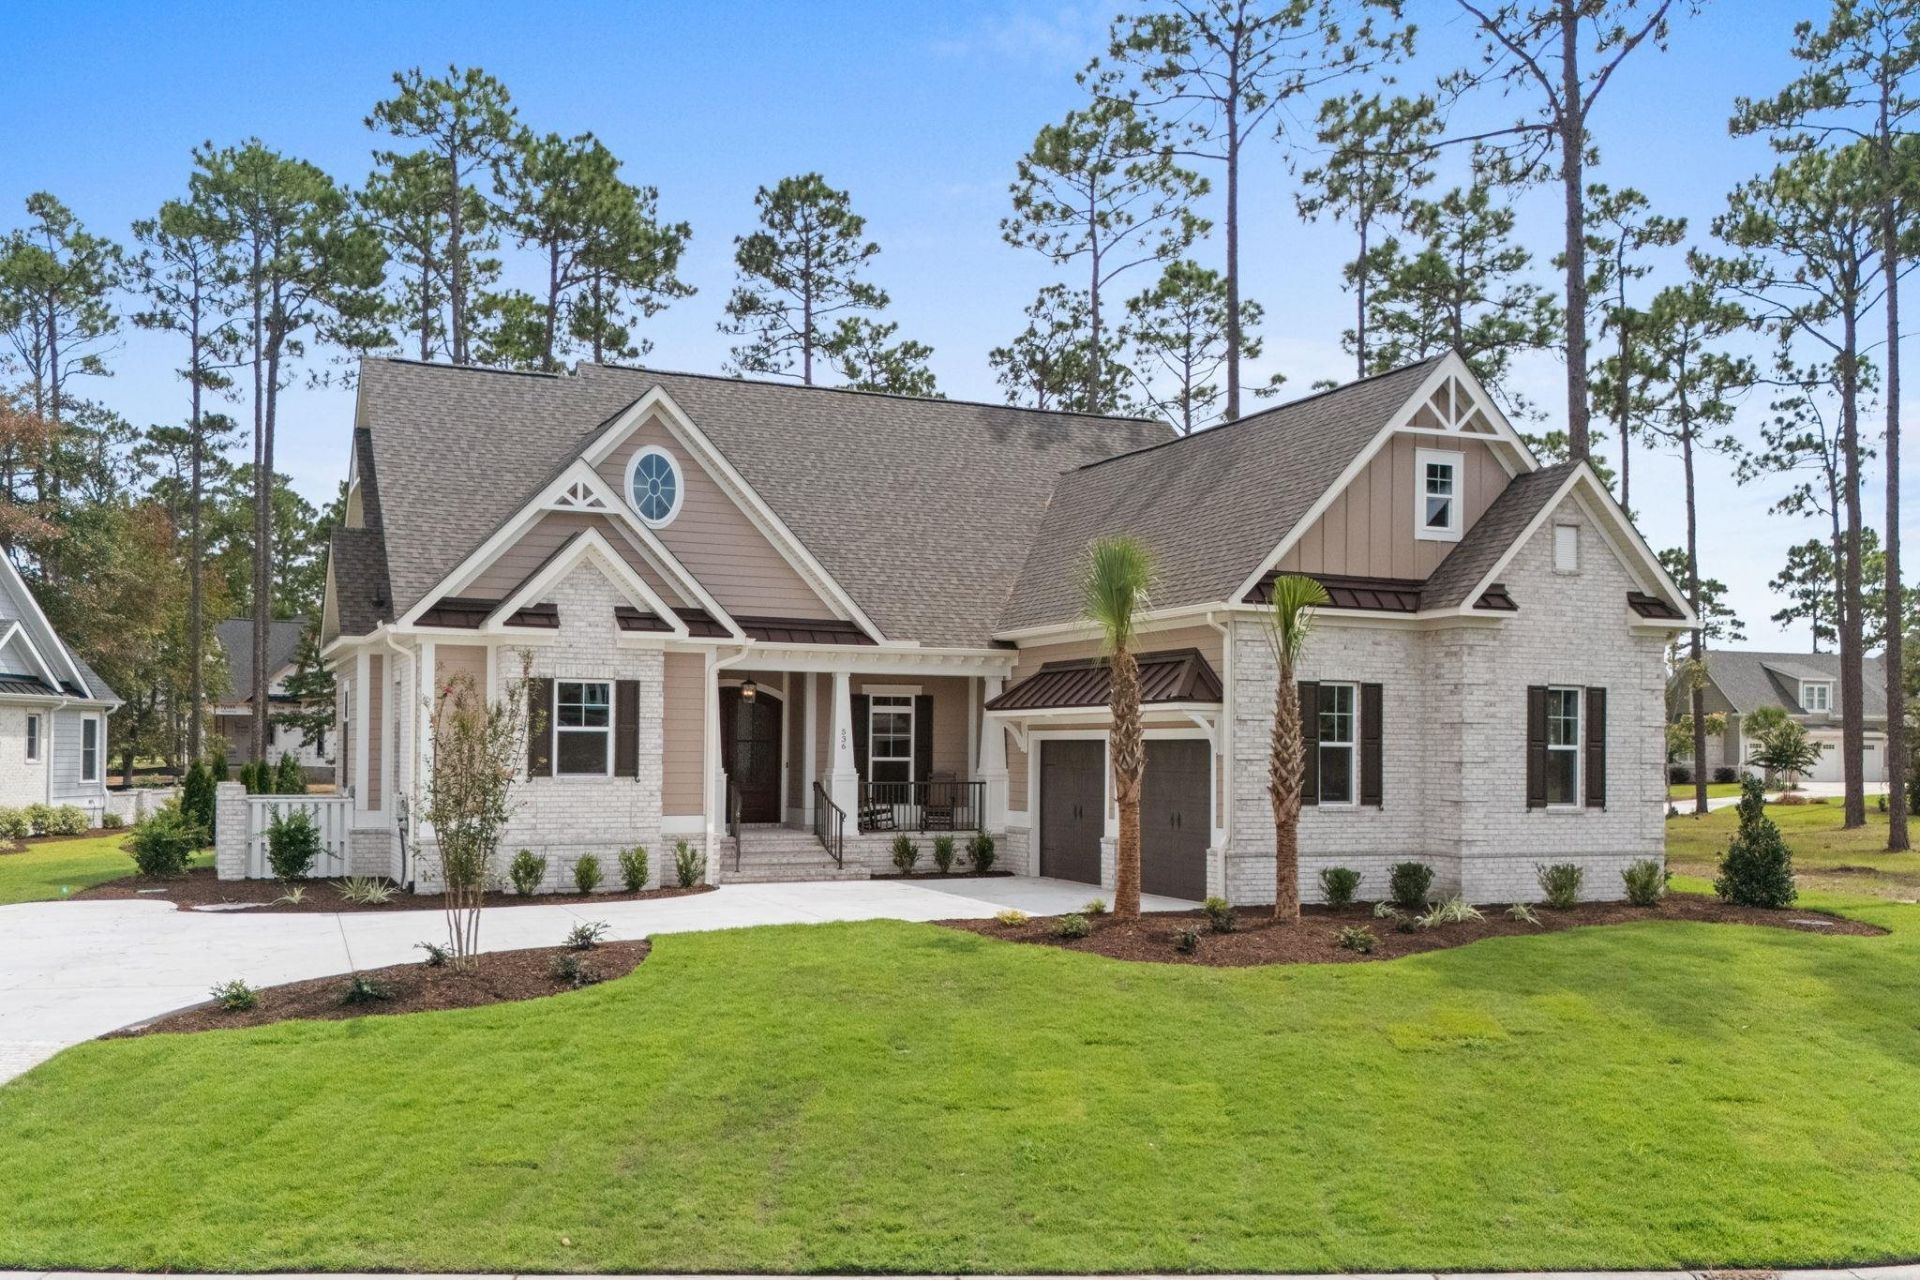
Located in the prestigious Barrington Place neighborhood of Ocean Ridge Plantation, this exceptional custom-built home offers privacy, elegance, and an outstanding coastal lifestyle. Positioned just one lot off Tigers Eye Golf Course, majestic mature trees surround the property. No expense was spared in the construction and finishes of this beautiful home. Exceptional custom woodwork, built-ins, designer lighting, hardwood flooring, and thoughtful architectural details are showcased throughout. The versatile floor plan offers 4 bedrooms and 3 fully tiled bathrooms, with one bedroom with custom built-ins that can be your media/office instead if you choose to. The heart of the home is the designer kitchen, beautifully appointed with top-of-the-line appliances, custom soft-close cabinetry, abundant storage, a spacious pantry, and generous counter space ideal for cooking, baking, entertaining, or casual seating. An adjoining kitchenette/breakfast area provides another inviting space for everyday dining, or you have the use of your formal dining room. The spacious, open-concept living room is designed for both comfortable living and entertaining. Open the slider doors off the living room onto the impressive screened porch, 423 square feet, complete with its own fireplacean exceptional year-round outdoor living space. When outdoors, enjoy your outdoor kitchen and grill area. The oversized 728-square-foot garage provides plenty of room for two vehicles plus a golf cart, along with an additional storage room. It is an opportunity to enjoy the serenity, prestige, recreation,clubhouse, amenities,pool, tennis courts and more of coastal lifestyle of Barrington Place at Ocean Ridge Plantation, just minutes from the beaches of North Carolina.
Property Features
Property Type: Residential - Single Family
Cooling: Central Air
Garage: 2 car attached
Heating: Central, Electric, Gas, Propane
Home Style: Traditional
Lot Size: 0.33 Acres
Stories: 1.0
Year Built: 2026
Amenities
Bathtub
Tray Ceiling(s)
Dual Sinks
Garden Tub/Roman Tub
Main Level Primary
Separate Shower
Walk-In Closet(s)
Breakfast Bar
Bedroom on Main Level
Breakfast Area
Entrance Foyer
Kitchen Island
Stainless Steel Appliances
Solid Surface Counters
Sprinkler/Irrigation
Porch
Patio
Feature Descriptions
Appliances: Cooktop, Double Oven, Dishwasher, Disposal, Microwave, Range, Refrigerator, Dryer, Washer
Association Amenities: Beach Rights, Clubhouse, Gated, Owner Allowed Golf Cart, Owner Allowed Motorcycle, Private Membership, Pet Restrictions, Tenant Allowed Golf Cart, Tennis Court(s), Tenant Allowed Motorcycle
Community Features: Beach, Clubhouse, Golf Carts OK, Gated, Private Beach, Recreation Area, Tennis Court(s), Golf, Long Term Rental Allowed, Pool
Days on Site: 16
Door Features: Insulated Doors
Exterior: Brick, Wood Frame
Flooring: Tile, Wood
HOA: Yes
HOA Fee: 221/ Monthly
Laundry: Washer Hookup
Lot: Near Golf Course
Parcel#: 105610465876
Parking: Attached, Two Car Garage, Garage, Garage Door Opener
Parking Notes: Attached, Two Car Garage, Garage, Garage Door Opener
Patio/Porch: Rear Porch, Front Porch, Patio, Porch, Screened
Pets Allowed: Owner Only, Yes
Pool: Community, Indoor, Outdoor Pool
Security: yes
Security: Security System, Gated Community, Smoke Detector(s)
Swimming Pool: Yes
Utilities: Cable Available, Sewer Available, Underground Utilities, Water Available
Water: Public
Room Sizes
Living Room: 20x22
Kitchen: 12'x34'
Dining Room: 12.6 X11.4
Bedroom 3: 14'x14' Level - Main
Bedroom 2: 13.6x12' Level - Main
Primary Bedroom: 13.6x18' Level - Main
Bedroom 1: 13.6 X12' Level - Main
Local Schools
High School: South Brunswick High School
Middle School: South Brunswick Middle School
Elementary School: Belville Elementary School
Listed By / Shown By
Listed By
Agency Name: Resourceful Realty
Agency Contact: Cell: 843-222-3331
Shown By
Agent Name: David Hyatt
Agent Phone: (843) 273-3075
Agency Title: CENTURY 21 Thomas

Estimate Your Payment
Estimated Payment
$ 3,272.40 per month $2,893.24 Principal & Interest $0.00 Property Tax (data not provided by mls) $379.17 Homeowner's InsuranceChange Payment Information

David Hyatt
Office: (843) 273-3075
Cell: (843) 458-9459
OFFICE: (843) 273-3075
EXECUTIVE ASSISTANT: (843) 273-3575
Email Me



Privacy Policy / DMCA Notice / ADA Accessibility


This site is hosted, designed and copyright
© 1994 - 2026 by
Delta Media Group, Inc. -- Patent Pending --
536 Morely Circle Sw | MLS# 2620877
This single family home located at 536 Morely Circle Sw, Ocean Isle Beach, NC 28469 is currently listed for sale with an asking price of $1,300,000. This property was built in 2026 and has 4 bedrooms and 3 full baths with 2672 sq. ft. Morely Circle Sw is located in the Ocean Ridge Plantation subdivision. Search Ocean Ridge Plantation real estate on www.davidhyatt.properties today.