




BEDS6
BATHS3 full 1 partial
SQUARE FEET3,121
MLS#2620682
STATUSActive
PROPERTY TYPEResidential - Single Family
SUBDIVISIONClear Pond at Myrtle Beach National
Property Description
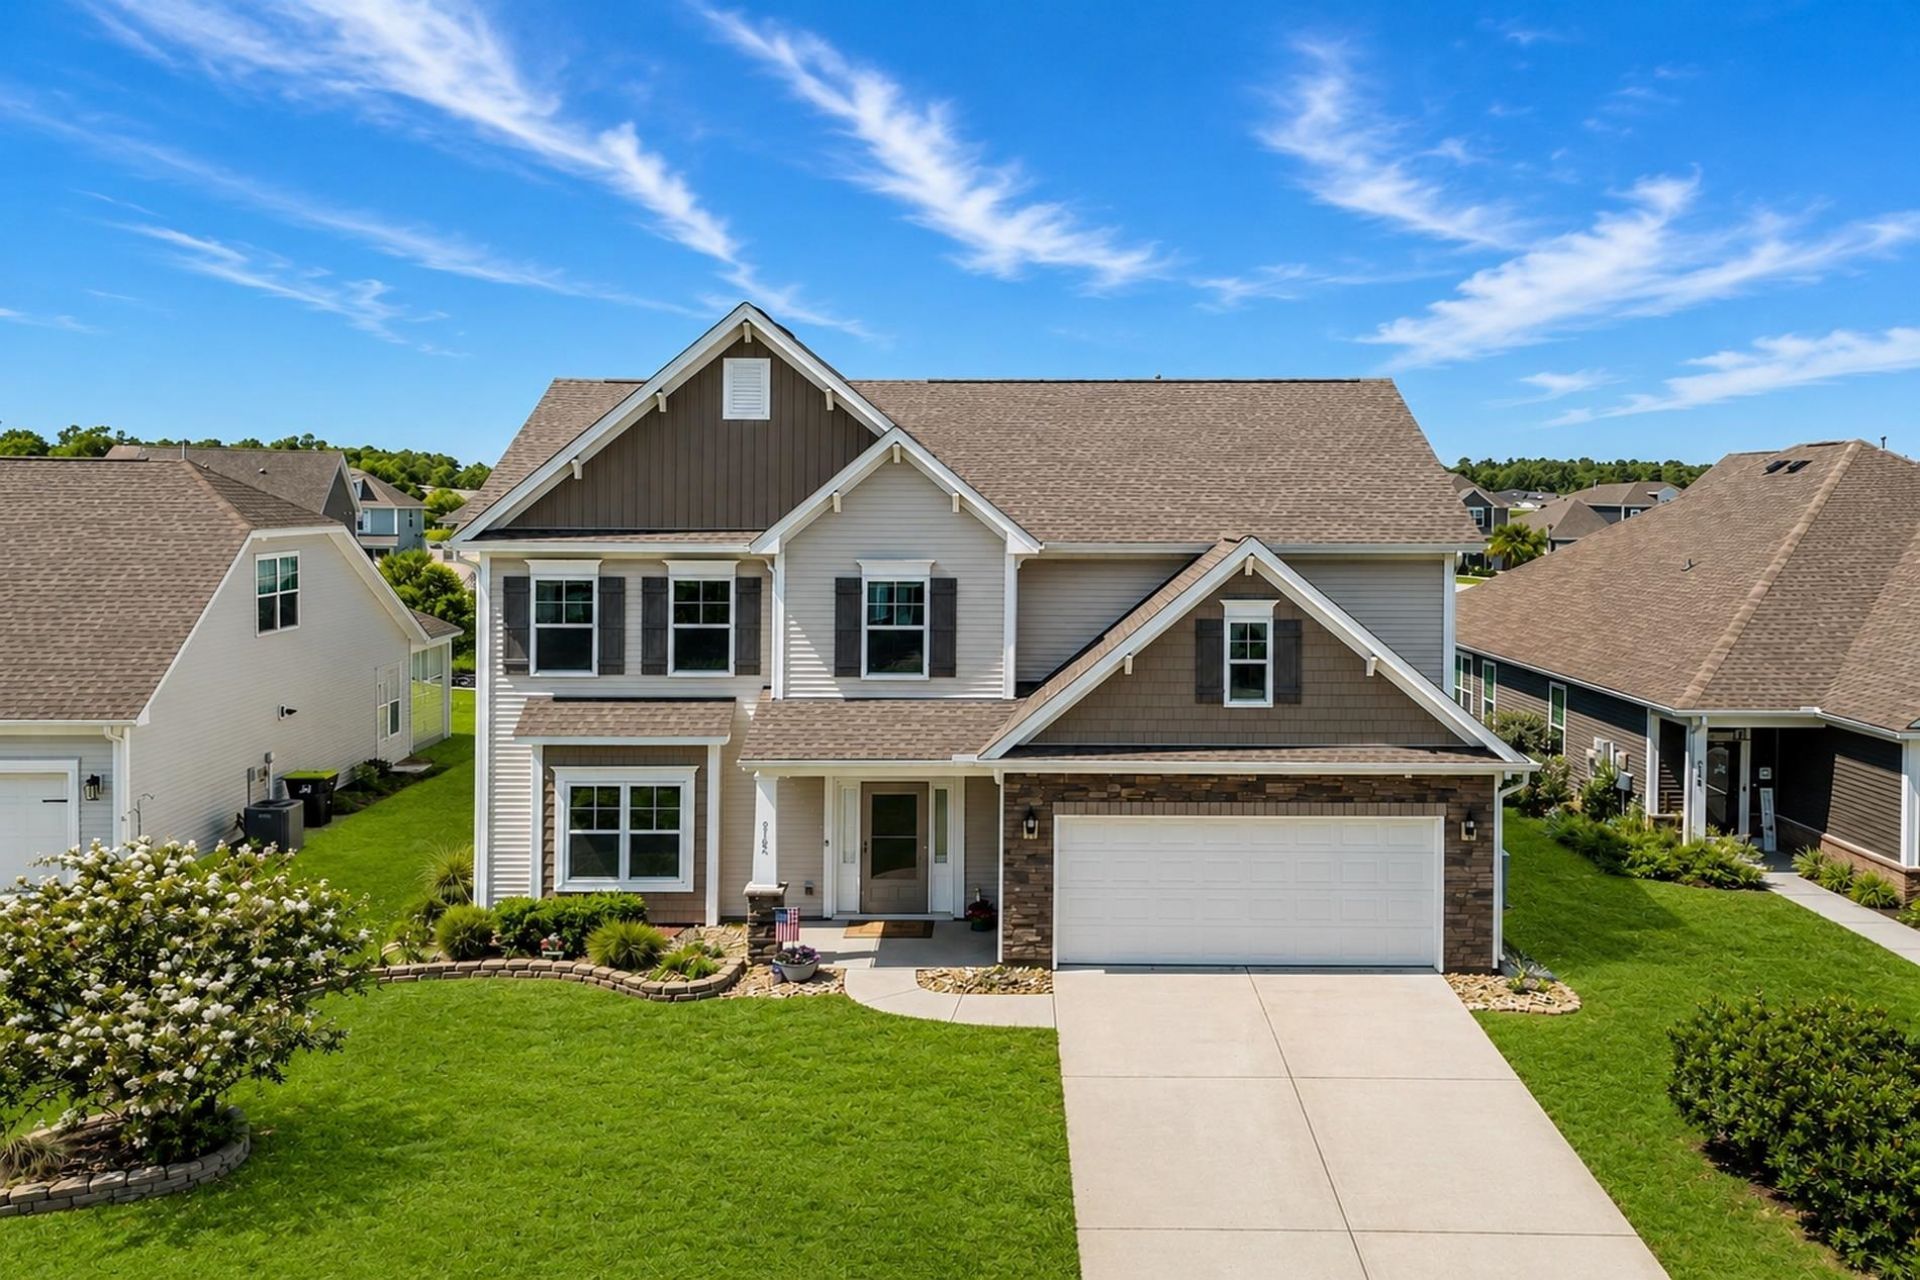
Welcome to 5162 Country Pine Dr., a beautifully maintained six-bedroom, three-and-a-half-bath home located in the highly desirable Clear Pond at Myrtle Beach National community. Built in 2020 by Mungo Homes, this spacious residence offers approximately 3,121 square feet of thoughtfully designed living space and an ideal combination of comfort, functionality, and upscale finishes. From the moment you arrive, youll appreciate the welcoming curb appeal, front porch, two-car garage, and beautifully maintained exterior. Step inside to an inviting foyer that opens into a spacious and versatile floor plan designed for both everyday living and entertaining. The heart of the home is the impressive gourmet kitchen, featuring crisp white cabinetry, upgraded granite countertops, stainless-steel appliances, a gas range, breakfast bar, generous pantry, and abundant cabinet and counter space. The kitchen flows seamlessly into the dining and gathering areas, creating the perfect setting for family meals, entertaining guests, or simply enjoying your morning coffee. The spacious living area features a beautiful gas fireplace and an abundance of natural light, creating a warm and inviting atmosphere. Architectural details throughout the home include coffered ceilings, tray ceilings, crown molding, upgraded fixtures, and thoughtful finishes that give the home an elevated feel. The first-floor owners suite is a true retreat, offering generous space, a tray ceiling, and a private ensuite bathroom complete with dual sinks, a separate shower, soaking tub, and large walk-in closet. Having the primary suite on the main level provides both convenience and privacy. Upstairs, youll find additional spacious bedrooms and flexible living areas that can easily accommodate family, guests, a home office, media room, playroom, or hobby space. With five bedrooms and multiple living areas, this home provides the flexibility todays buyers are looking for. The homes three full bathrooms and additional half bath provide plenty of convenience for family and guests. A spacious laundry room adds even more functionality, while permanent attic access and additional storage areas provide valuable space for organization. Step outside to enjoy the oversized covered patio and private, fenced backyard. The outdoor living space is ideal for grilling, entertaining, relaxing, or enjoying the beautiful Carolina weather. A dedicated gas line provides added convenience for outdoor grilling, while the irrigation system helps keep the lawn looking its best. Additional features include a tankless natural-gas water heater, fireplace, upgraded plumbing fixtures, custom heat-reducing window treatments, luxury vinyl plank and tile flooring, carpeting in select areas, garage door opener, front and rear irrigation, and thoughtful storage throughout the home. Located in Clear Pond at Myrtle Beach National, residents enjoy resort-style amenities including a clubhouse, outdoor community poo
Property Features
Property Type: Residential - Single Family
Cooling: Central Air
Fenced: Yes
Garage: 2 car attached
Heating: Central, Gas
Home Style: Traditional
Lot Size: 0.18 Acres
Stories: 2.0
Year Built: 2020
Amenities
Attic
Tray Ceiling(s)
Ceiling Fan(s)
Dual Sinks
Fireplace
Garden Tub/Roman Tub
Linen Closet
Main Level Primary
Pull Down Attic Stairs
Permanent Attic Stairs
Split Bedrooms
Walk-In Closet(s)
Window Treatments
Breakfast Bar
Bedroom on Main Level
Entrance Foyer
Stainless Steel Appliances
Fence
Sprinkler/Irrigation
Patio
Feature Descriptions
Appliances: Dishwasher, Disposal, Microwave, Range, Refrigerator
Association Amenities: Clubhouse, Owner Allowed Golf Cart, Owner Allowed Motorcycle, Pet Restrictions, Tenant Allowed Golf Cart, Tennis Court(s), Tenant Allowed Motorcycle
Community Features: Clubhouse, Golf Carts OK, Recreation Area, Tennis Court(s), Long Term Rental Allowed, Pool
Days on Site: 18
Door Features: Insulated Doors
Exterior: Masonry, Vinyl Siding
Flooring: Carpet, Luxury Vinyl, Luxury VinylPlank, Tile
HOA: Yes
HOA Fee: 105/ Monthly
Laundry: Washer Hookup
Lot: Outside City Limits, Rectangular, Rectangular Lot
Parcel#: 38405030056
Parking: Attached, Garage, Two Car Garage, Garage Door Opener
Parking Notes: Attached, Garage, Two Car Garage, Garage Door Opener
Patio/Porch: Front Porch, Patio, Porch, Screened
Pets Allowed: Owner Only, Yes
Pool: Community, Outdoor Pool
Security: Smoke Detector(s)
Swimming Pool: Yes
Utilities: Cable Available, Electricity Available, Natural Gas Available, Phone Available, Sewer Available, Underground Utilities, Water Available
Water: Public
Window: Window Treatments
Local Schools
High School: Carolina Forest High School
Middle School: Ten Oaks Middle
Elementary School: Carolina Forest Elementary School
Listed By / Shown By
Listed By
Agency Name: Realty ONE Group Dockside
Agency Phone: 843-492-4030
Shown By
Agent Name: David Hyatt
Agent Phone: (843) 273-3075
Agency Title: CENTURY 21 Thomas

Estimate Your Payment
Estimated Payment
$ 1,334.13 per month $1,179.55 Principal & Interest $0.00 Property Tax (data not provided by mls) $154.58 Homeowner's InsuranceChange Payment Information

David Hyatt
Office: (843) 273-3075
Cell: (843) 458-9459
OFFICE: (843) 273-3075
EXECUTIVE ASSISTANT: (843) 273-3575
Email Me



Privacy Policy / DMCA Notice / ADA Accessibility


This site is hosted, designed and copyright
© 1994 - 2026 by
Delta Media Group, Inc. -- Patent Pending --
5162 Country Pine Dr. | MLS# 2620682
This single family home located at 5162 Country Pine Dr. , Myrtle Beach, SC 29579 is currently listed for sale with an asking price of $530,000. This property was built in 2020 and has 6 bedrooms and 3 full and 1 partial baths with 3121 sq. ft. Country Pine Dr. is located in the Clear Pond at Myrtle Beach National subdivision. Search Clear Pond At Myrtle Beach National real estate on www.davidhyatt.properties today.