




BEDS5
BATHS2 full 1 partial
SQUARE FEET2,721
MLS#2615663
STATUSPending
PROPERTY TYPEResidential - Single Family
SUBDIVISIONHarvest Ridge
Property Description
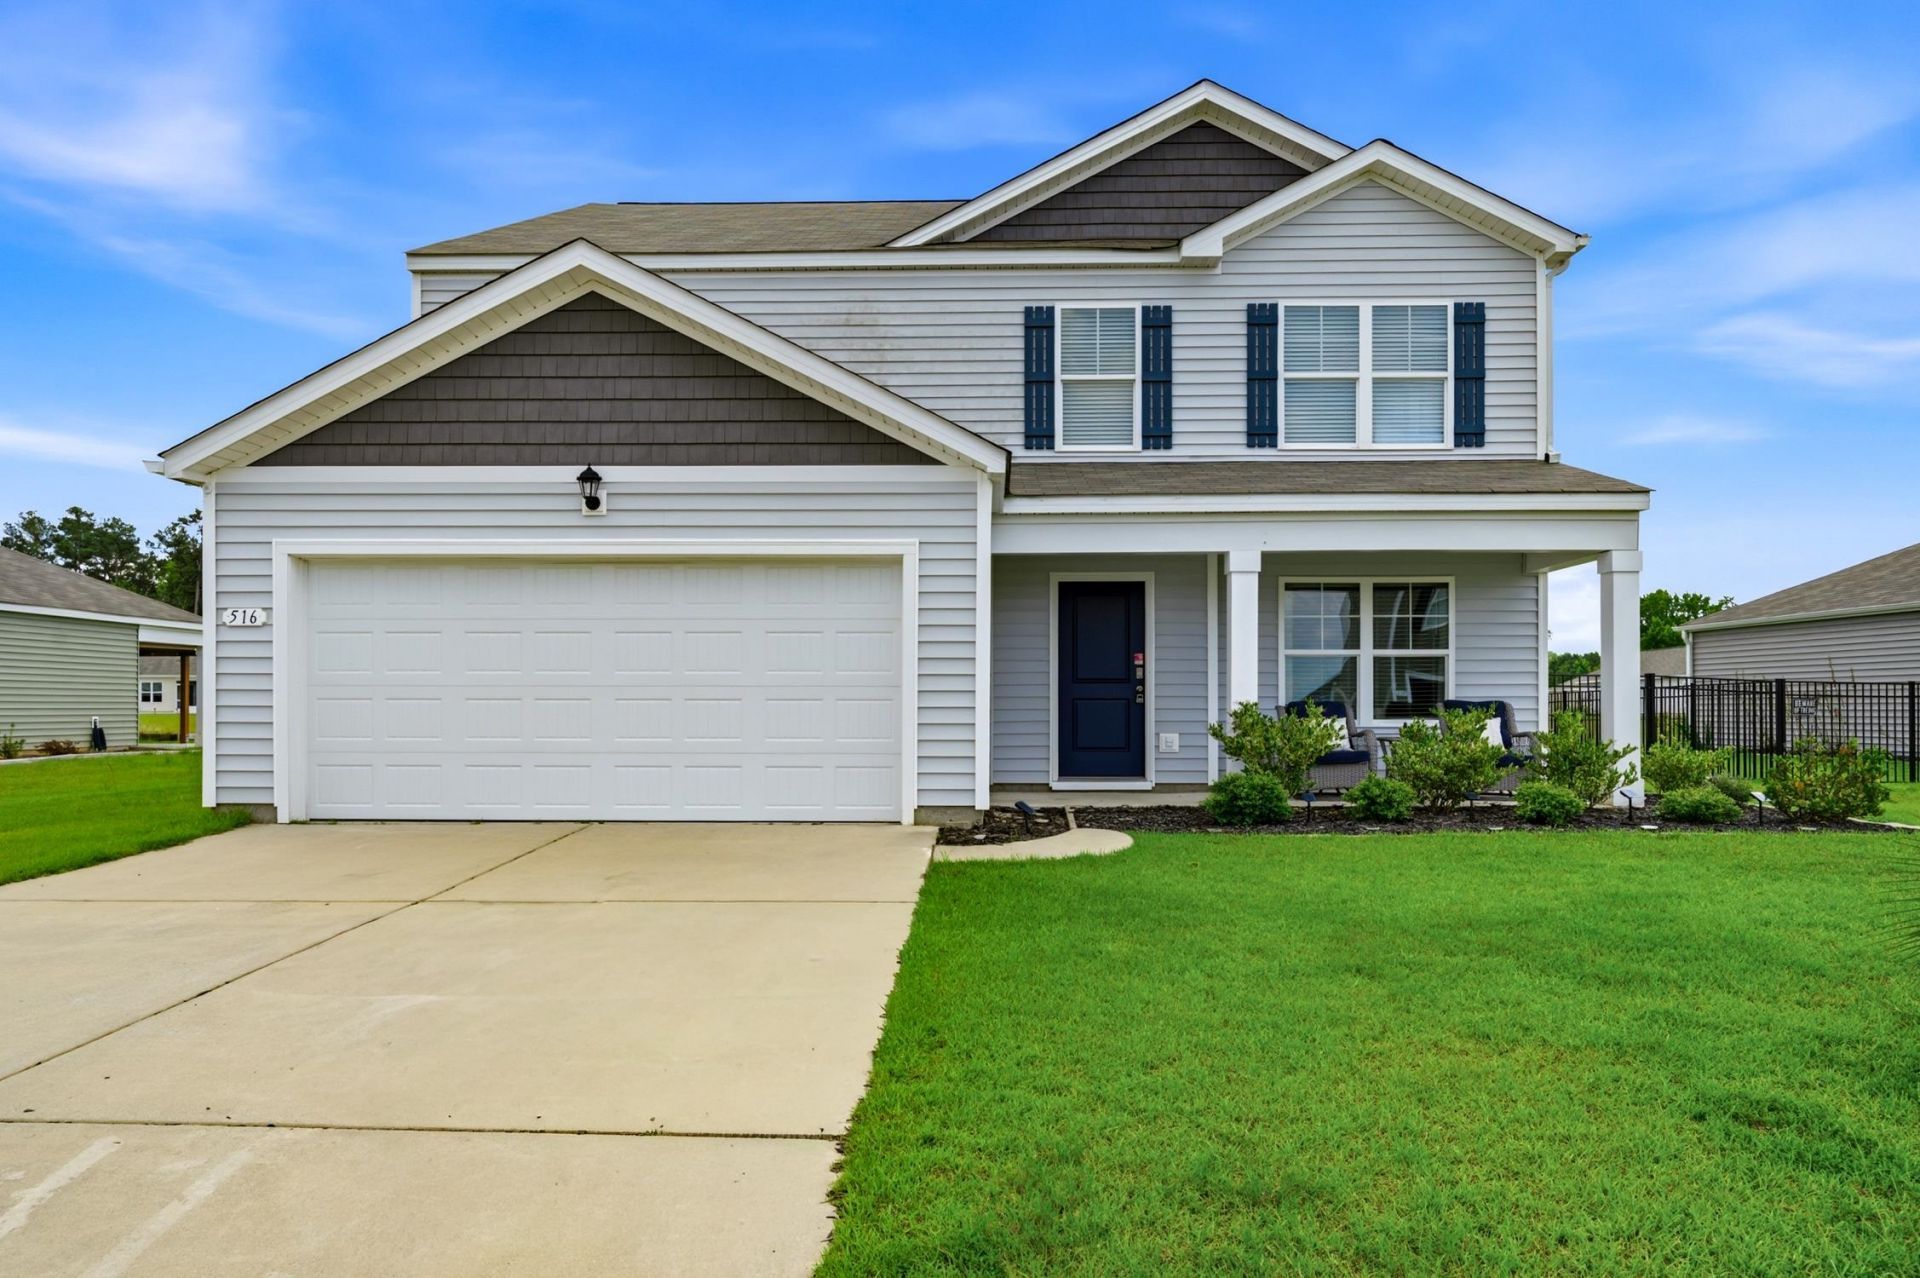
Welcome to the popular Elle floor plan, a spacious and thoughtfully designed 5-bedroom home offering the perfect blend of comfort and functionality. The open-concept layout is ideal for both everyday living and entertaining. The first-floor primary suite provides a private retreat with a large ensuite bath, walk-in closet, and separate linen closet. The well-appointed kitchen features a large island with breakfast bar seating, 36-inch cabinetry, stainless steel appliances, and overlooks the casual dining area and spacious living room, creating a seamless gathering space. Durable vinyl flooring extends throughout the main living areas, while a versatile flex room on the first floor offers the perfect space for a home office, playroom, or formal dining area. Sliding glass doors from the dining area lead to a covered rear porch, providing additional outdoor living space. Upstairs, youll find generously sized secondary bedrooms along with an expansive second living area, perfect for a media room, game room, or family retreat. This home is equipped with Americas Smart Home® technology, allowing you to control the thermostat, front door lock, front porch light, and video doorbell from your smartphone or hrough voice commands with Alexa. Additional features include 2-inch faux wood blinds on all standard windows and a two-car garage with an automatic garage door opener. Conveniently located near historic downtown Conway, this community offers easy access to shopping, dining, entertainment, and local attractions, while the beautiful beaches and coastal destinations of the Grand Strand are just a short drive away. Schedule your showing today
Property Features
Property Type: Residential - Single Family
Cooling: Central Air
Garage: 2 car attached
Heating: Central, Electric
Home Style: Traditional
Lot Size: 0.20 Acres
Stories: 2.0
Year Built: 2021
Amenities
Dual Sinks
Main Level Primary
Separate Shower
Vanity
Walk-In Closet(s)
Breakfast Bar
Entrance Foyer
Stainless Steel Appliances
Porch
Feature Descriptions
Appliances: Disposal, Microwave, Range
Community Features: Long Term Rental Allowed
Days on Site: 81
Door Features: Insulated Doors
Exterior: Vinyl Siding, Wood Frame
Flooring: Carpet, Vinyl
HOA: Yes
HOA Fee: 60/ Monthly
Laundry: Washer Hookup
Lot: Lake Front, Outside City Limits, Pond on Lot, Rectangular, Rectangular Lot
Parcel#: 37810040015
Parking: Attached, Garage, Two Car Garage, Garage Door Opener
Parking Notes: Attached, Garage, Two Car Garage, Garage Door Opener
Patio/Porch: Rear Porch, Front Porch
Utilities: Cable Available, Electricity Available, Phone Available, Sewer Available, Underground Utilities, Water Available
Water: Public
Water Features: Pond
Local Schools
High School: Conway High School
Middle School: Whittemore Park Middle School
Elementary School: Pee Dee Elementary School
Listed By / Shown By
Listed By
Agency Name: Palmetto Properties SC
Agency Phone: 864-419-3849
Shown By
Agent Name: David Hyatt
Agent Phone: (843) 273-3075
Agency Title: CENTURY 21 Thomas

Estimate Your Payment
Estimated Payment
$ 755.17 per month $667.67 Principal & Interest $0.00 Property Tax (data not provided by mls) $87.50 Homeowner's InsuranceChange Payment Information

David Hyatt
Office: (843) 273-3075
Cell: (843) 458-9459
OFFICE: (843) 273-3075
EXECUTIVE ASSISTANT: (843) 273-3575
Email Me



Privacy Policy / DMCA Notice / ADA Accessibility


This site is hosted, designed and copyright
© 1994 - 2026 by
Delta Media Group, Inc. -- Patent Pending --
516 Combine Dr. | MLS# 2615663
This single family home located at 516 Combine Dr., Conway, SC 29527 is currently listed for sale with an asking price of $300,000. This property was built in 2021 and has 5 bedrooms and 2 full and 1 partial baths with 2721 sq. ft. Combine Dr. is located in the Harvest Ridge subdivision. Search Harvest Ridge real estate on www.davidhyatt.properties today.