




BEDS3
BATHS4 full 1 partial
SQUARE FEET3,113
MLS#100602227
STATUSActive
PROPERTY TYPEResidential - Single Family
SUBDIVISIONSouth Harbour Village
SCHOOLBrunswick County Schools
Property Description
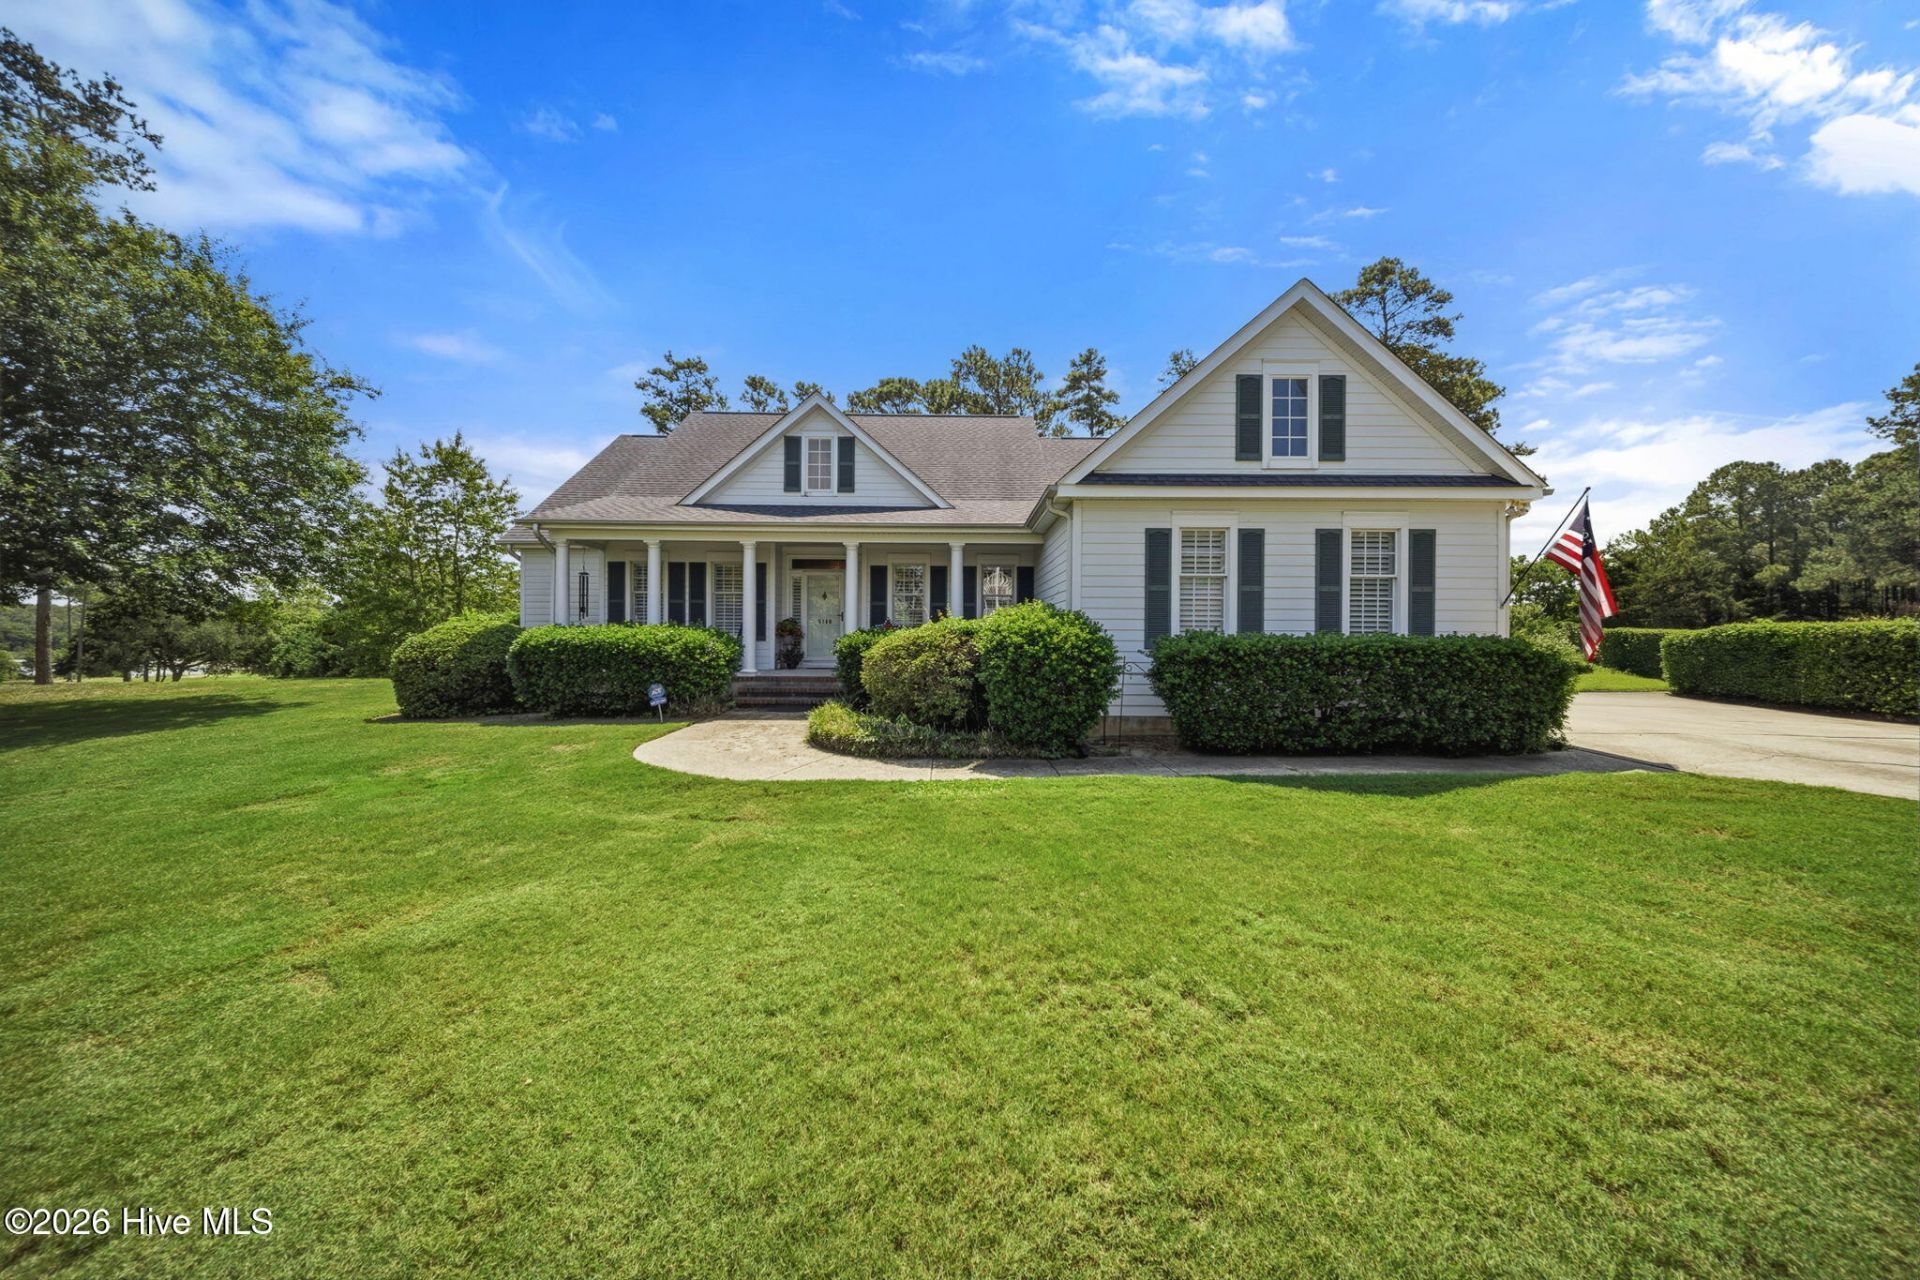
Discover an exceptional coastal lifestyle in South Harbour Village with this spacious 3,113 sq. ft. home ideally situated on a large private lot overlooking the park at Dutchman's Creek and the waterway connecting to the Intracoastal Waterway. Just approximately one mile from the beach and Oak Island Golf Club, this home offers the rare combination of space, privacy, water views, and convenient access to the best of Oak Island.Enjoy the ease of golf-carting or biking to South Harbour Village & Marina, with restaurants, boating, and other amenities close by. Bill Smith Park and the county park are just down the road, offering a dog park, playgrounds, ball fields, fishing, a small beach area, and kayak access. Nearby pickleball and tennis courts, a clubhouse, and a par-3 golf course add even more recreational options, making this an ideal setting for families, retirees, or anyone seeking an active coastal lifestyle.Inside, beautiful hardwood flooring flows throughout the main living areas. The inviting floor plan features a formal dining room, formal living room, and spacious family room with fireplace, built-in shelving, and cabinetry. The well-appointed kitchen offers granite countertops, stainless steel appliances, bar seating, and a breakfast nook. A dedicated study/office provides a quiet workspace, while the generous primary suite includes a private his and her baths. A guest bedroom and bath complete the main level.Step outside to a large deck with bench seating and enjoy the peaceful park and waterway views. The expansive outdoor spaces continue with a large paver patio, generous driveway, private lot, and a putting green along the side yard.Upstairs, a large flex space with its own bathroom offers exceptional versatility and could serve as an additional bedroom, home office, media room, hobby space, or guest retreat. A truly unique feature for the area is the large basement with approximately 1763 square feet providing an abundance of additional space with endless possibilities for storage, recreation, workshop space, or future customization.A two-car garage and large driveway provide plenty of parking and storage. With its generous lot, water views, flexible living spaces, outdoor amenities, and enviable location near the beach, marina, parks, recreation, and golf, this South Harbour Village home offers an outstanding opportunity to enjoy everything Oak Island has to offer.
Property Features
Property Type: Residential - Single Family
Basement: Yes
Basement: Exterior Entry, Finished
Cooling: Central Air
Garage: 2 car attached
Heating: Electric, Heat Pump
Lot Size: 0.68 Acres
Roof Type: Shingle
Stories: 3.0
Year Built: 2001
Amenities
Walk-in Closet(s)
Ceiling Fan(s)
Blinds/Shades
Walk-In Closet(s)
Feature Descriptions
Appliances: Electric Oven, Built-In Microwave, Built-In Electric Oven, Refrigerator, Disposal, Dishwasher
Association Amenities: Clubhouse, Community Pool, Golf Course, Maintenance Common Areas, Maintenance Grounds, Management, Master Insure, Park, Pickleball, Picnic Area, Tennis Court(s), Private Golf Carts Allowed
Days on Site: 68
Exterior: Composition, Wood Frame
Flooring: Carpet, Tile, Wood
HOA Fee: $948/ Annually
Lot Dimensions: 156X277X1X217
Parcel#: 237aa146
Parking: Garage Faces Side, Garage
Parking Notes: Garage Faces Side, Garage
Patio/Porch: Covered, Deck, Porch
Sewer: Community Sewer
Special View Info: Creek, ICW, Creek/Stream
Utilities: Sewer Connected, Water Connected
Water: Community Water
Room Sizes
Dining Room: 12 X 12 Level - Main
Bedroom 3: 21 X 39 Level - Upper
Bedroom 2: 13 X 12 Level - Upper
Office: 13 X 15 Level - Upper
Living Room: 12.5 X 12 Level - Main
Breakfast Nook: 10 X 11.5 Level - Main
Other: 38 X 44 Level - Basement
Family Room: 21 X 15 Level - Main
Primary Bedroom: 16 X 13 Level - Main
Other: 25 X 13 Level - Basement
Local Schools
High School: South Brunswick
Middle School: South Brunswick
Elementary School: Southport
School District: Brunswick County Schools
Listed By / Shown By
Listed By
Agency Name: Coastal Community Real Estate Group LLC
Agency Phone: 910-745-0475
Shown By
Agent Name: David Hyatt
Agent Phone: (843) 273-3075
Agency Title: CENTURY 21 Thomas

Estimate Your Payment
Estimated Payment
$ 2,139.65 per month $1,891.73 Principal & Interest $0.00 Property Tax (data not provided by mls) $247.92 Homeowner's InsuranceChange Payment Information

David Hyatt
Office: (843) 273-3075
Cell: (843) 458-9459
OFFICE: (843) 273-3075
EXECUTIVE ASSISTANT: (843) 273-3575
Email Me



MLS Licensed Data - Copyright 2018 NCRMLS. All rights reserved. North Carolina Regional Multiple Listing Service, (NCRMLS), provides content displayed here (“provided content”) on an “as is” basis and makes no representations or warranties regarding the provided content, including, but not limited to those of non-infringement, timeliness, accuracy, or completeness. Individuals and companies using information presented are responsible for verification and validation of information they utilize and present to their customers and clients. NCRMLS will not be liable for any damage or loss resulting from use of the provided content or the products available through Portals, IDX, VOW, and/or Syndication. Recipients of this information shall not resell, redistribute, reproduce, modify, or otherwise copy any portion thereof without the expressed written consent of NCRMLS.
Privacy Policy / DMCA Notice / ADA Accessibility


This site is hosted, designed and copyright
© 1994 - 2026 by
Delta Media Group, Inc. -- Patent Pending --
5140 Minnesota Drive Se | MLS# 100602227
This single family home located at 5140 Minnesota Drive Se, Southport, NC 28461 is currently listed for sale with an asking price of $850,000. This property was built in 2001 and has 3 bedrooms and 4 full and 1 partial baths with 3113 sq. ft. Minnesota Drive Se is located in the South Harbour Village subdivision within the Brunswick County Schools school district. Search South Harbour Village real estate on www.davidhyatt.properties today.