




BEDS3
BATHS2 full 1 partial
SQUARE FEET1,868
MLS#2619008
STATUSActive
PROPERTY TYPEResidential - Single Family
SUBDIVISIONSea Trail Plantation
Property Description
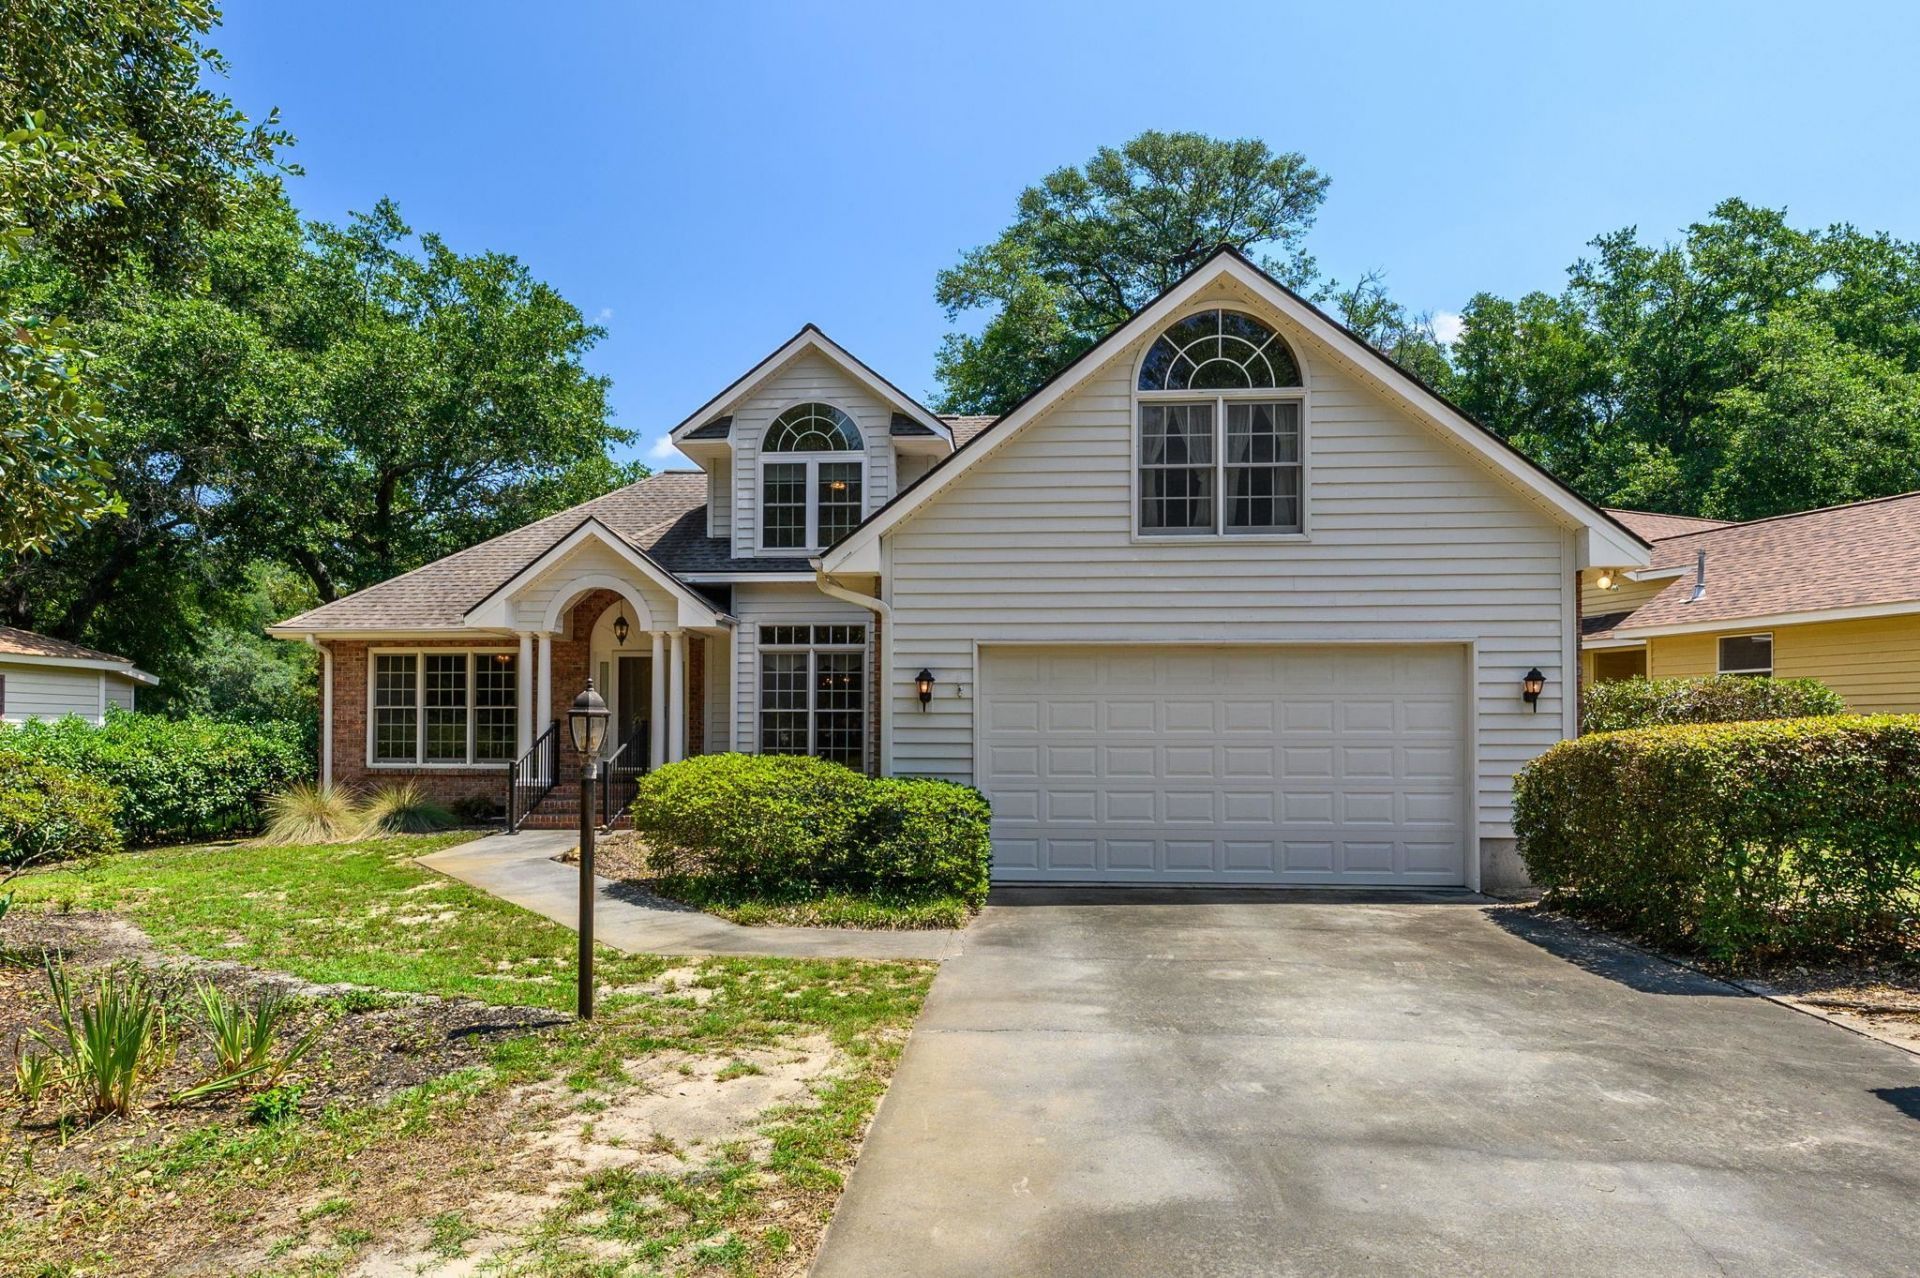
BACK ON THE MARKET- Tucked away on a quiet cul-de-sac, 514 Woods Ct. SW delivers the kind of relaxed coastal lifestyle Sunset Beach is known for. This solidly built 3-bedroom, 2.5-bathroom home showcases quality craftsmanship throughout, with sunlight pouring through generous windows to brighten every room. The centerpiece is a striking double-sided fireplace that warms both the family room and kitchen, creating a natural gathering point for cozy evenings and lively conversation. Just beyond, a spacious screened-in porch invites you to unwind while taking in sweeping views of the golf course, manicured landscape, and a tranquil pond. It's the sort of backdrop that makes ordinary mornings feel like a getaway. For those who love the outdoors, the deck comes equipped with a built-in gas line-grilling season just got easier. Mature landscaping frames the property beautifully, offering privacy and curb appeal in equal measure. Hobbyists and tinkerers will appreciate the extra-large garage, complete with a dedicated workshop area for projects big and small. Location seals the deal. You're only 2.9 miles from the sand, and this amenity-rich community grants coveted private beach access. Nearby, the Carl Bazemore Bird Walk and Sunset Beach Town Park offer scenic strolls, while the iconic Sunset Beach Fishing Pier promises salt air and endless views. Combining thoughtful design, standout features, and an unbeatable setting, this home is ready for its next chapter. Come experience the charm of Sunset Beach living-opportunities like this don't linger long.
Property Features
Property Type: Residential - Single Family
Basement: Crawl Space
Cooling: Central Air
Garage: 2 car attached
Heating: Central, Electric, Propane
Home Style: Traditional
Lot Size: 0.26 Acres
Year Built: 1997
Amenities
Dual Sinks
Fireplace
Garden Tub/Roman Tub
Main Level Primary
Separate Shower
Walk-In Closet(s)
Bedroom on Main Level
Breakfast Area
Entrance Foyer
Solid Surface Counters
Deck
Irrigation Sprinklers
Feature Descriptions
Appliances: Dishwasher, Disposal, Microwave, Range, Refrigerator, Dryer, Washer
Association Amenities: Beach Rights, Clubhouse, Private Membership, Tennis Court(s)
Community Features: Beach, Clubhouse, Private Beach, Recreation Area, Tennis Court(s), Golf, Pool
Days on Site: 108
Exterior: Brick Veneer, Wood Frame
Flooring: Carpet, Luxury Vinyl, Luxury VinylPlank, Tile
HOA: Yes
HOA Fee: 96/ Monthly
Laundry: Washer Hookup
Lot: City Lot, Near Golf Course, Irregular Lot, On Golf Course
Lot Dimensions: 96x152x55x166
Parcel#: 255EB022
Parking: Attached, Garage, Two Car Garage, Garage Door Opener
Parking Notes: Attached, Garage, Two Car Garage, Garage Door Opener
Patio/Porch: Deck, Porch, Screened
Pool: Community, Outdoor Pool
Security: Smoke Detector(s)
Swimming Pool: Yes
Utilities: Cable Available, Electricity Available, Phone Available, Sewer Available, Water Available
View: Golf Course, Lake
Water: Public
Local Schools
High School: West Brunswick High School
Middle School: Shallotte Middle School
Elementary School: Jesse Mae Monroe Elementary School
Listed By / Shown By
Listed By
Agency Name: Sea Oats Real Estate
Agency Phone: 843-249-7627
Shown By
Agent Name: David Hyatt
Agent Phone: (843) 273-3075
Agency Title: CENTURY 21 Thomas

Estimate Your Payment
Estimated Payment
$ 1,126.46 per month $995.94 Principal & Interest $0.00 Property Tax (data not provided by mls) $130.52 Homeowner's InsuranceChange Payment Information

David Hyatt
Office: (843) 273-3075
Cell: (843) 458-9459
OFFICE: (843) 273-3075
EXECUTIVE ASSISTANT: (843) 273-3575
Email Me



Privacy Policy / DMCA Notice / ADA Accessibility


This site is hosted, designed and copyright
© 1994 - 2026 by
Delta Media Group, Inc. -- Patent Pending --
514 Woods Ct Sw | MLS# 2619008
This single family home located at 514 Woods Ct Sw, Sunset Beach, SC 28468 is currently listed for sale with an asking price of $447,500. This property was built in 1997 and has 3 bedrooms and 2 full and 1 partial baths with 1868 sq. ft. Woods Ct Sw is located in the Sea Trail Plantation subdivision. Search Sea Trail Plantation real estate on www.davidhyatt.properties today.