




BEDS3
BATHS3 full
SQUARE FEET1,424
MLS#2620143
STATUSActive
PROPERTY TYPEResidential - Single Family
SUBDIVISIONIsland Green - Tree Top Villas
Property Description
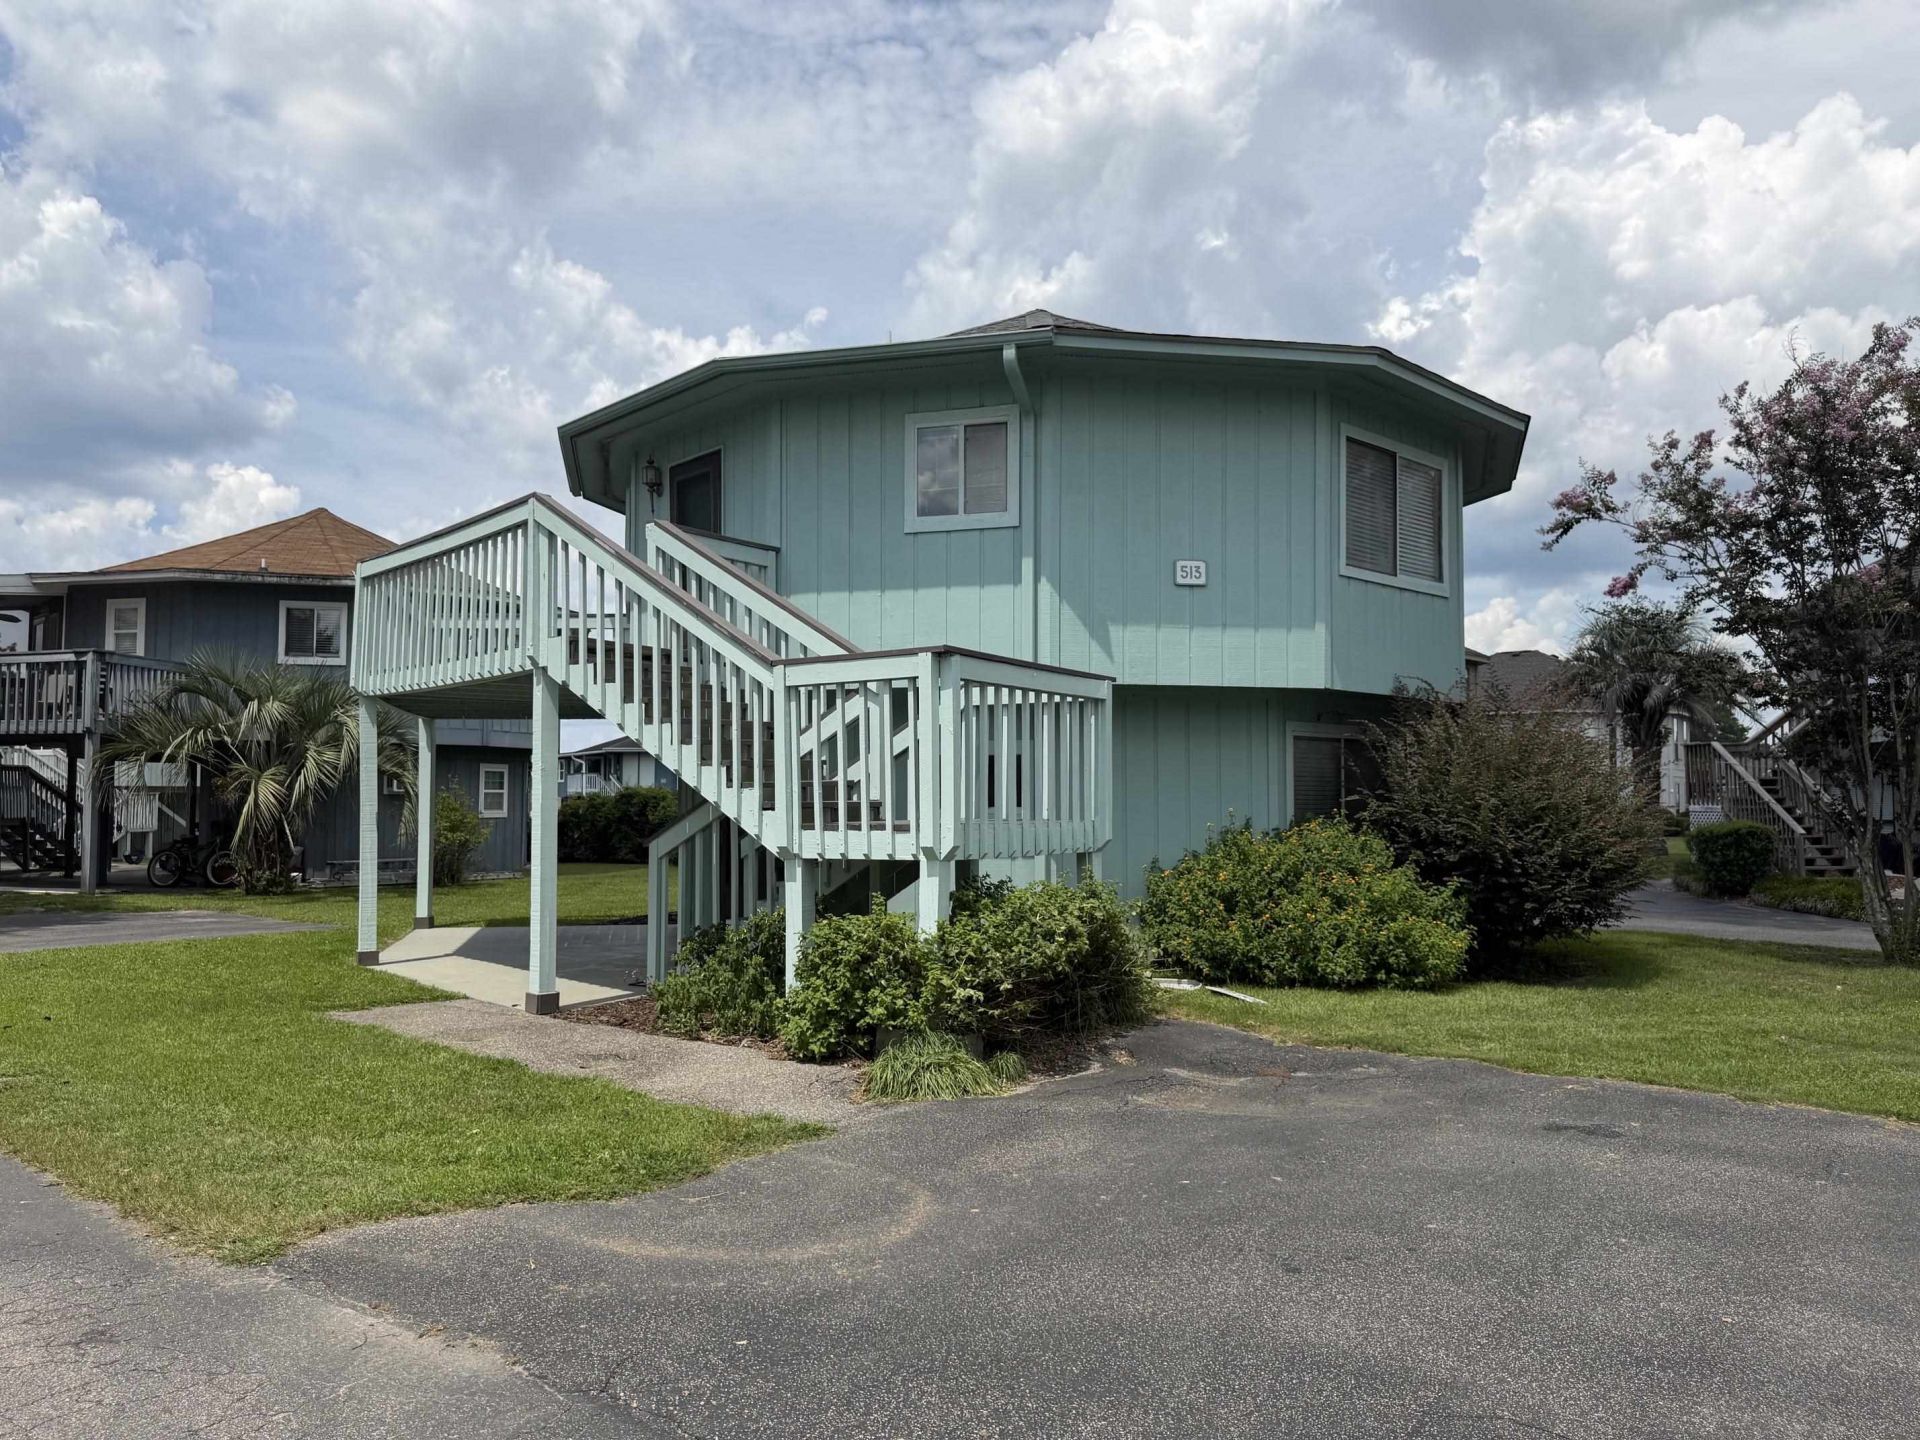
RARE, UNIQUE & FULL OF POSSIBILITIES! This distinctive round Tree Top home offers a one-of-a-kind design that stands apart from traditional homes. Located in the desirable Island Green community near Hwy. 707 and Hometown Road, this versatile property features 3 bedrooms, 3 full bathrooms, and 3 walk-in closets, offering flexibility for a variety of lifestyles. Designed as a single-family home, the layout also lends itself to multigenerational living or separate living quarters with interior security doors for added privacy. The upper level, updated in 2025-2026, features 2 bedrooms, 2 full baths, fresh paint, new carpeting, an updated bathroom, and a spacious kitchen with new vinyl flooring, pantry, abundant cabinet and counter space, and all appliances conveying. Step outside to the expansive deck with newly resurfaced flooring and durable solid-color acrylic stain, creating a wonderful space to relax or entertain. A beautiful circular staircase leads to the lower level, where youll find additional storage, a large laundry room (washer and dryer convey), and a private living area complete with 1 bedroom, a full bath, walk-in closet, kitchenette, great room, and fresh paint throughout. Whether youre looking for a guest suite, mother-in-law quarters, home office, or additional living space, this level offers endless possibilities. Enjoy peaceful mornings or evenings on the front concrete patio surrounded by nature. The location is idealjust minutes from shopping, restaurants, entertainment, Broadway at the Beach, beautiful beaches, Murrells Inlet, Garden City, Pawleys Island, and an easy drive to historic Charleston. Head north to enjoy the charm of downtown Conway and Florence with their local restaurants, breweries, boutiques, museums, and year-round events. Additional features include: Two assigned parking spaces, HOA includes lawn maintenance, weekly trash pickup, street lighting, community maintenance, and insurance for common areas. If youre looking for a home thats truly different, offers flexible living space, and is conveniently located near everything the Grand Strand has to offer, this is one you wont want to miss!
Property Features
Property Type: Residential - Single Family
Cooling: Central Air
Heating: Central, Electric
Stories: 2.0
Year Built: 1987
Amenities
Ceiling Fan(s)
Split Bedrooms
Tub Shower
Vanity
Walk-In Closet(s)
Bedroom on Main Level
Deck
Patio
Feature Descriptions
Appliances: Dishwasher, Microwave, Range, Refrigerator, Dryer, Washer
Days on Site: 25
Exterior: Wood Frame
Flooring: Carpet, Laminate
HOA: Yes
HOA Fee: 130/ Monthly
Laundry: Washer Hookup
Lot: Irregular Lot, Outside City Limits
Parcel#: 45604010083
Parking: Driveway
Parking Notes: Driveway
Patio/Porch: Deck, Patio
Security: Smoke Detector(s)
Utilities: Cable Available, Electricity Available, Phone Available, Sewer Available, Underground Utilities, Water Available
Water: Public
Local Schools
High School: Saint James High School
Middle School: Saint James Intermediate School
Elementary School: Saint James Elementary School
Listed By / Shown By
Listed By
Agency Name: Beach & Forest Realty
Agency Phone: 843-712-2721
Shown By
Agent Name: David Hyatt
Agent Phone: (843) 273-3075
Agency Title: CENTURY 21 Thomas

Estimate Your Payment
Estimated Payment
$ 591.30 per month $522.79 Principal & Interest $0.00 Property Tax (data not provided by mls) $68.51 Homeowner's InsuranceChange Payment Information

David Hyatt
Office: (843) 273-3075
Cell: (843) 458-9459
OFFICE: (843) 273-3075
EXECUTIVE ASSISTANT: (843) 273-3575
Email Me



Privacy Policy / DMCA Notice / ADA Accessibility


This site is hosted, designed and copyright
© 1994 - 2026 by
Delta Media Group, Inc. -- Patent Pending --
513 Tree Top Ln. | MLS# 2620143
This single family home located at 513 Tree Top Ln., Myrtle Beach, SC 29588 is currently listed for sale with an asking price of $234,900. This property was built in 1987 and has 3 bedrooms and 3 full baths with 1424 sq. ft. Tree Top Ln. is located in the Island Green - Tree Top Villas subdivision. Search Island Green - Tree Top Villas real estate on www.davidhyatt.properties today.